Deck And Patio Builder Projects Across San Antonio Metro

Browse completed decks, patios, and fences built right here in New Braunfels. Every project reflects the attention to detail we bring to each job.

57+ Projects
Completed
8 Service
Areas
9+ Years
Experience
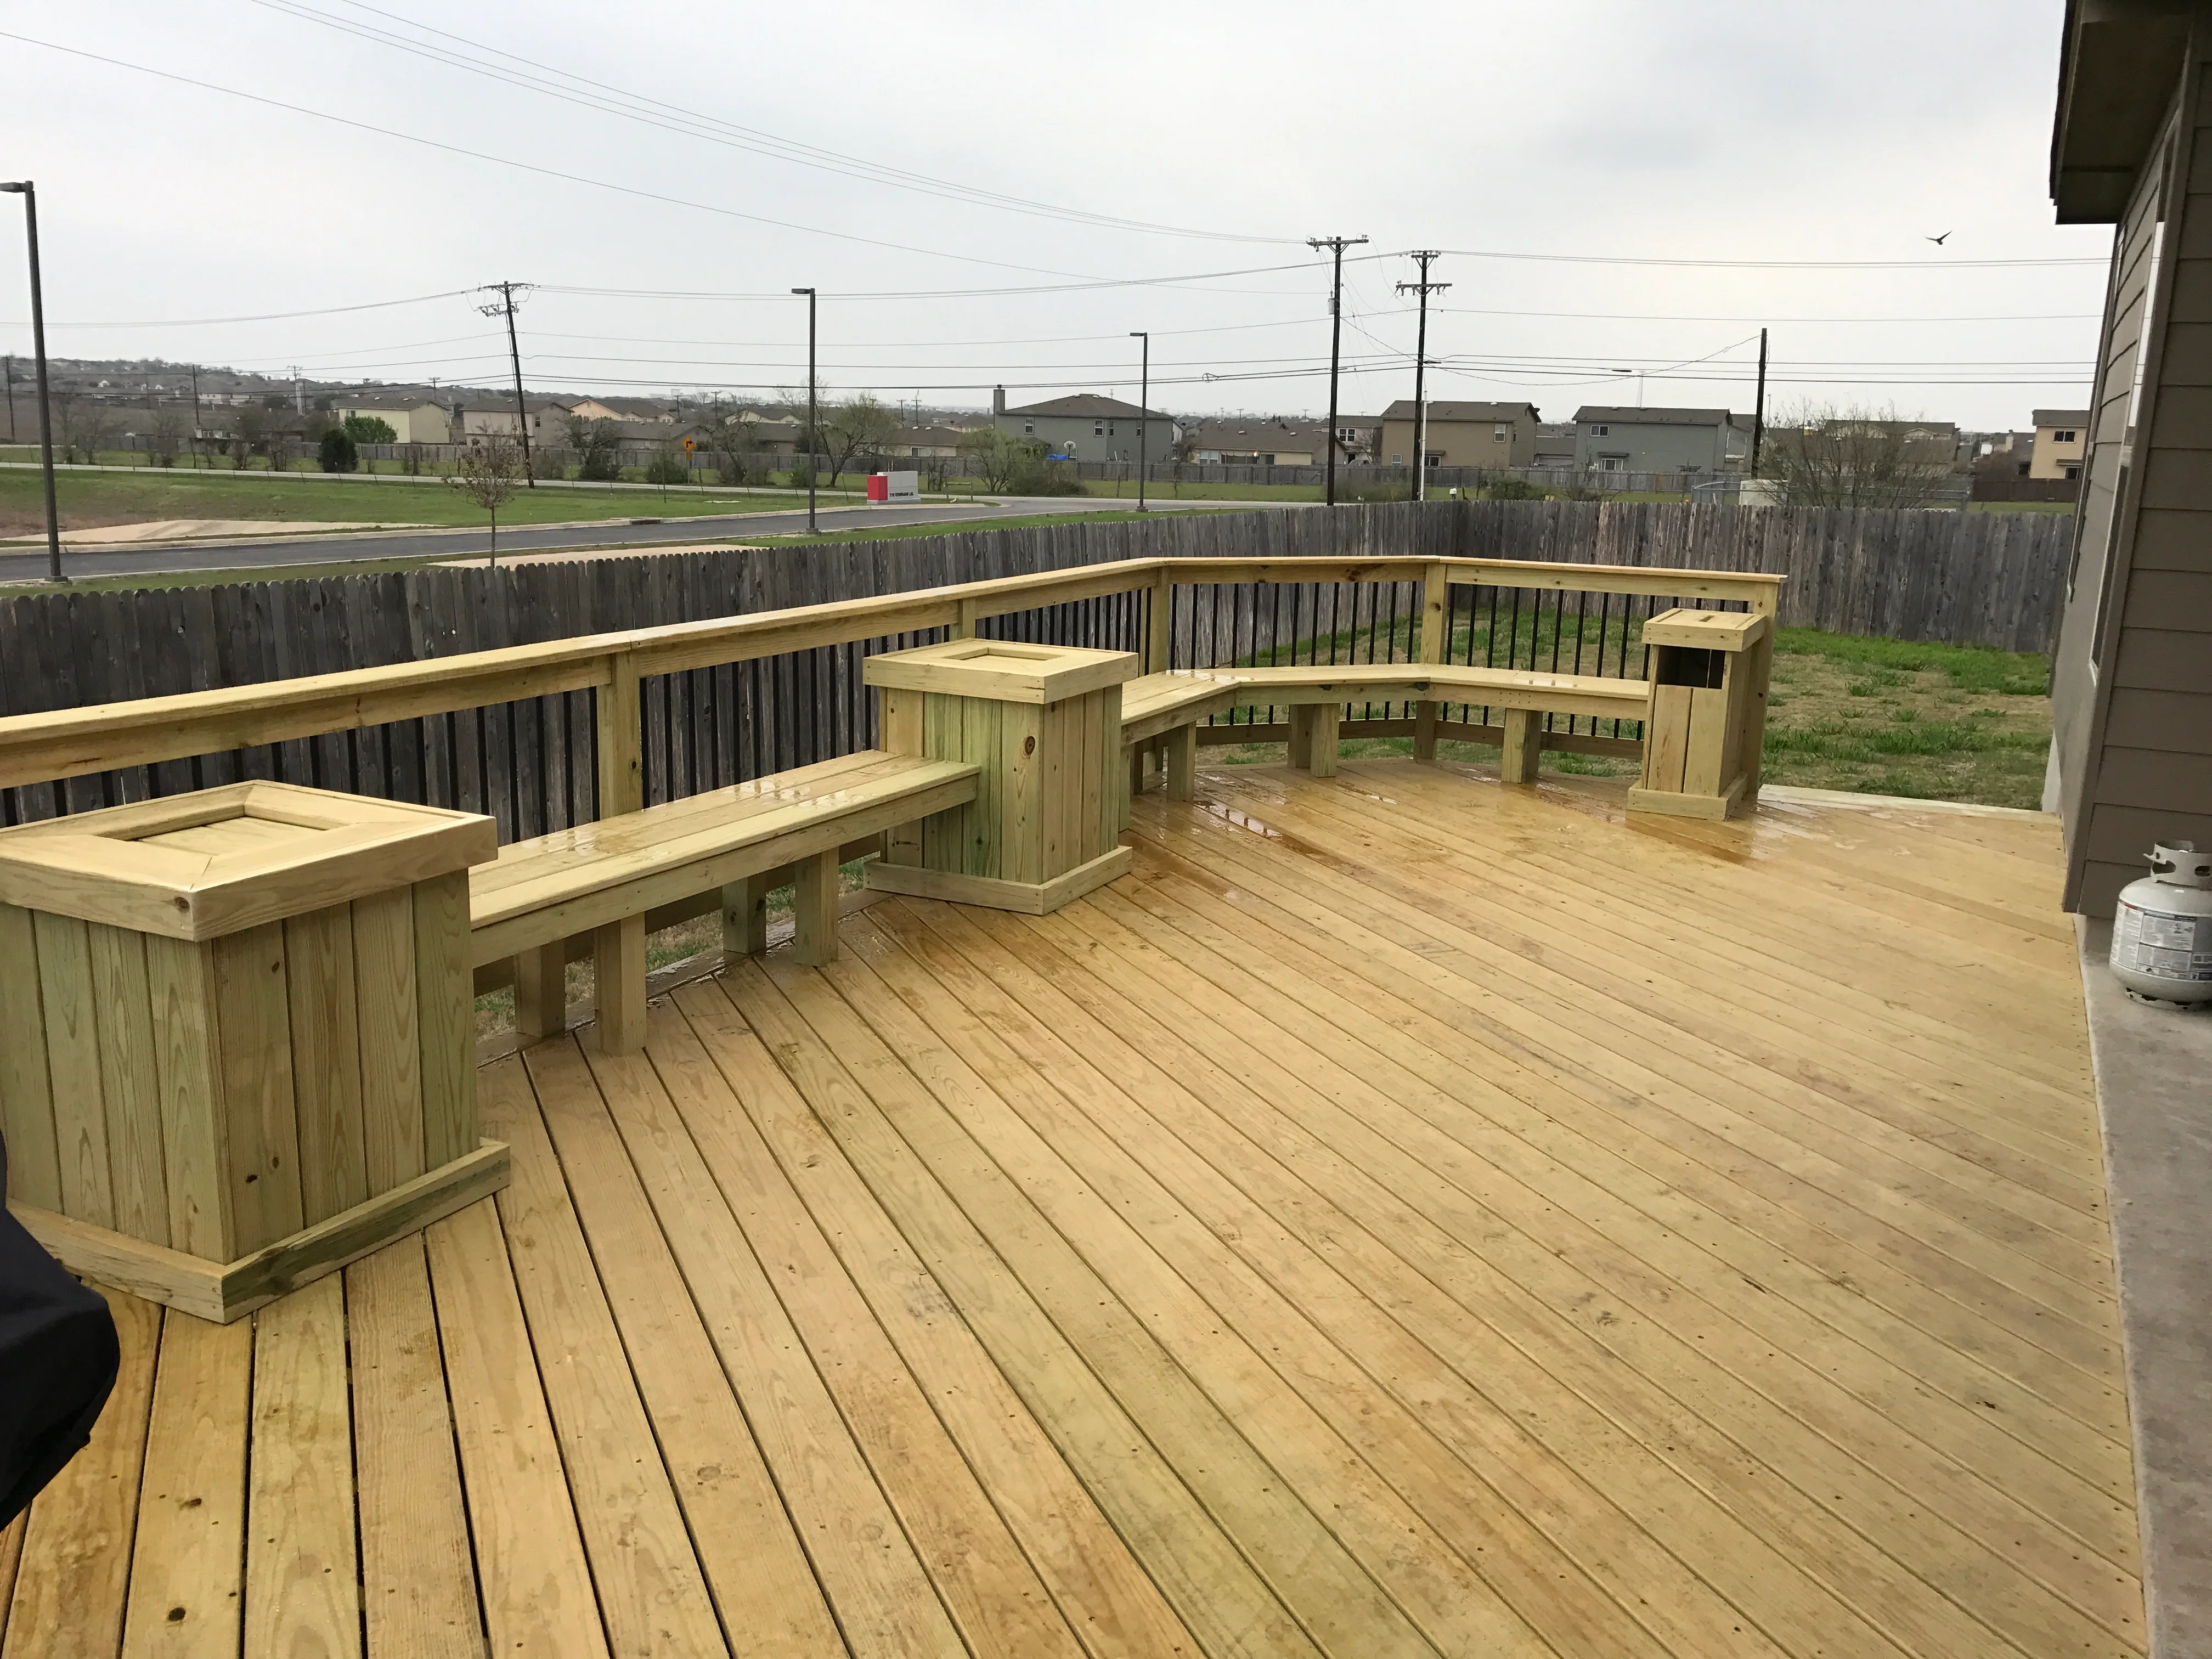
Pressure-treated wood deck with built-in benches, planters, and composite railing Deck and Patio Builder

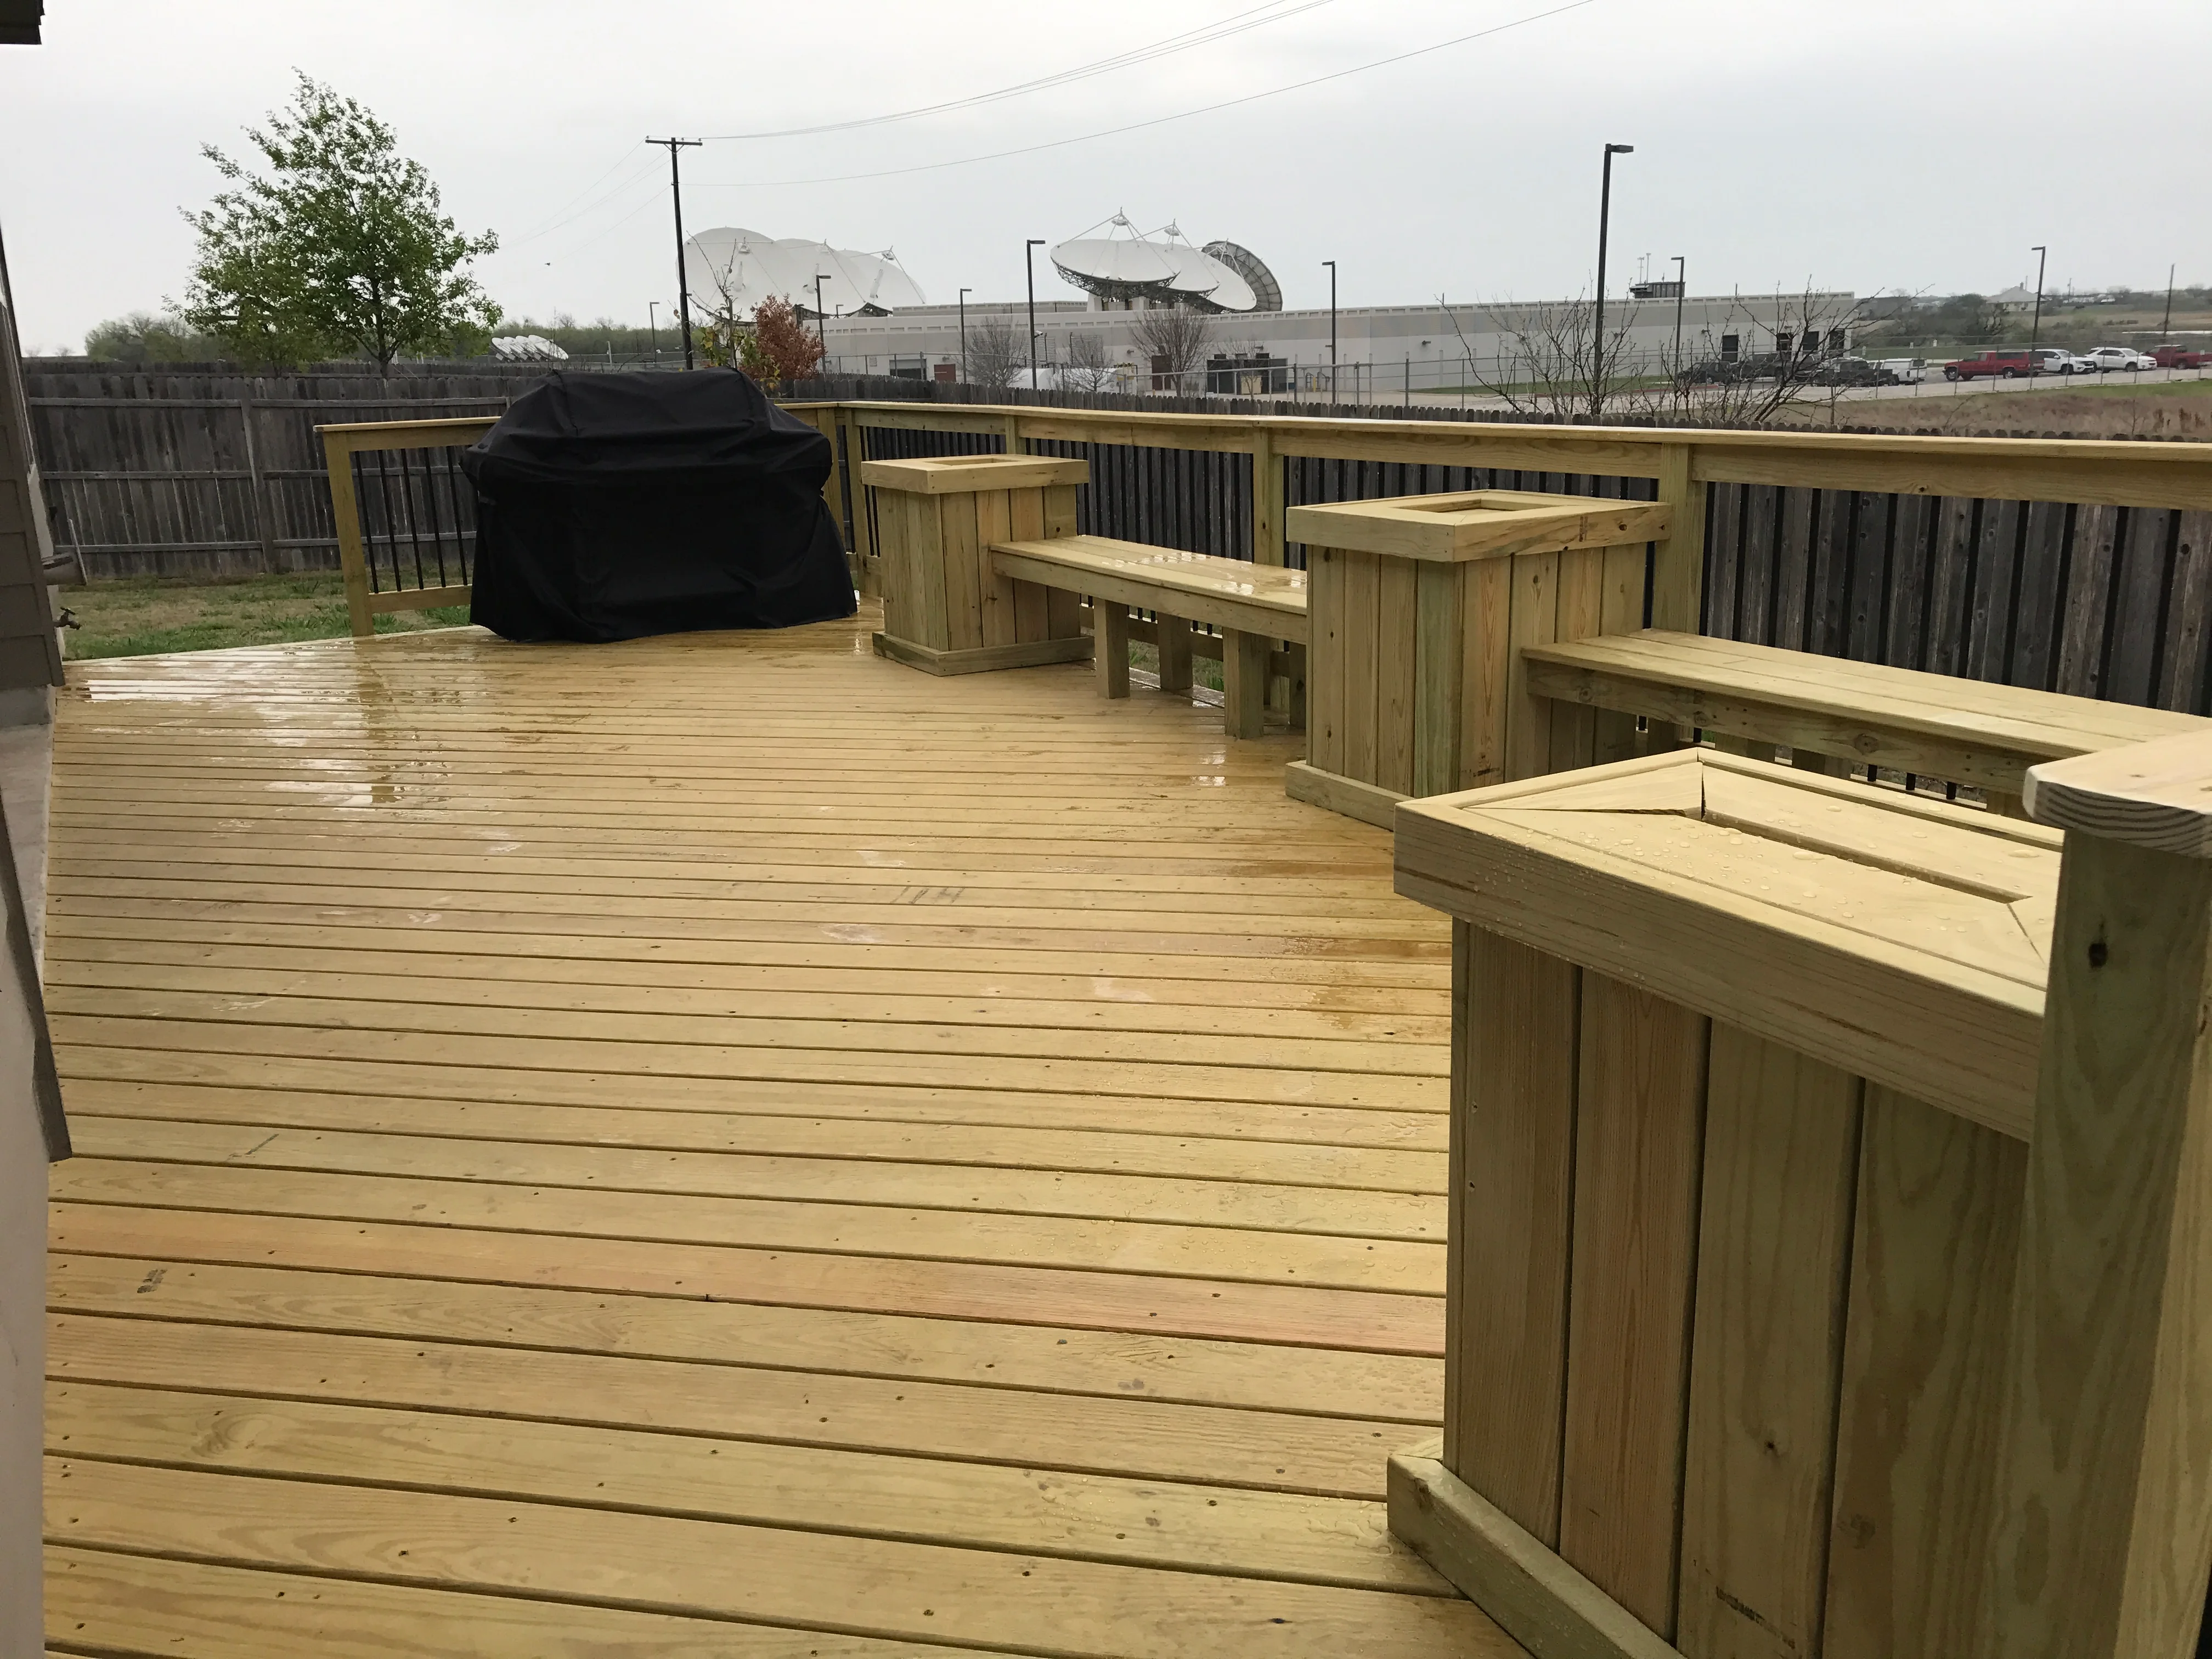
Pressure-Treated Deck with Built-In Seating

Custom pressure-treated wood deck featuring integrated bench seating and planters along the perimeter. The deck spans a large backyard area with composite railing and multiple seating zones for entertaining and relaxation.
Pressure-treated wood deck with black aluminum spindle railing and posts attached to house Deck and Patio Builder

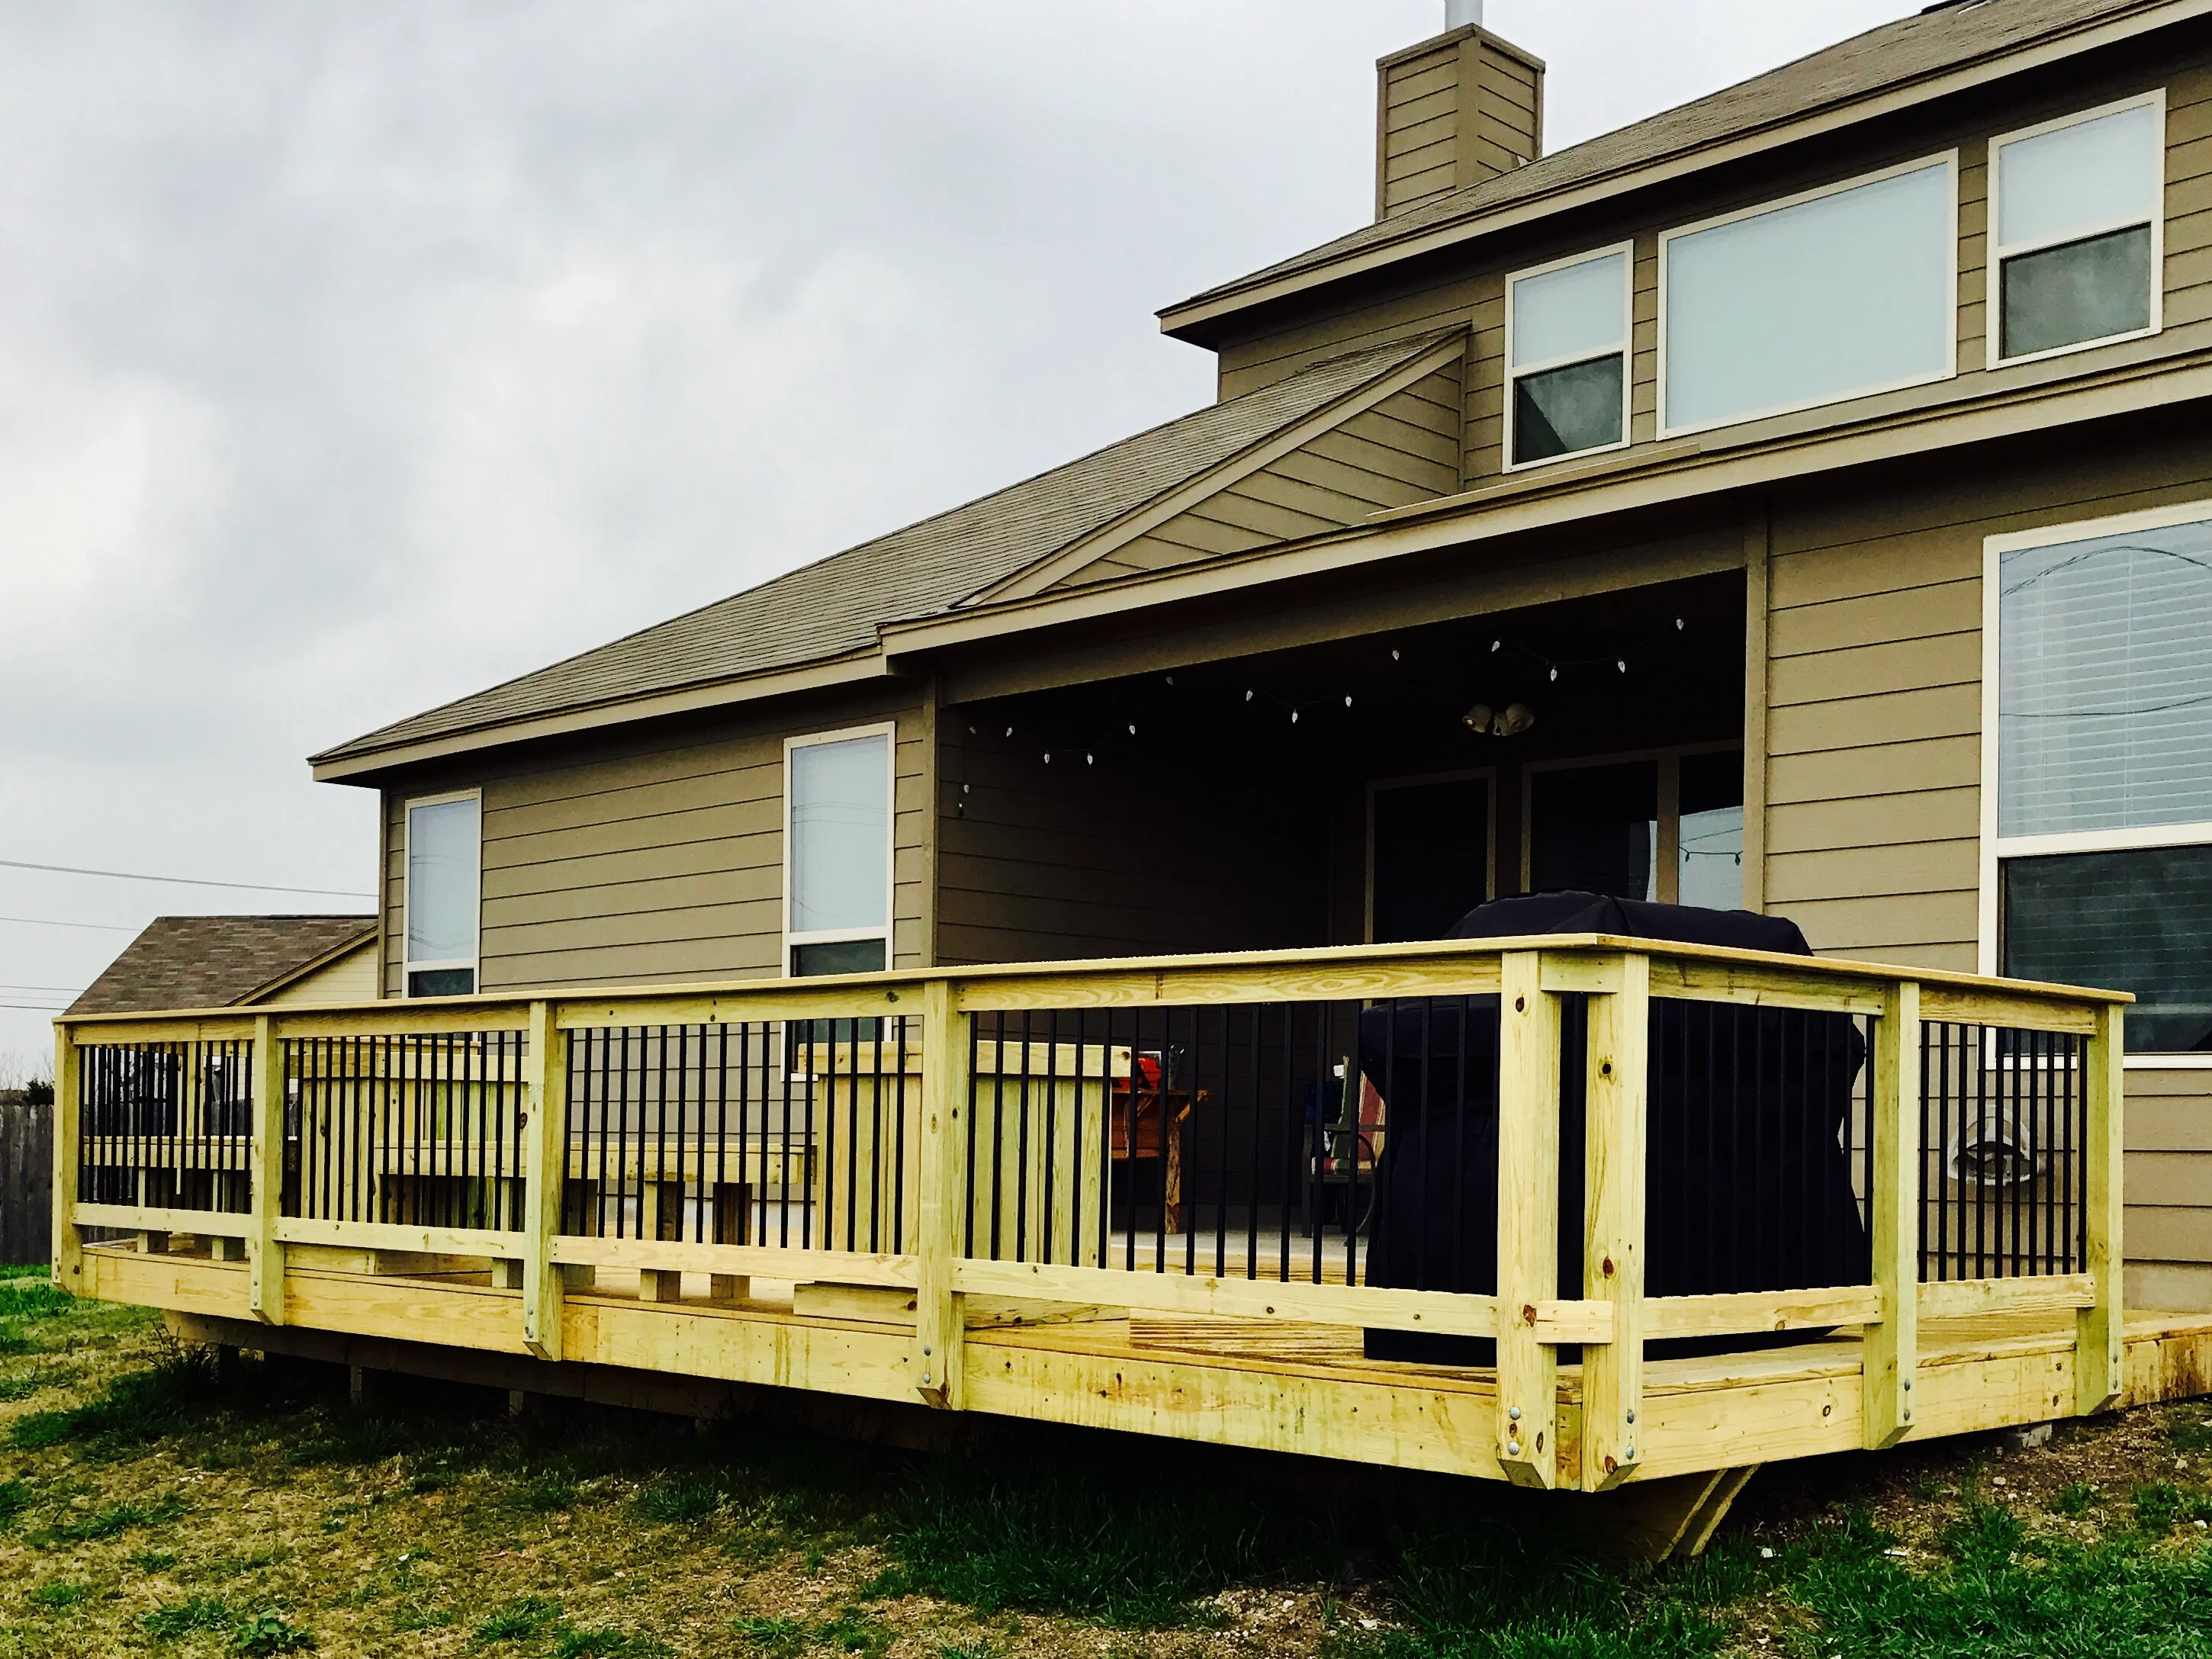
Pressure-Treated Deck with Black Aluminum Railing

Full-width pressure-treated wood deck featuring black aluminum spindle railing and sturdy post construction. The deck spans the rear of the home with integrated steps and provides direct access to the covered patio area. Clean lines and durable materials ensure long-lasting performance and low maintenance.

Pressure-treated wood deck with built-in planters, benches, and metal-baluster railing system Deck and Patio Builder

Pressure-Treated Wood Deck with Custom Built-In Planters

Large composite deck featuring pressure-treated lumber decking with multiple custom-built wooden planter boxes and storage benches integrated throughout the space. The deck includes a matching wood railing system with metal balusters and spans a substantial outdoor entertaining area with integrated seating elements.

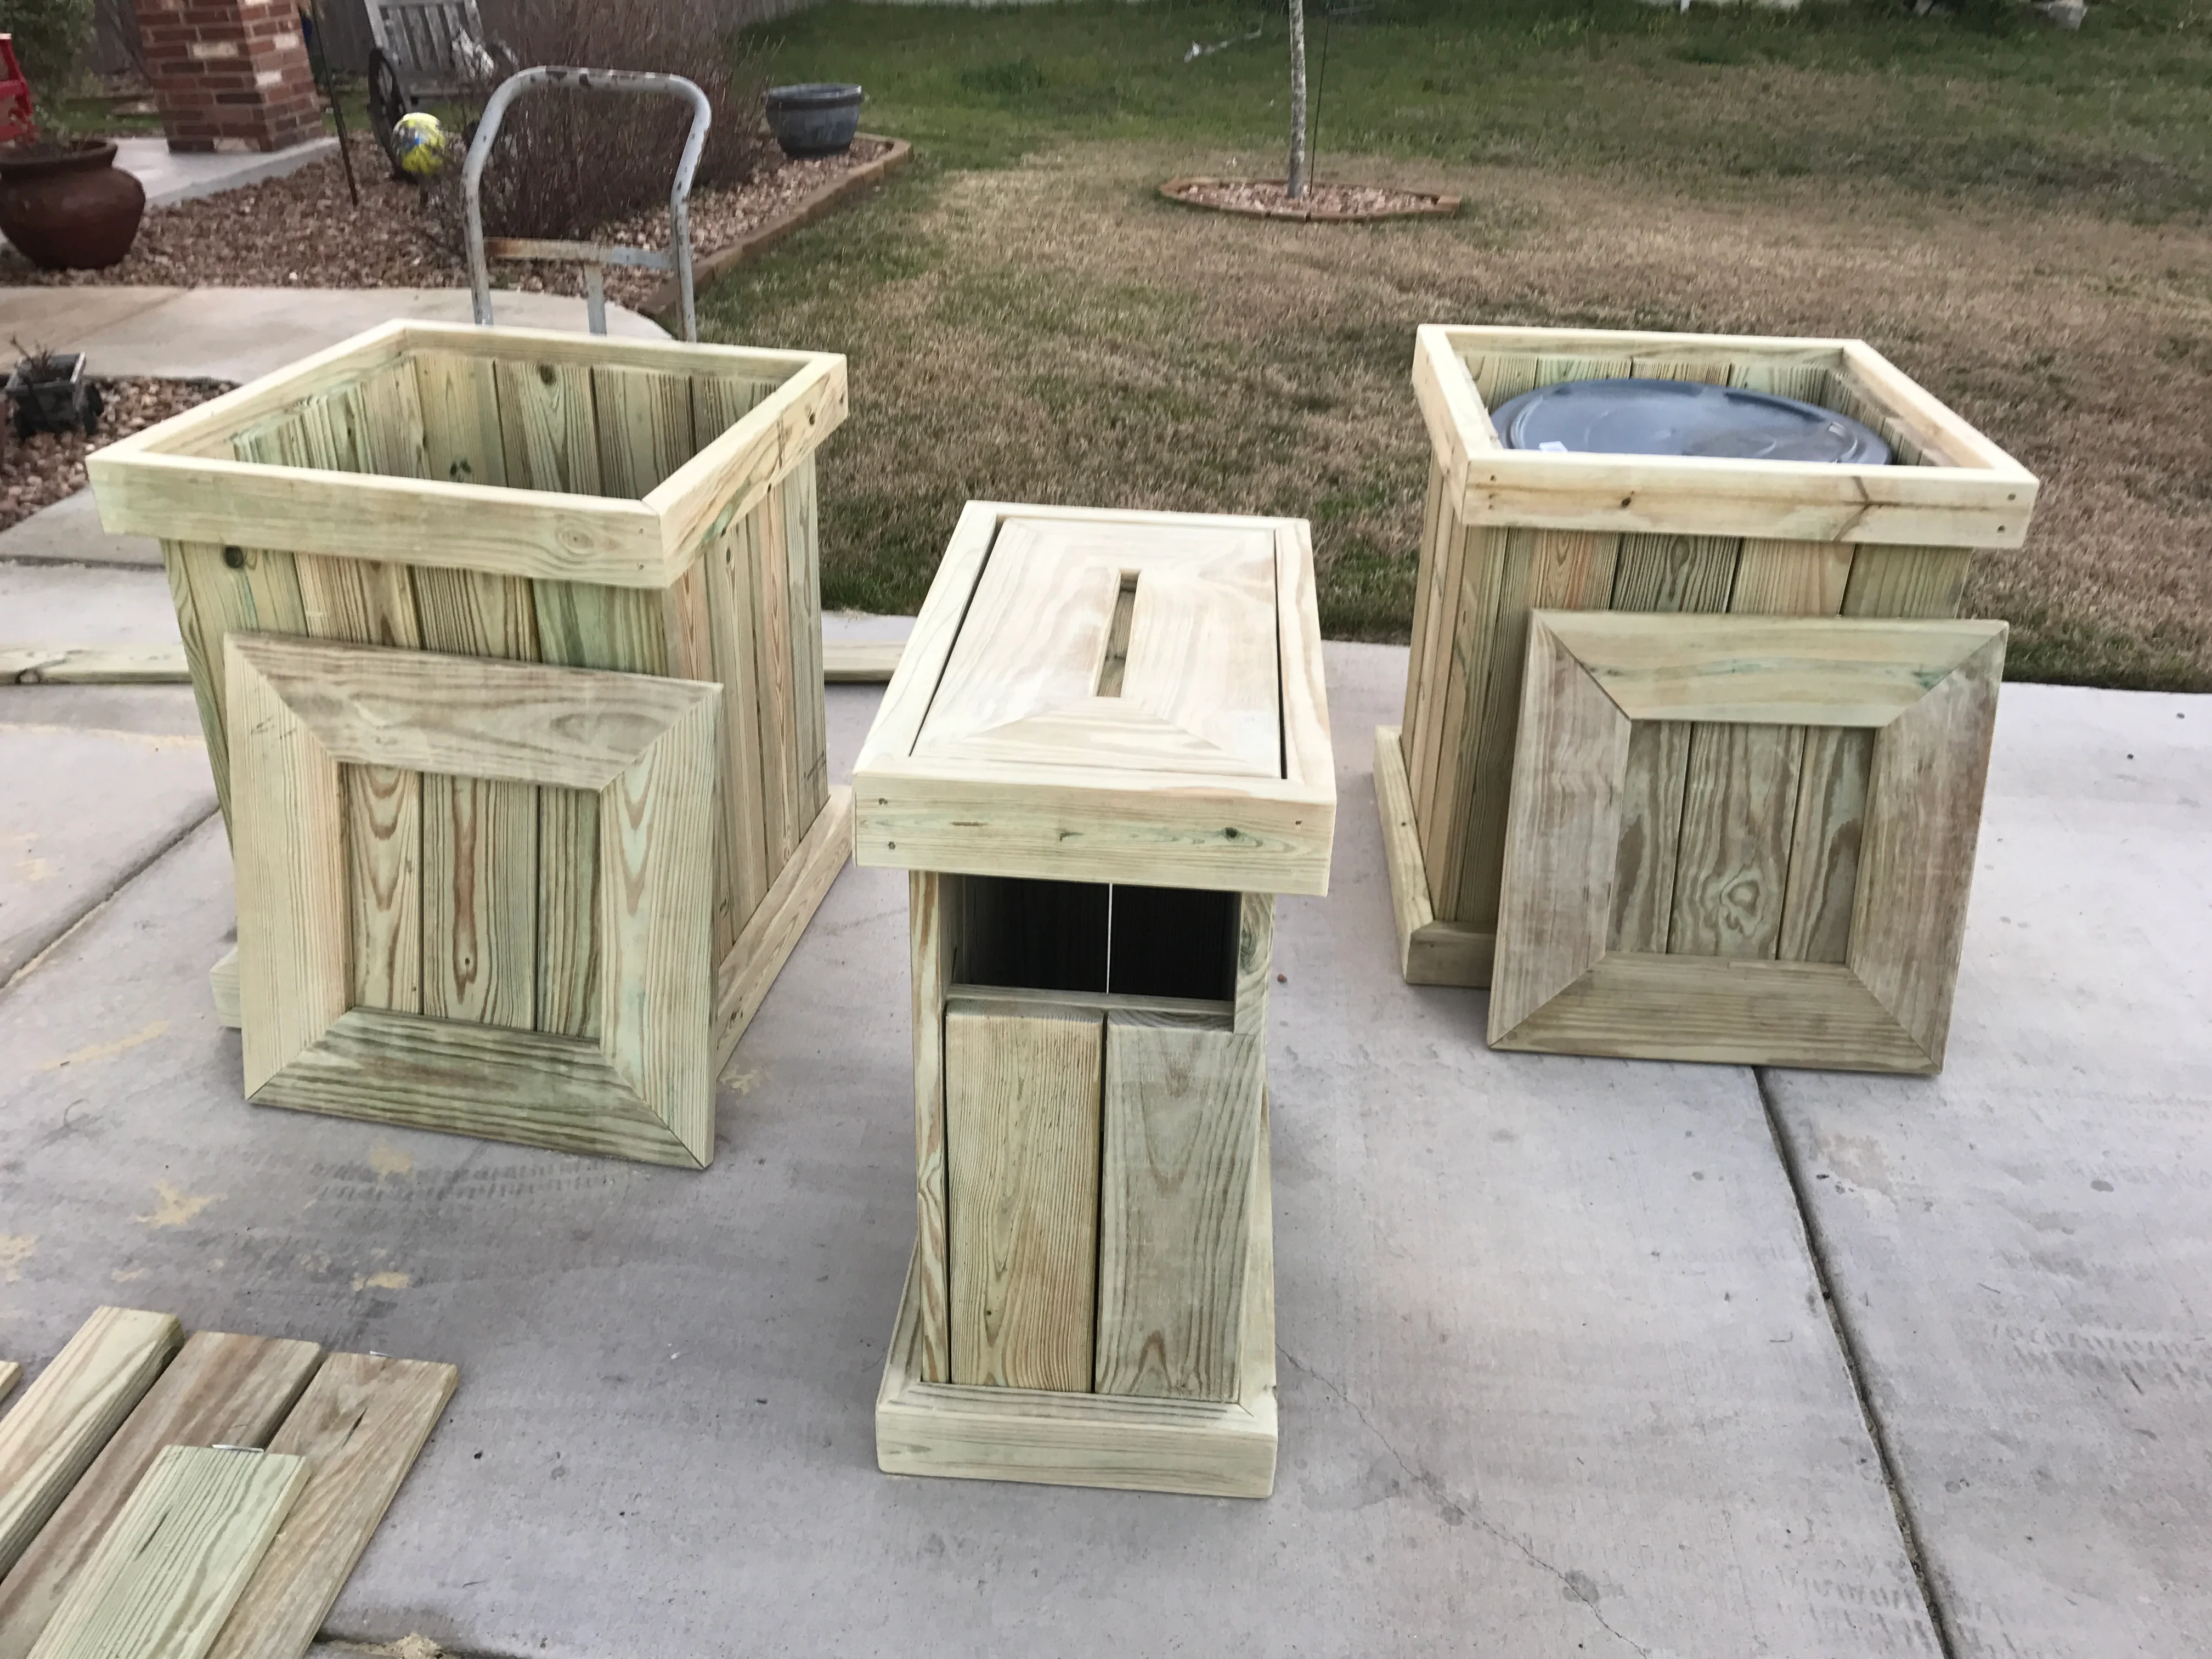
Three pressure-treated wood planters and pedestal with routed frames on concrete patio Deck and Patio Builder

Custom Pressure-Treated Planter Boxes and Pedestal

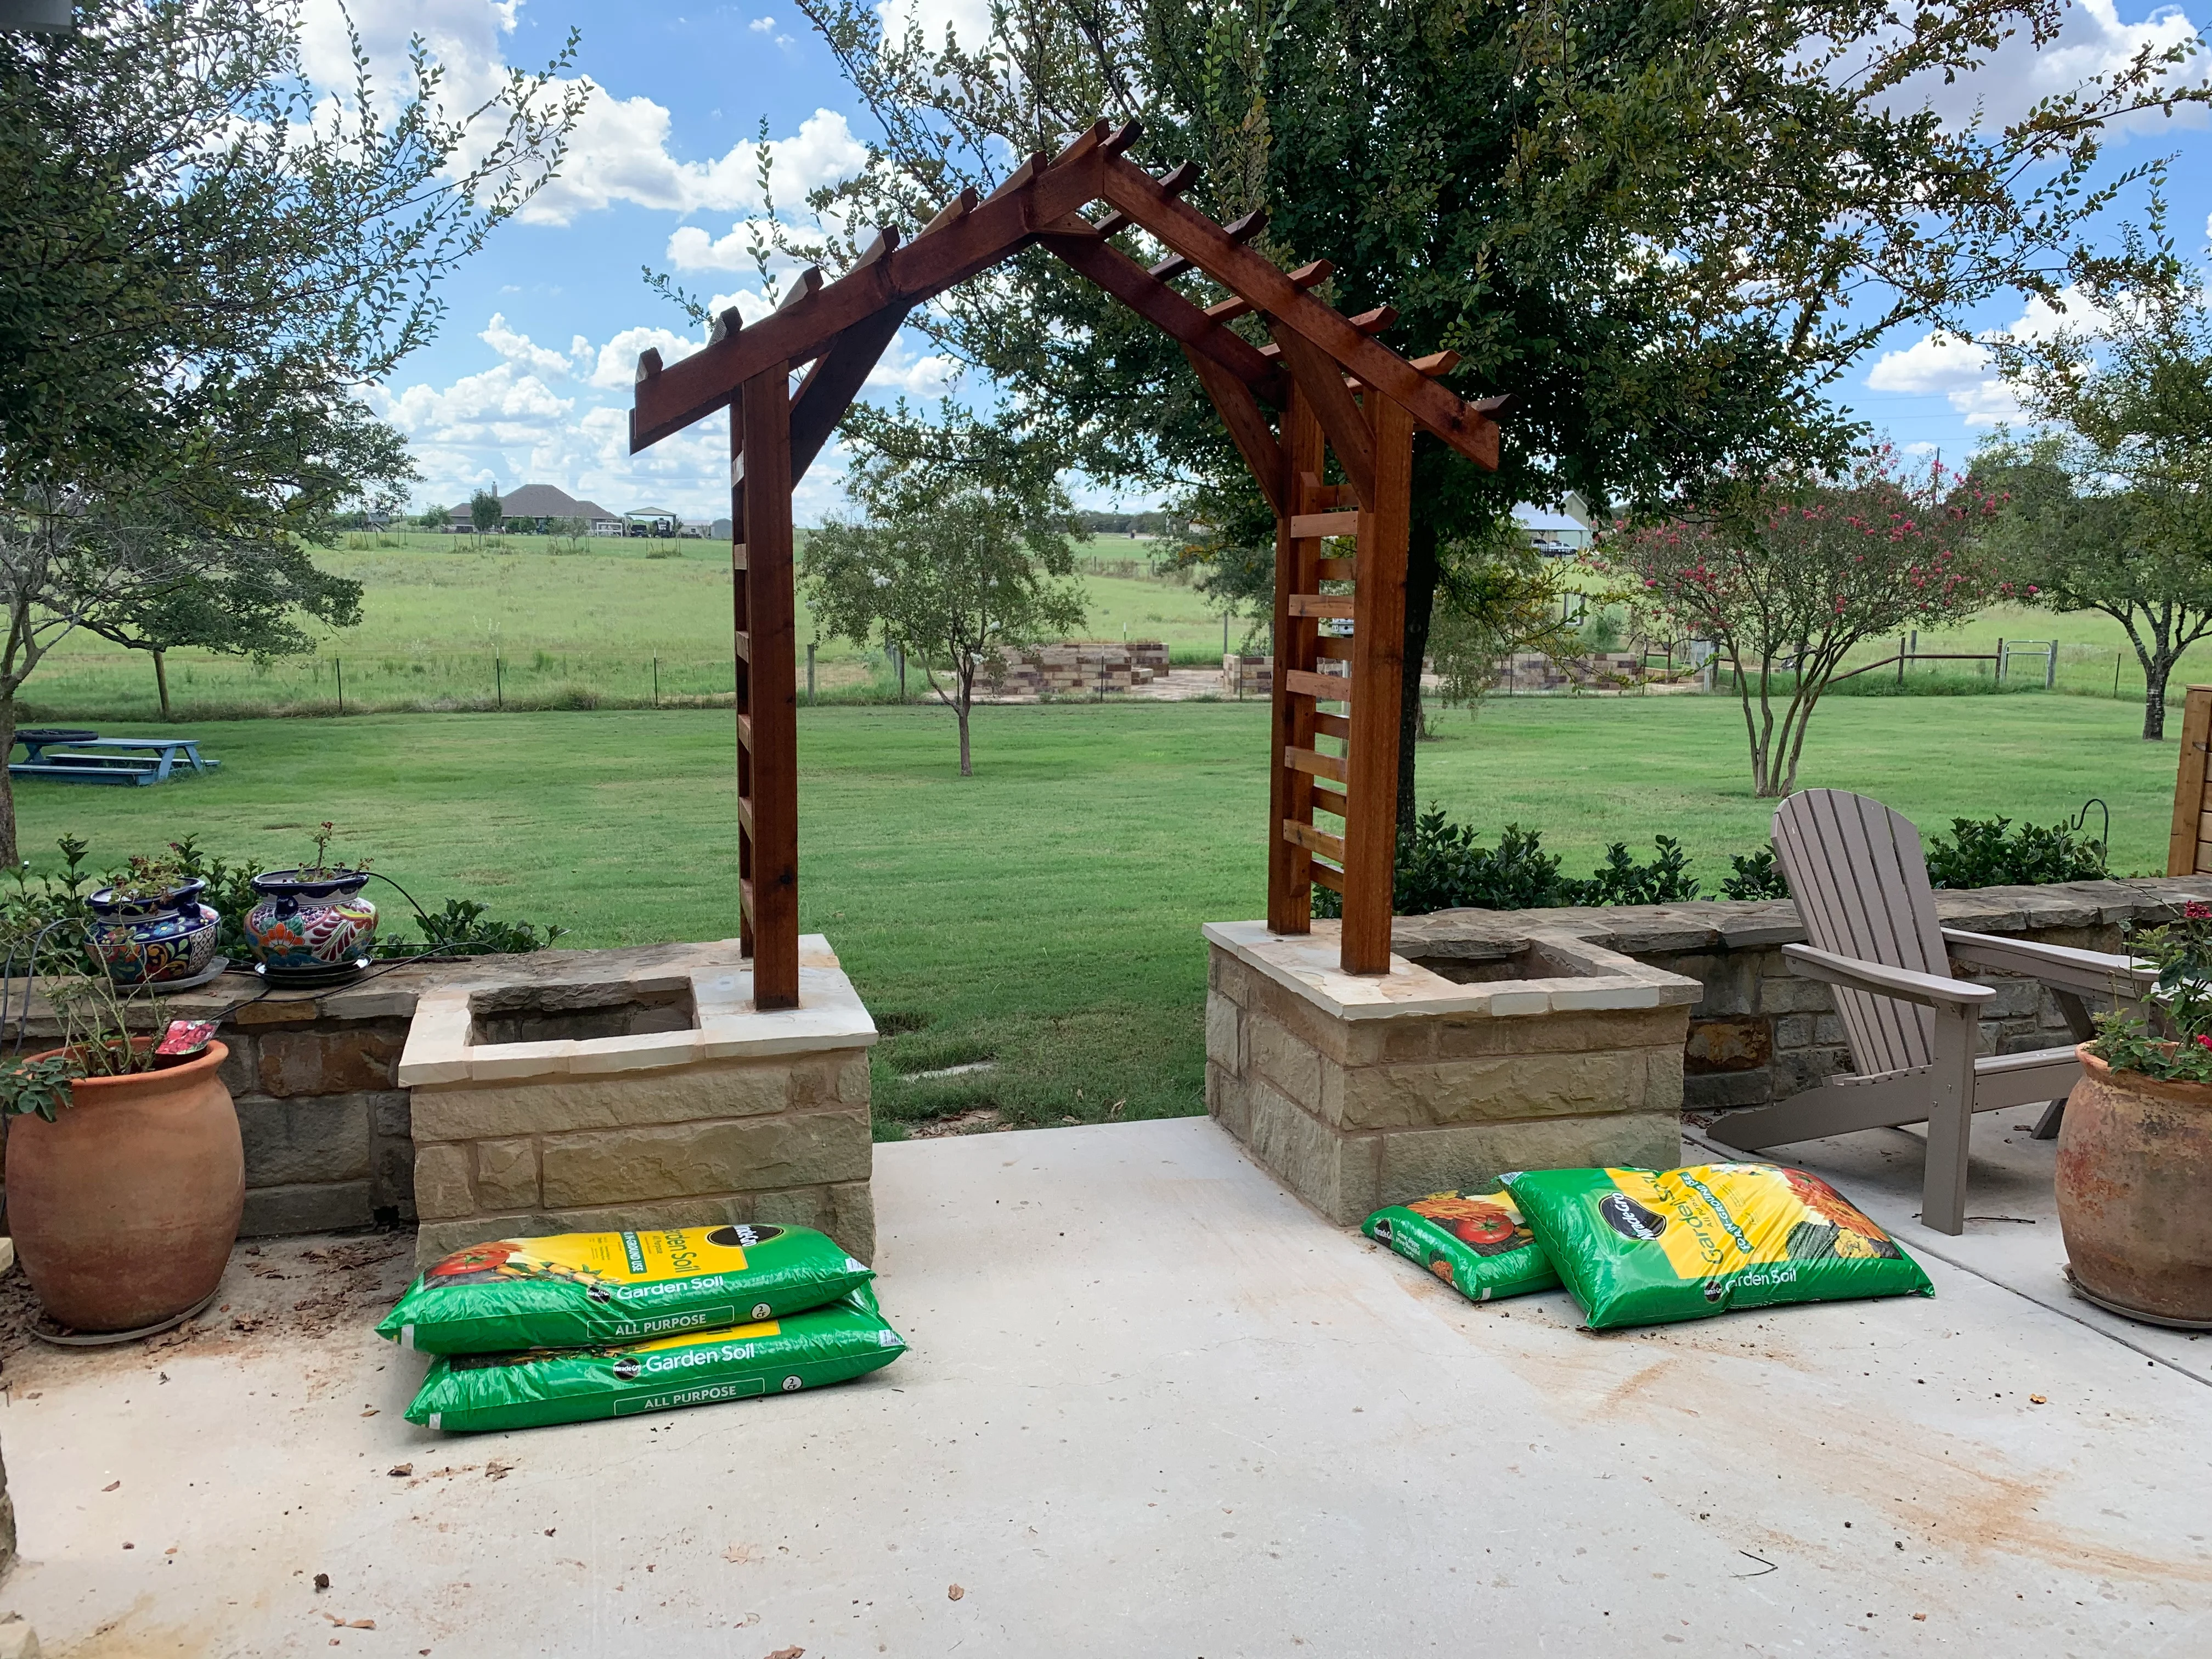
Built three custom pressure-treated wood planter boxes and a matching pedestal structure with routed frame details and clean joinery. The planters feature open-top designs for easy planting, while the center pedestal includes a hinged roof panel and ventilation openings. All pieces showcase professional finishing with consistent stain application and durable construction suitable for outdoor use.

Timber frame pavilion with pergola roof, wood siding, and stone patio foundation in rural setting Deck and Patio Builder

Custom Wood Pavilion with Pergola Roof

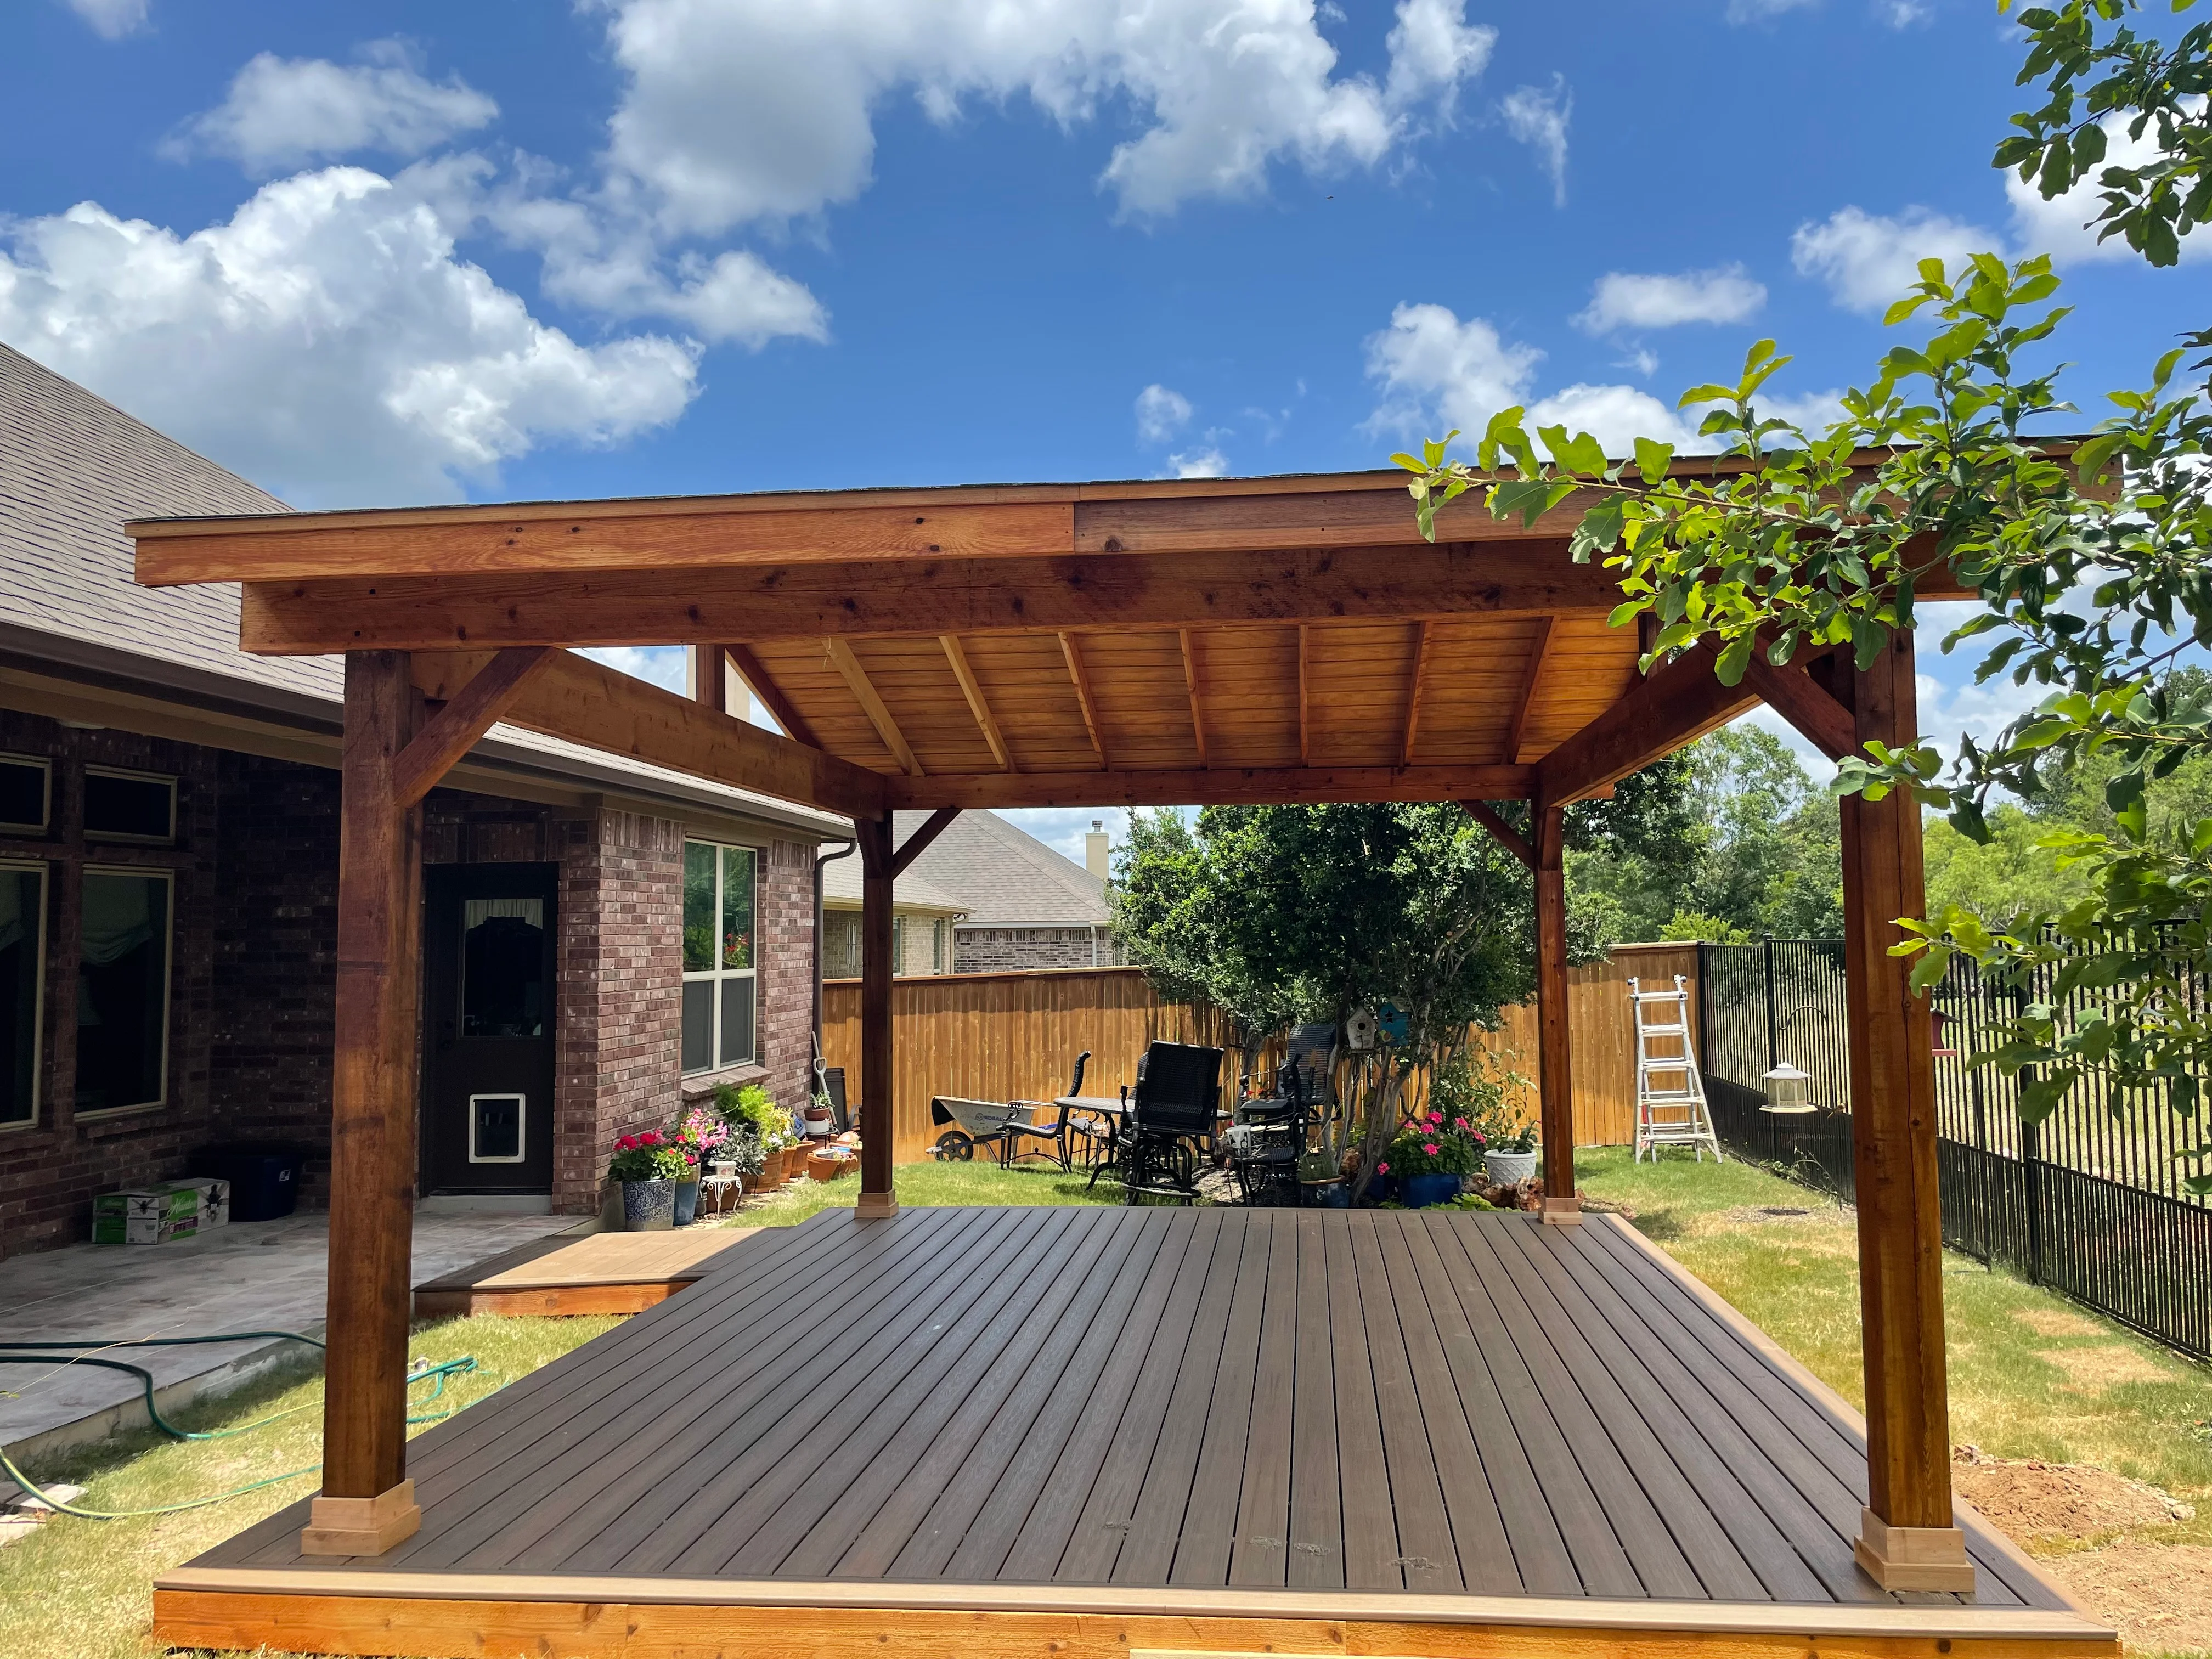
This custom wood pavilion features a sturdy timber frame construction with exposed beam pergola roof design and vertical wood siding on the lower walls. The structure includes built-in bench seating along the interior and sits on a natural stone patio foundation, creating an open-air entertaining space.

Sherwin-Williams architectural latex paint can with extra white finish and color formula specifications Deck and Patio Builder

Architectural Latex Paint Application

Professional-grade architectural latex paint in extra white finish applied to exterior surfaces. This Sherwin-Williams product features a low-luster cashmere formula with sher-color technology for consistent, durable coverage on deck and patio installations.

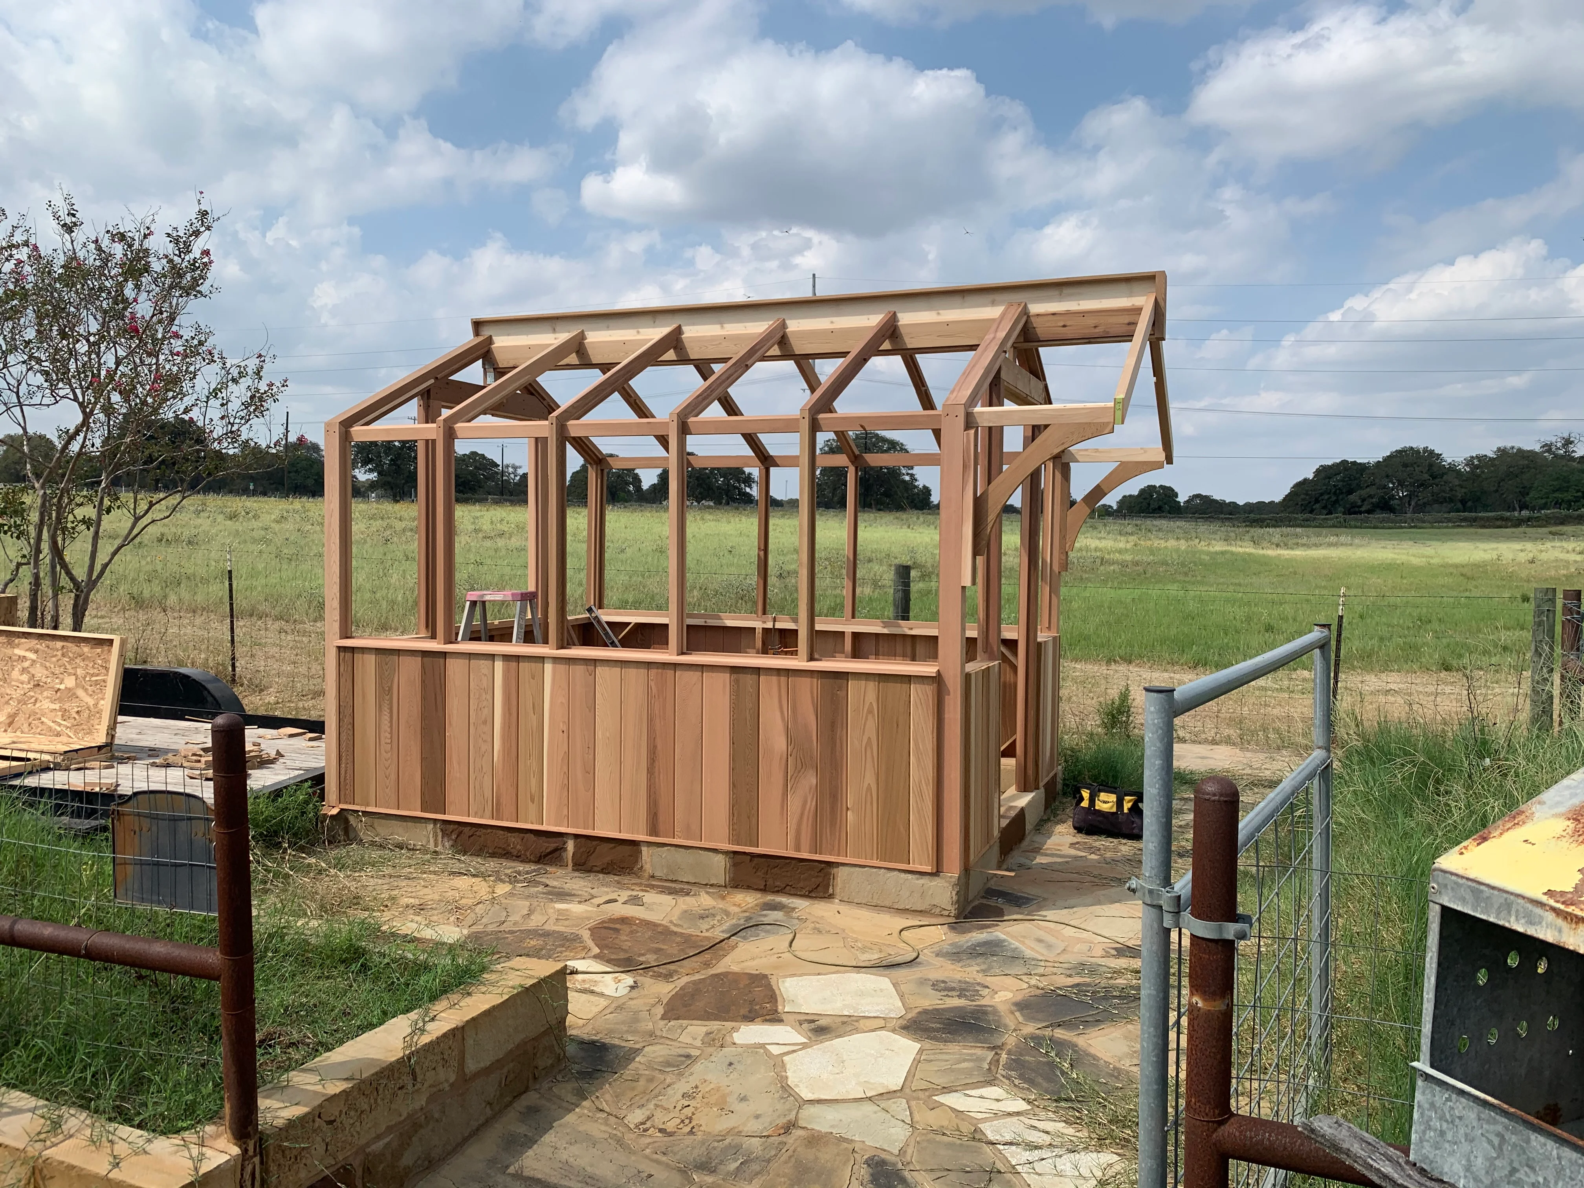
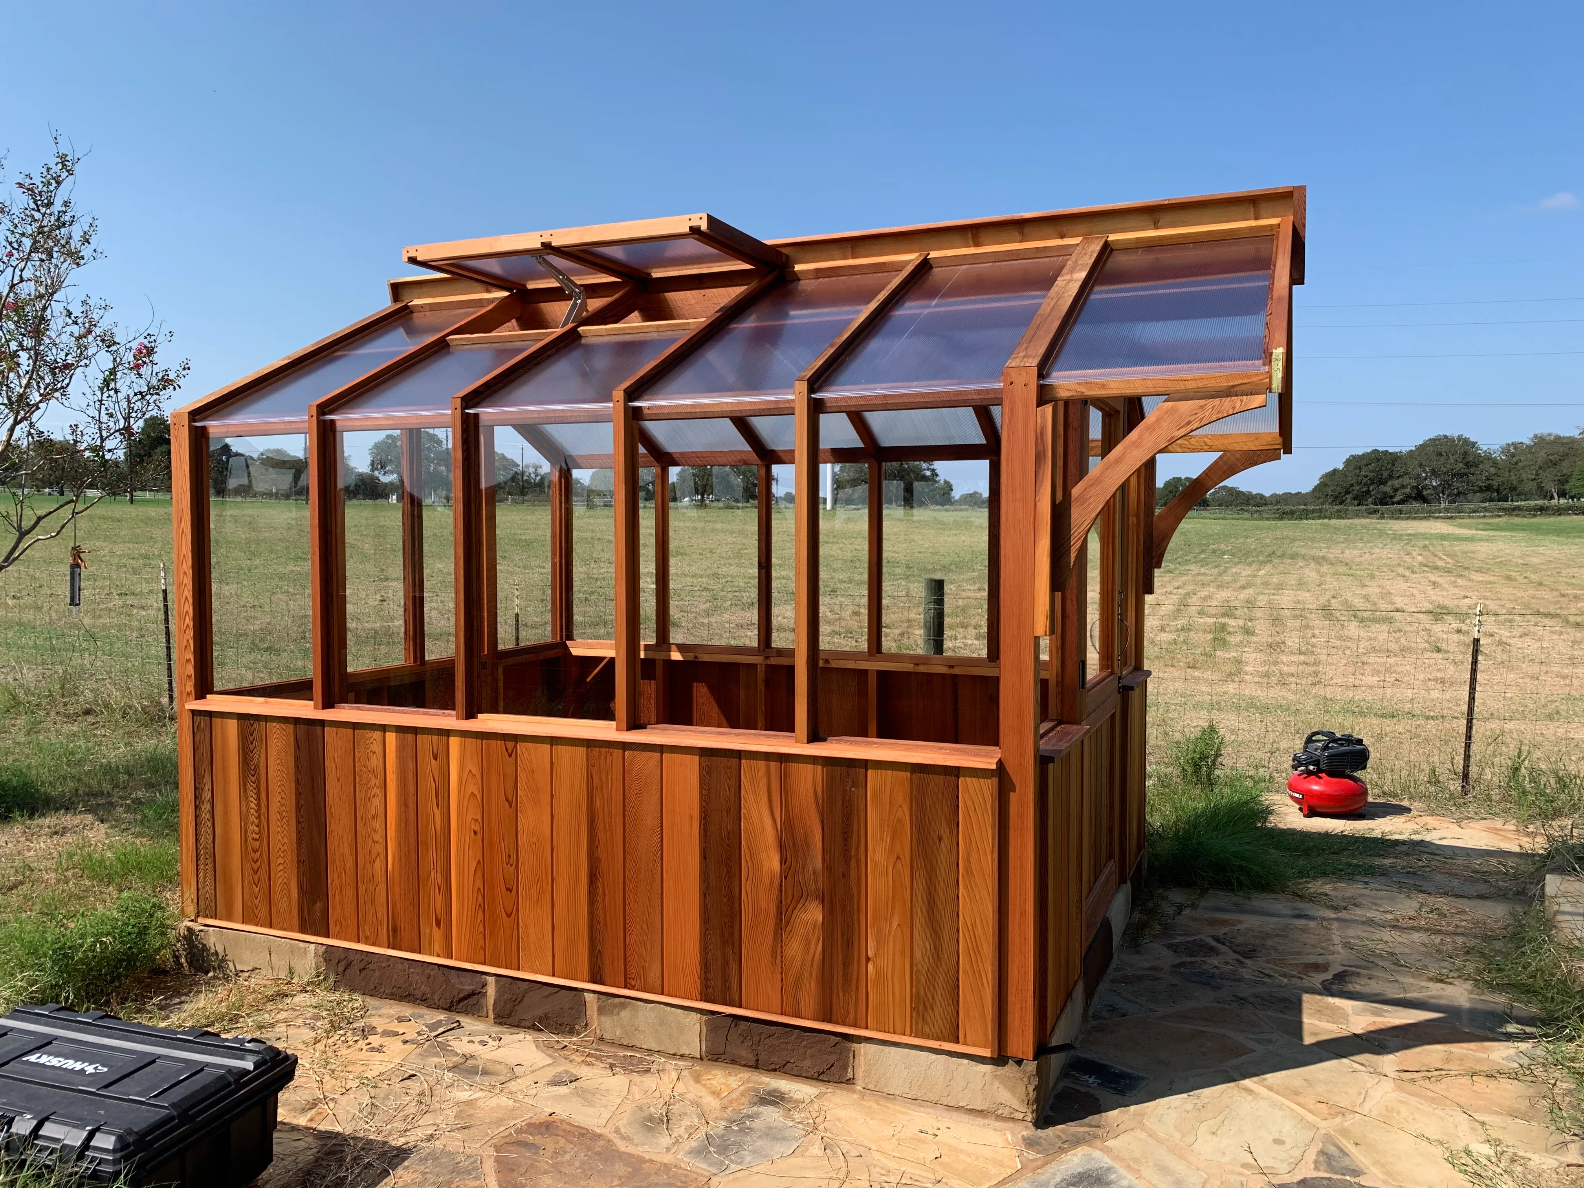
Cedar wood greenhouse with polycarbonate panels, solid wood base, and angled roof vents Deck and Patio Builder

Custom Wood Greenhouse Structure

Custom-built wood greenhouse featuring a sturdy cedar frame with polycarbonate panel roof and sides for optimal light transmission. The structure includes solid wood siding on the lower half for plant protection and ventilation louvers at the peak. Built on a concrete foundation with professional joinery and finishing throughout.

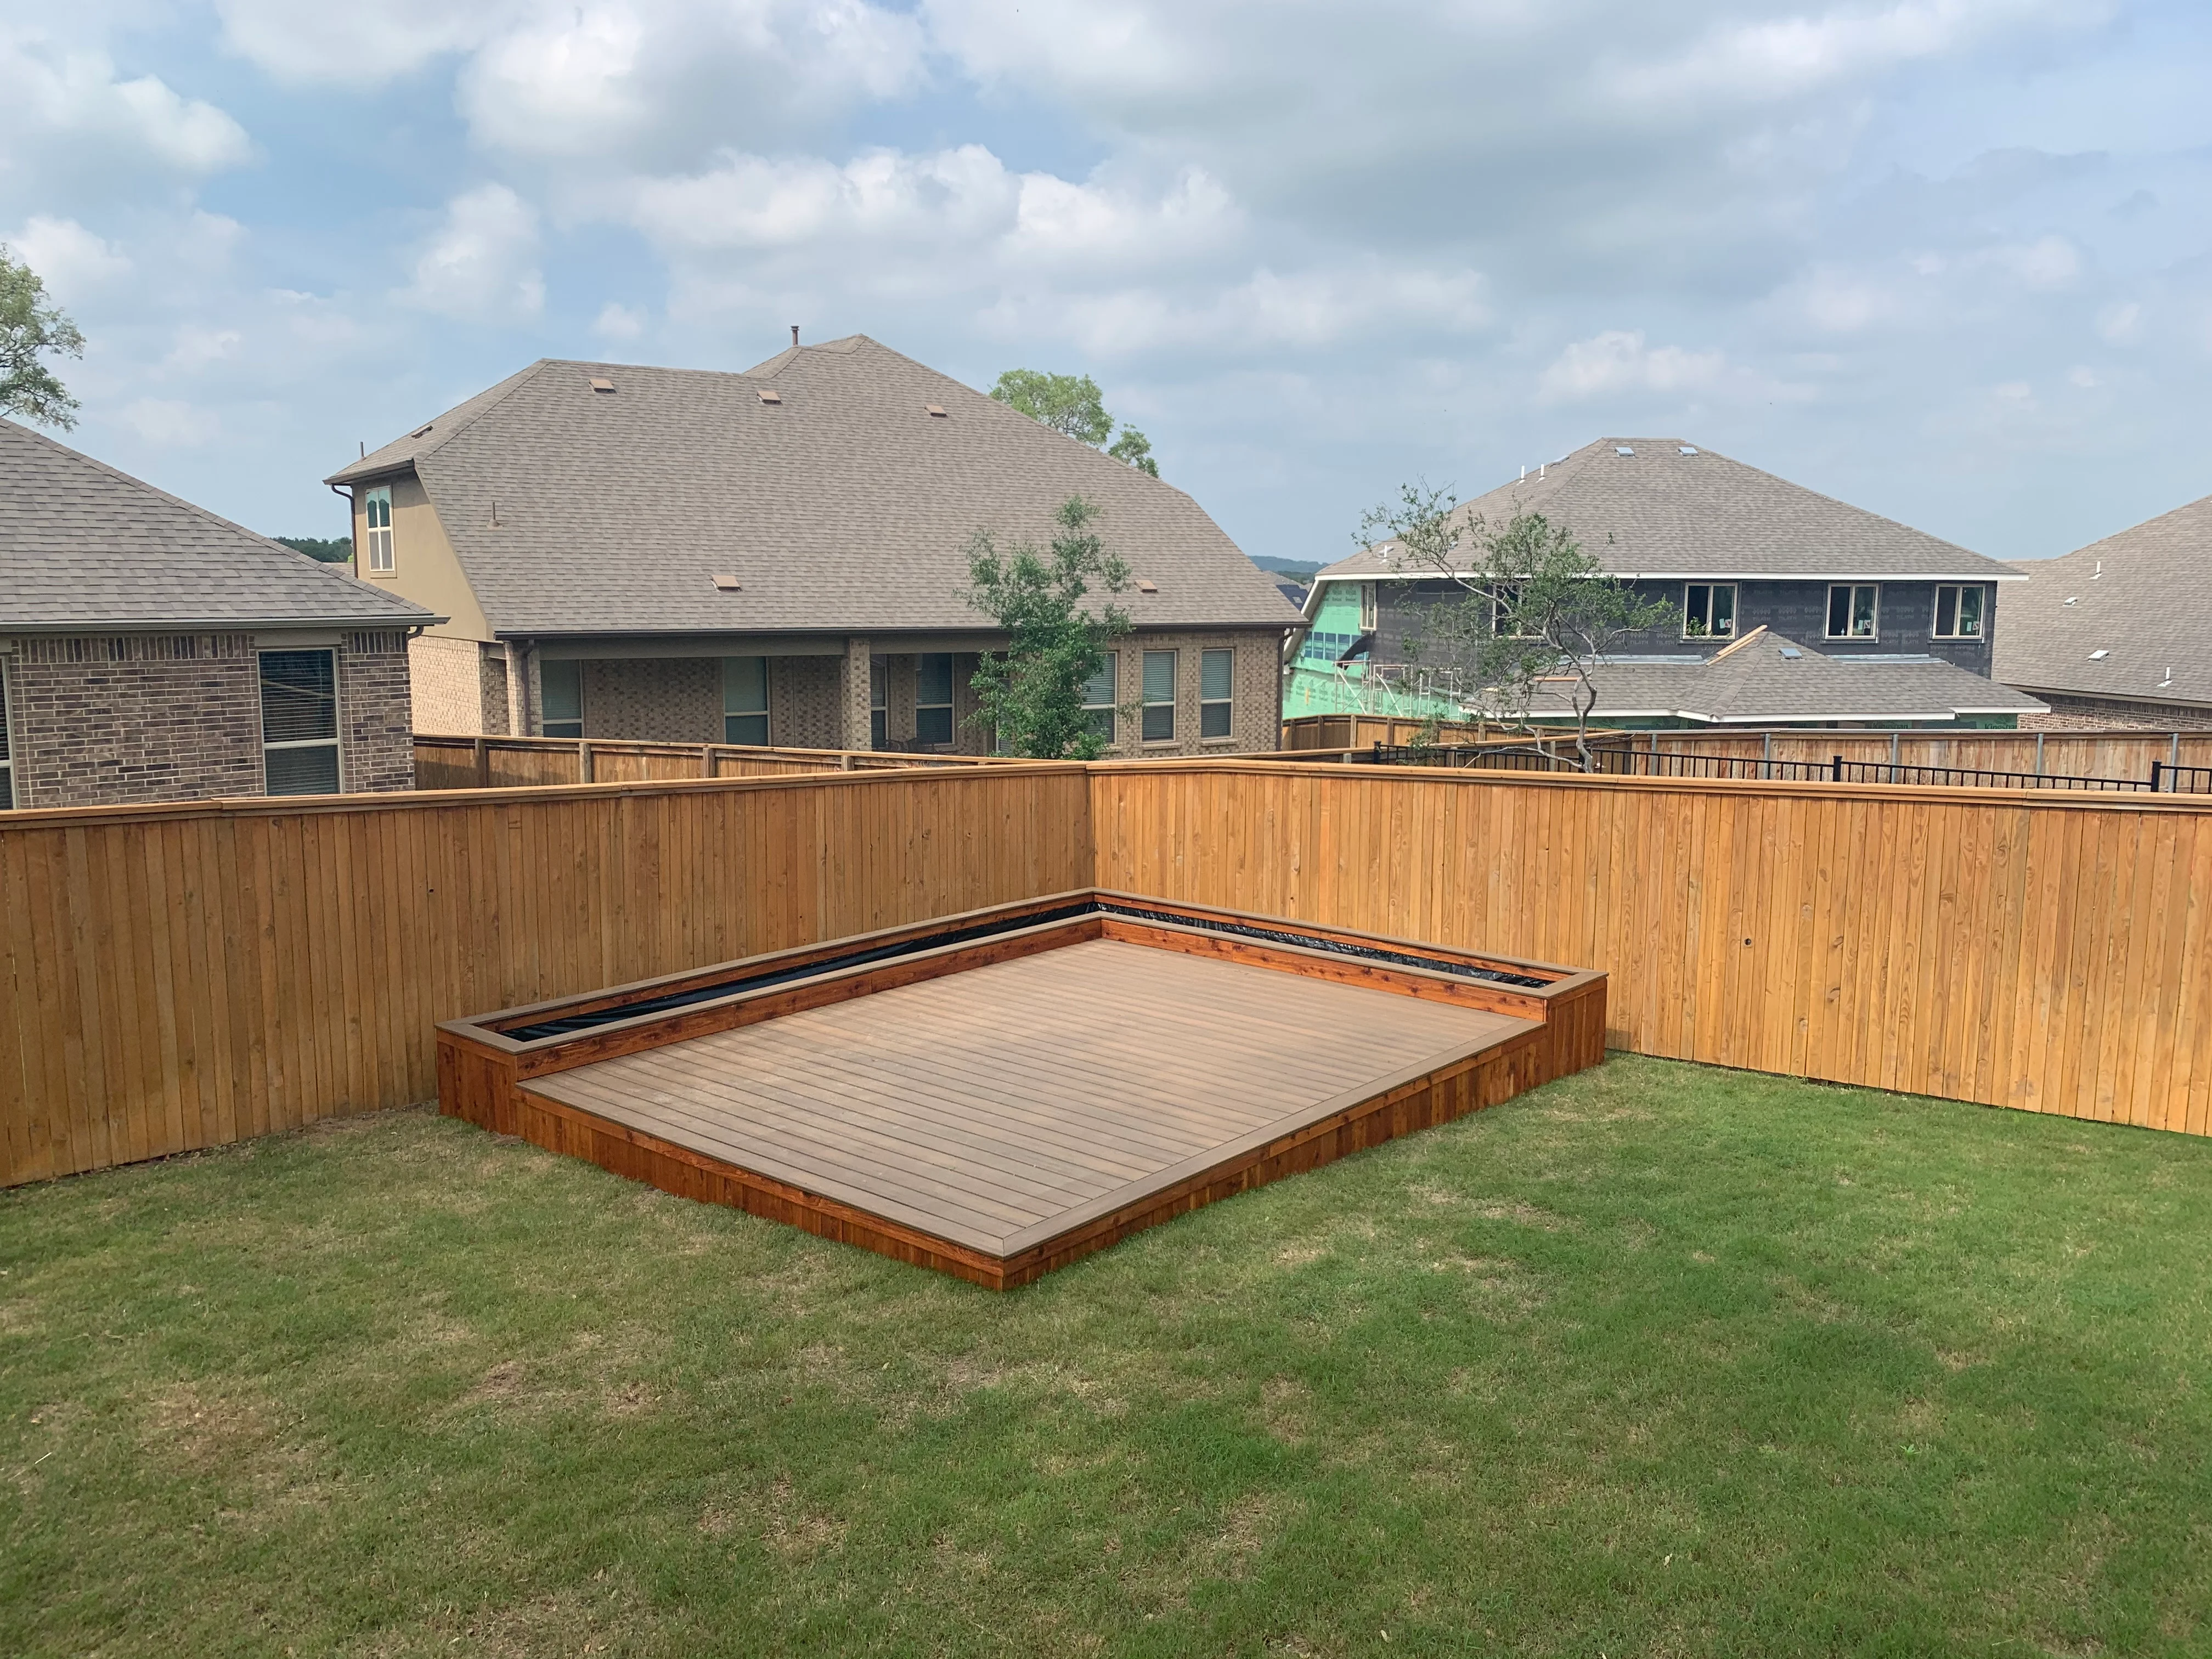
Ground-level composite deck with cedar frame and bench seating in fenced backyard Deck and Patio Builder

Ground-Level Composite Deck with Cedar Framing

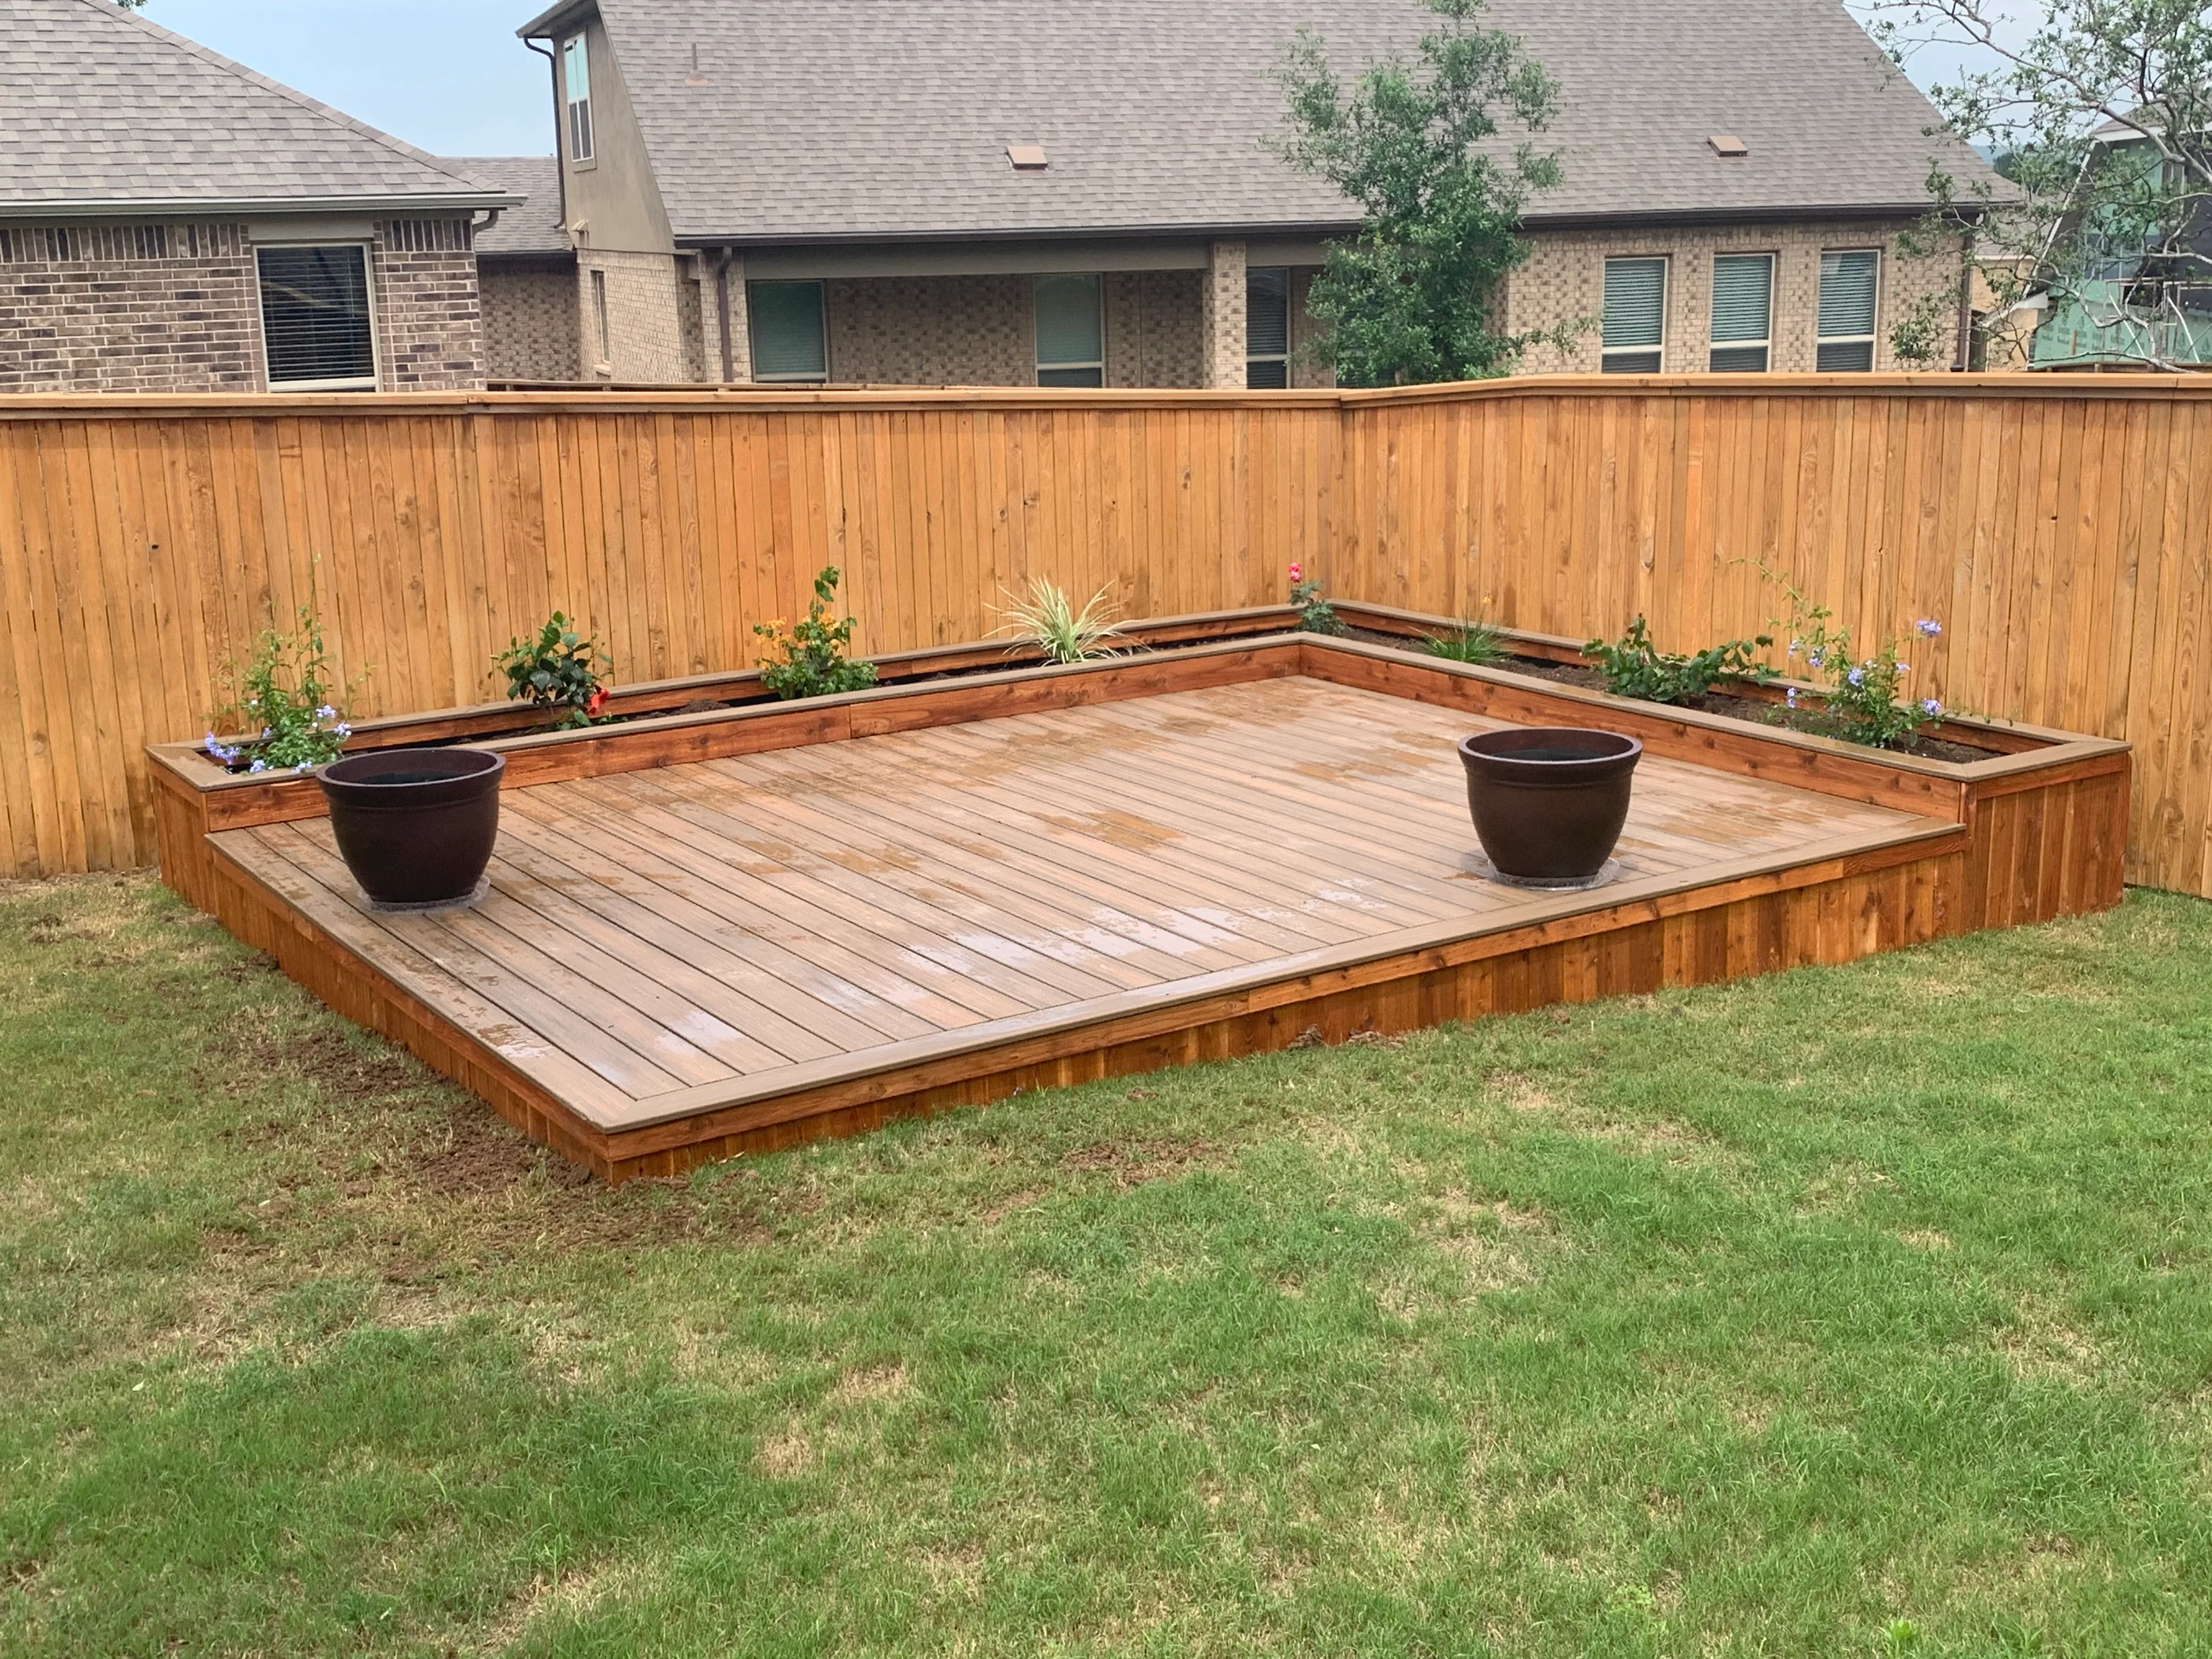
This ground-level deck features composite decking boards in a light tan finish with a cedar-stained frame and fascia. The deck is built low to the lawn with integrated bench seating along the perimeter and sits within a newly installed cedar privacy fence enclosure.

Composite deck with integrated wood planter boxes, bench seating, and cedar fence Deck and Patio Builder

Composite Deck with Integrated Planter Boxes

Custom composite deck featuring integrated wooden planter boxes along the perimeter and built-in bench seating. The deck spans a large backyard area with composite decking boards in a warm brown tone, complemented by natural wood framing and cedar fence backdrop. Planter boxes accommodate seasonal flowers and landscaping while maintaining clean sightlines across the entertainment space.

Stained wood pergola over stone fire pits with concrete patio and landscape plantings Deck and Patio Builder

Rustic Wood Pergola with Stone Fire Pits

Custom-built wooden pergola structure featuring stained timber posts and crossbeams, installed over two stone-constructed fire pits with concrete caps. The patio area includes a concrete pad base and is surrounded by mature landscaping and native plantings in a rural setting.

Concrete patio with stone retaining walls, black metal arbor, and Adirondack seating Deck and Patio Builder

Concrete Patio with Stone Seating Walls and Metal Arbor

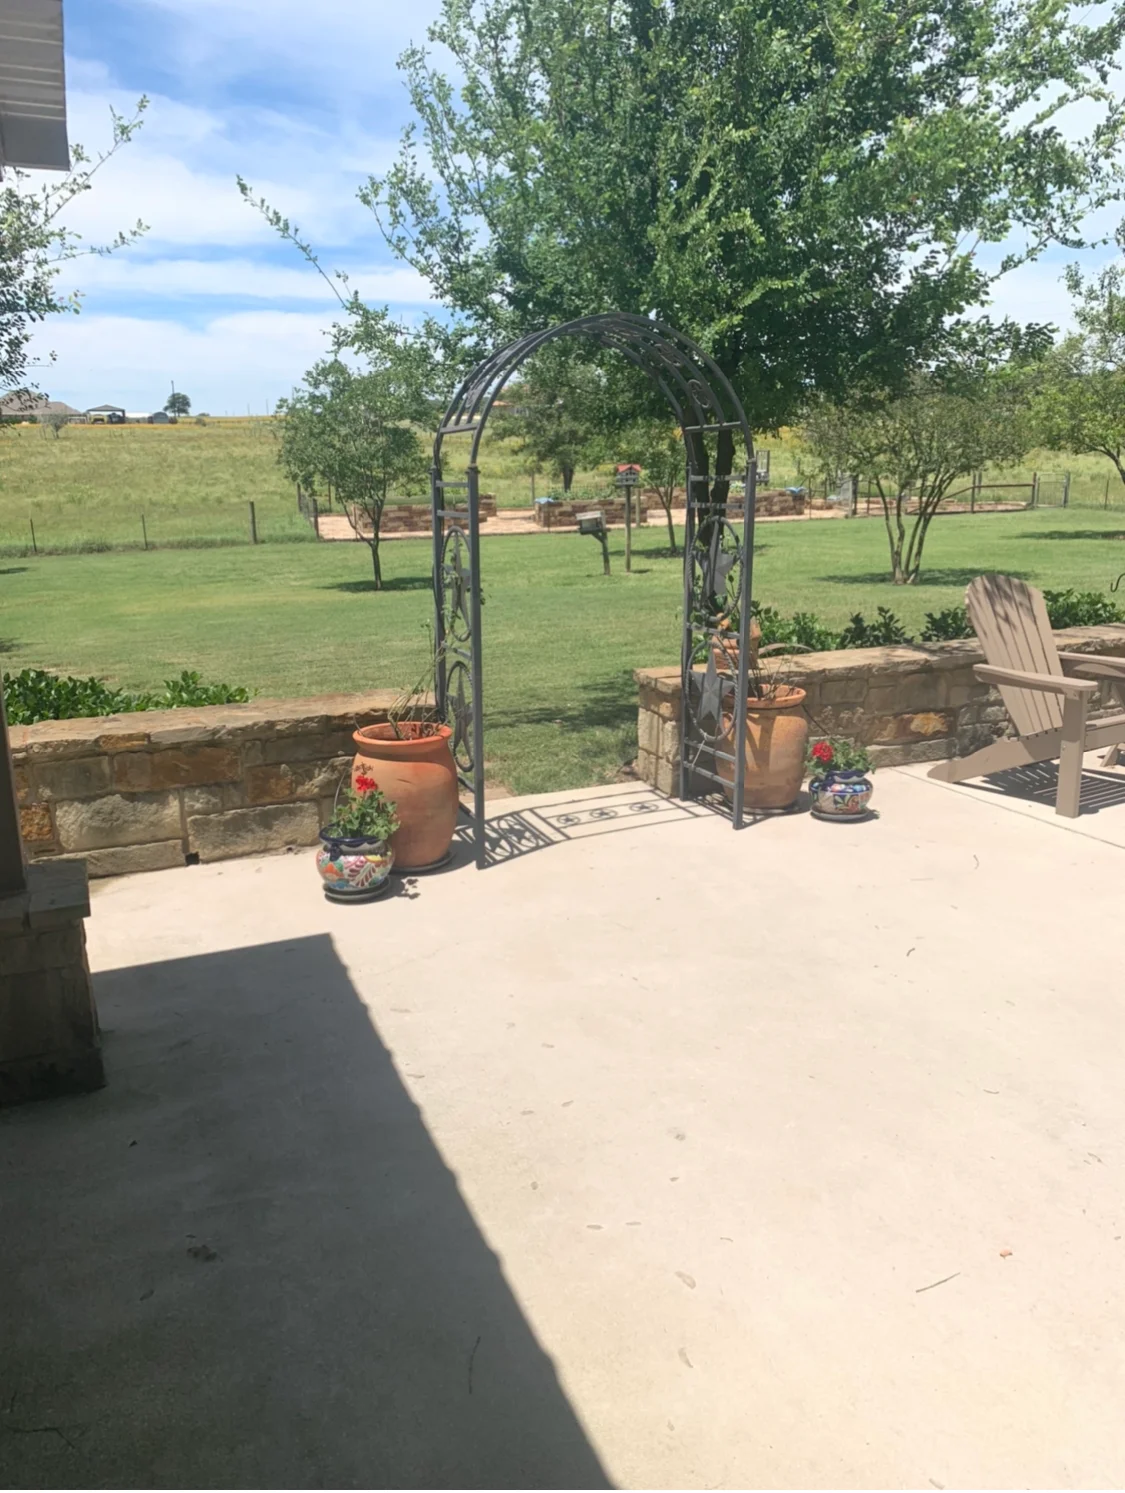
This expansive concrete patio features decorative scoring and is anchored by stacked stone seating walls on both sides. A black ornamental metal arbor frames the center of the space, creating an elegant focal point for the outdoor entertaining area overlooking manicured grounds.

Gray composite deck with wooden pergola, exposed beams and posts, attached to brick home Deck and Patio Builder

Composite Deck with Timber Pergola

This project features a spacious composite deck with gray decking boards paired with a custom timber pergola structure. The pergola showcases exposed beam construction with substantial wooden posts and cross-bracing, providing partial shade while maintaining an open aesthetic for the backyard entertaining space.

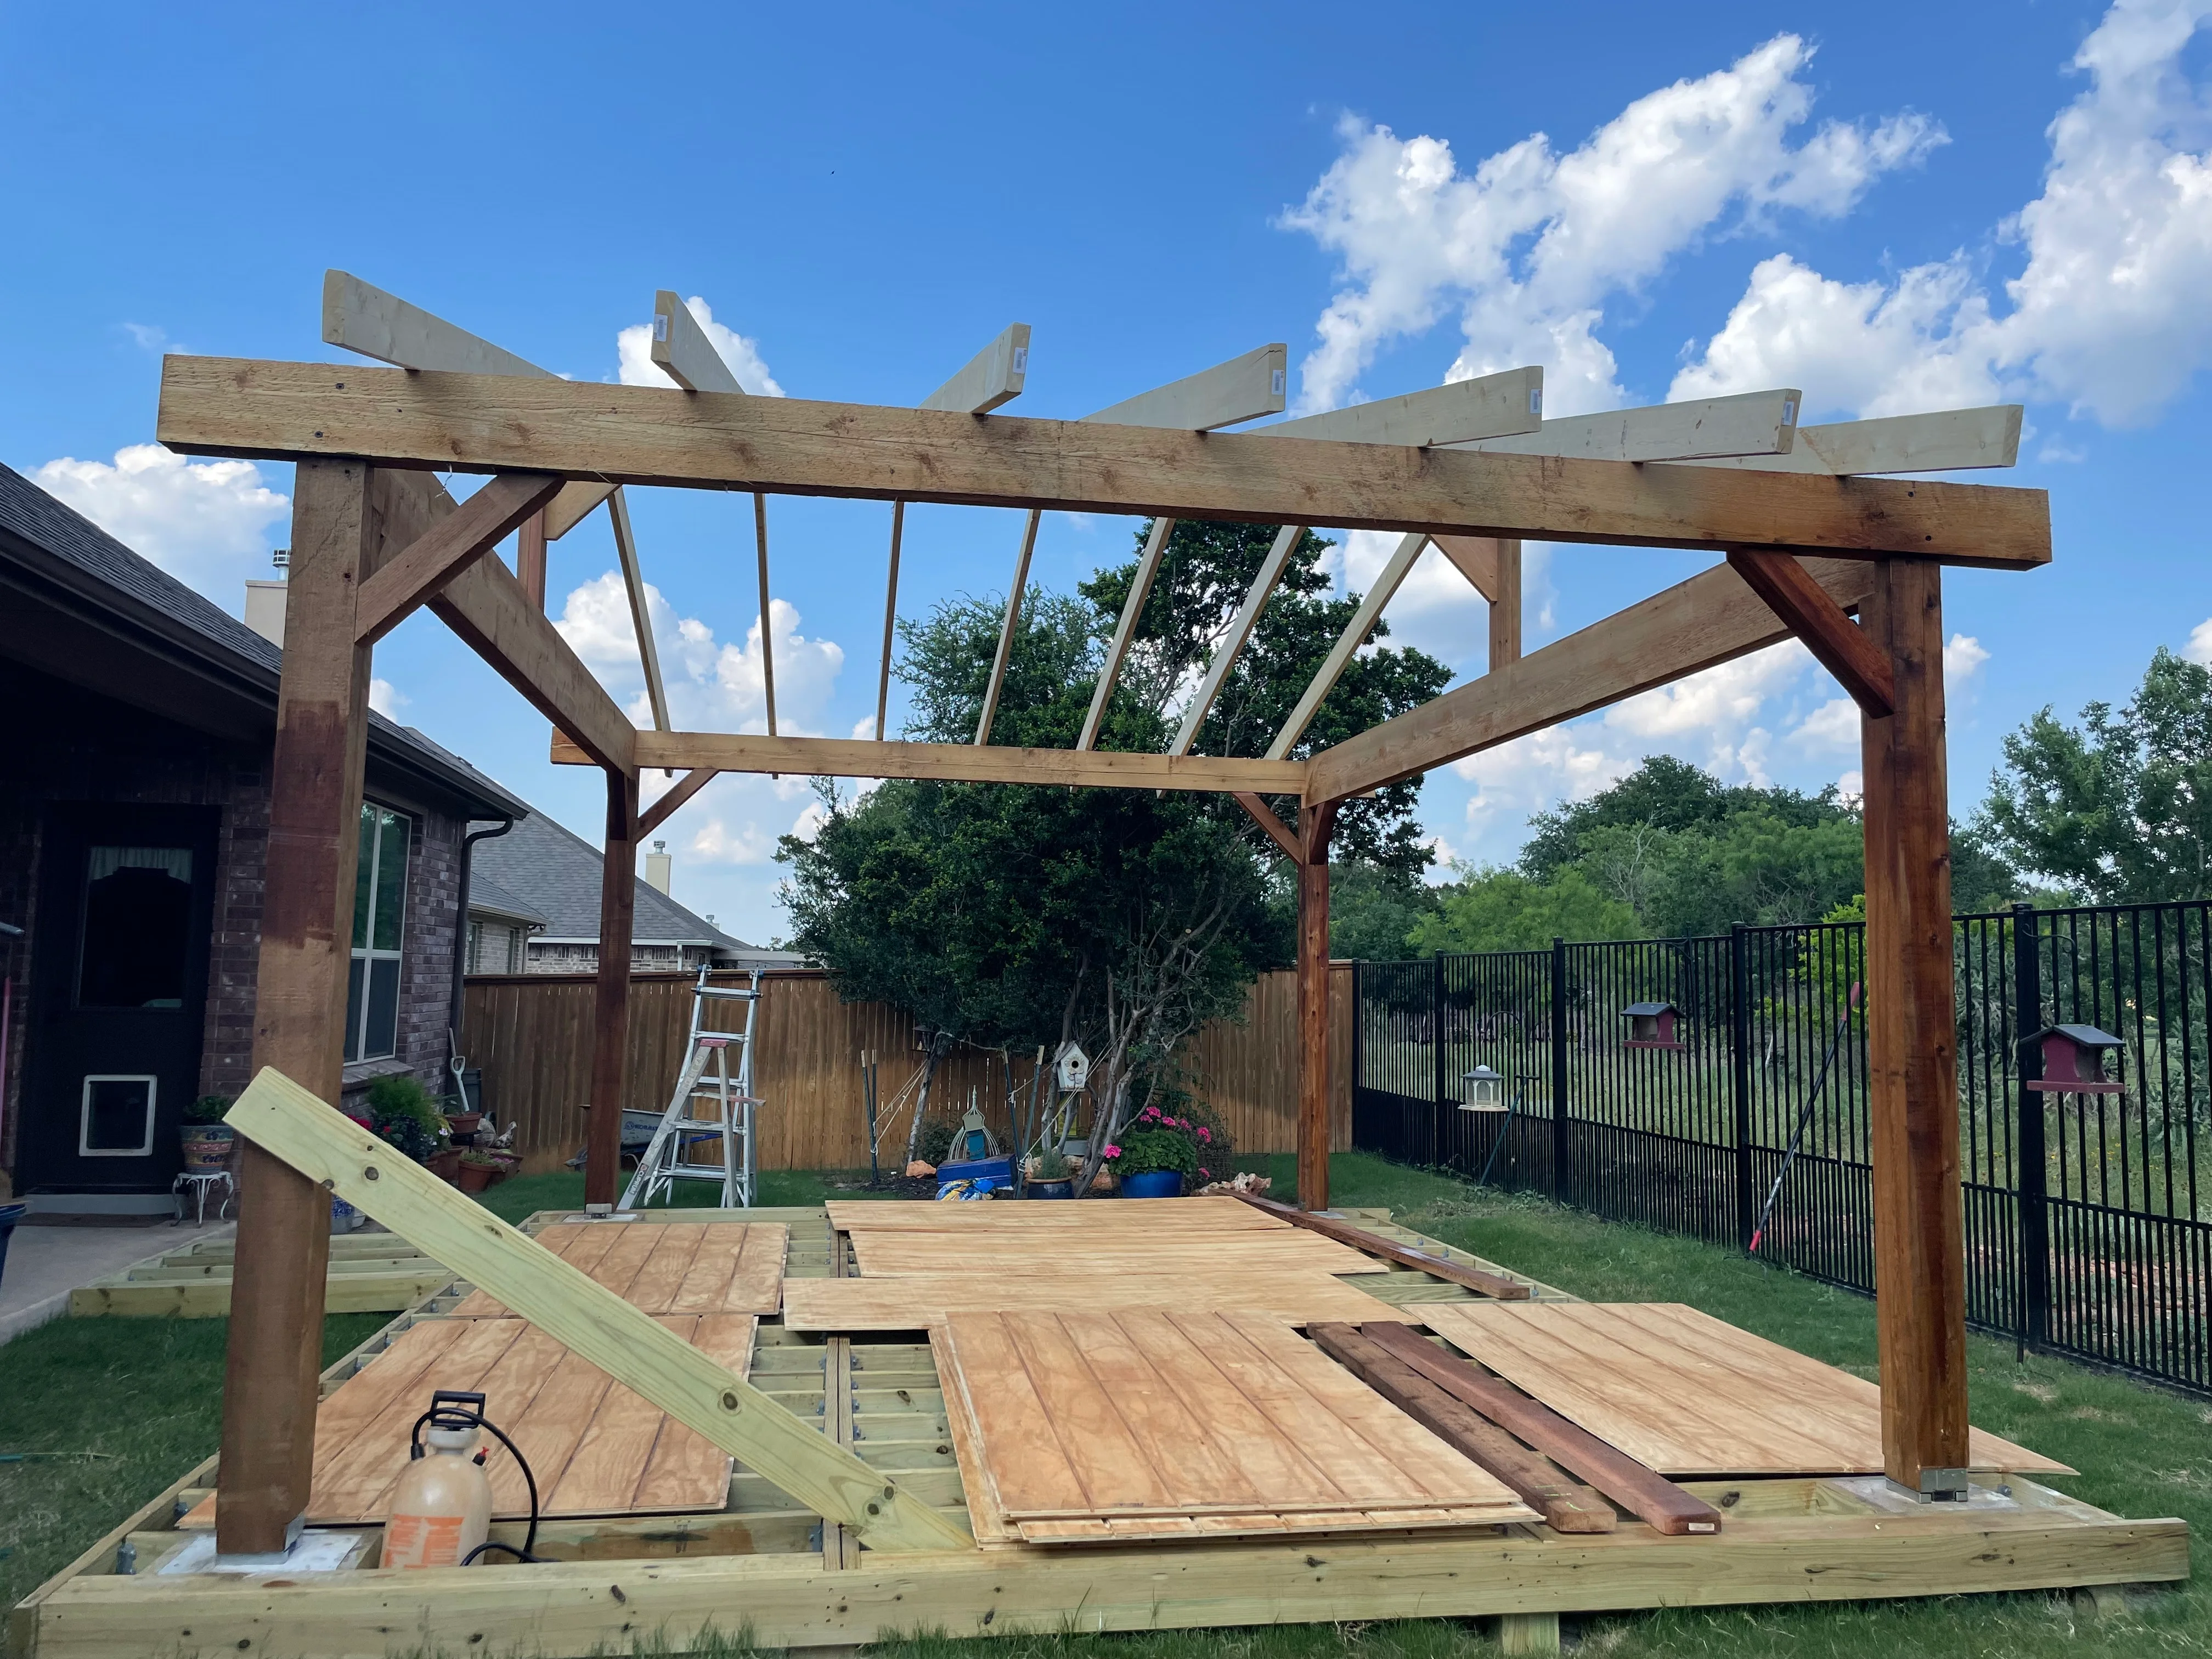
Timber pergola with angled roof slats over composite deck with wooden posts and metal brackets Deck and Patio Builder

Timber Pergola Deck Construction

Custom timber pergola structure built over a composite deck platform with integrated framing and angled roof slats for partial shade. The project features substantial wooden posts and beams with metal brackets, constructed atop a newly framed deck base with visible joists and subflooring.

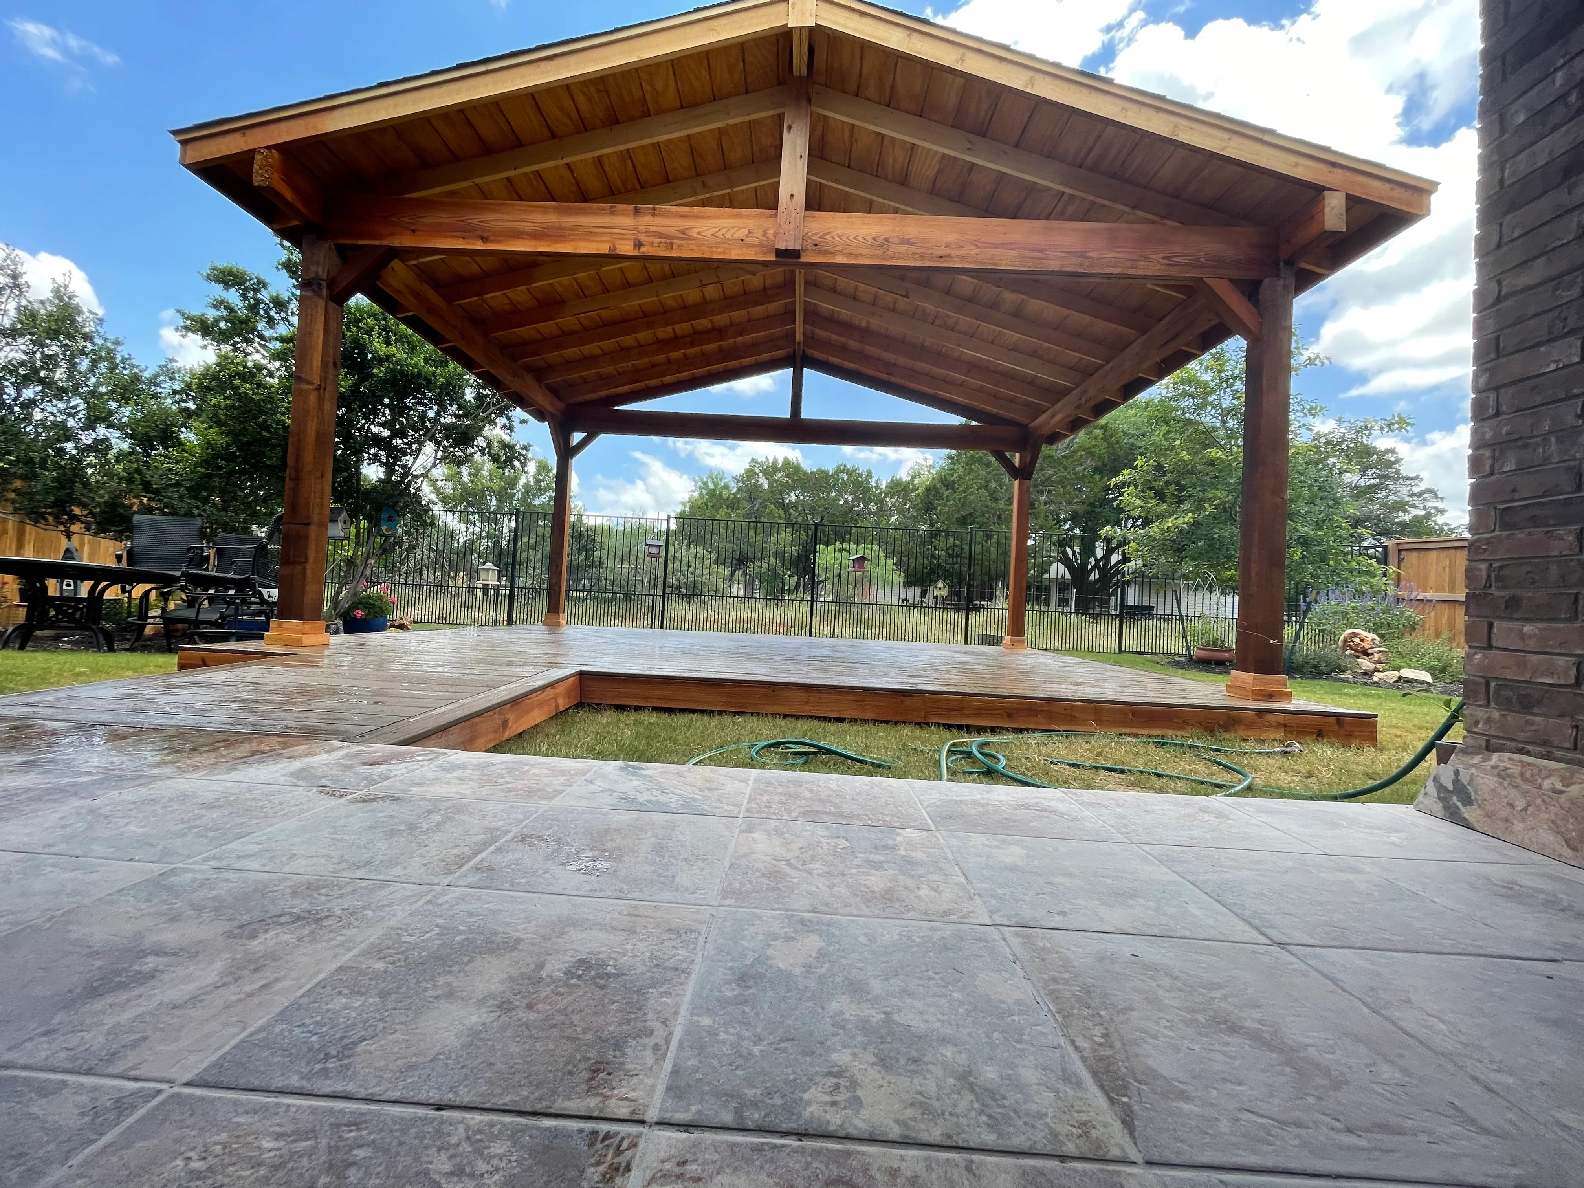
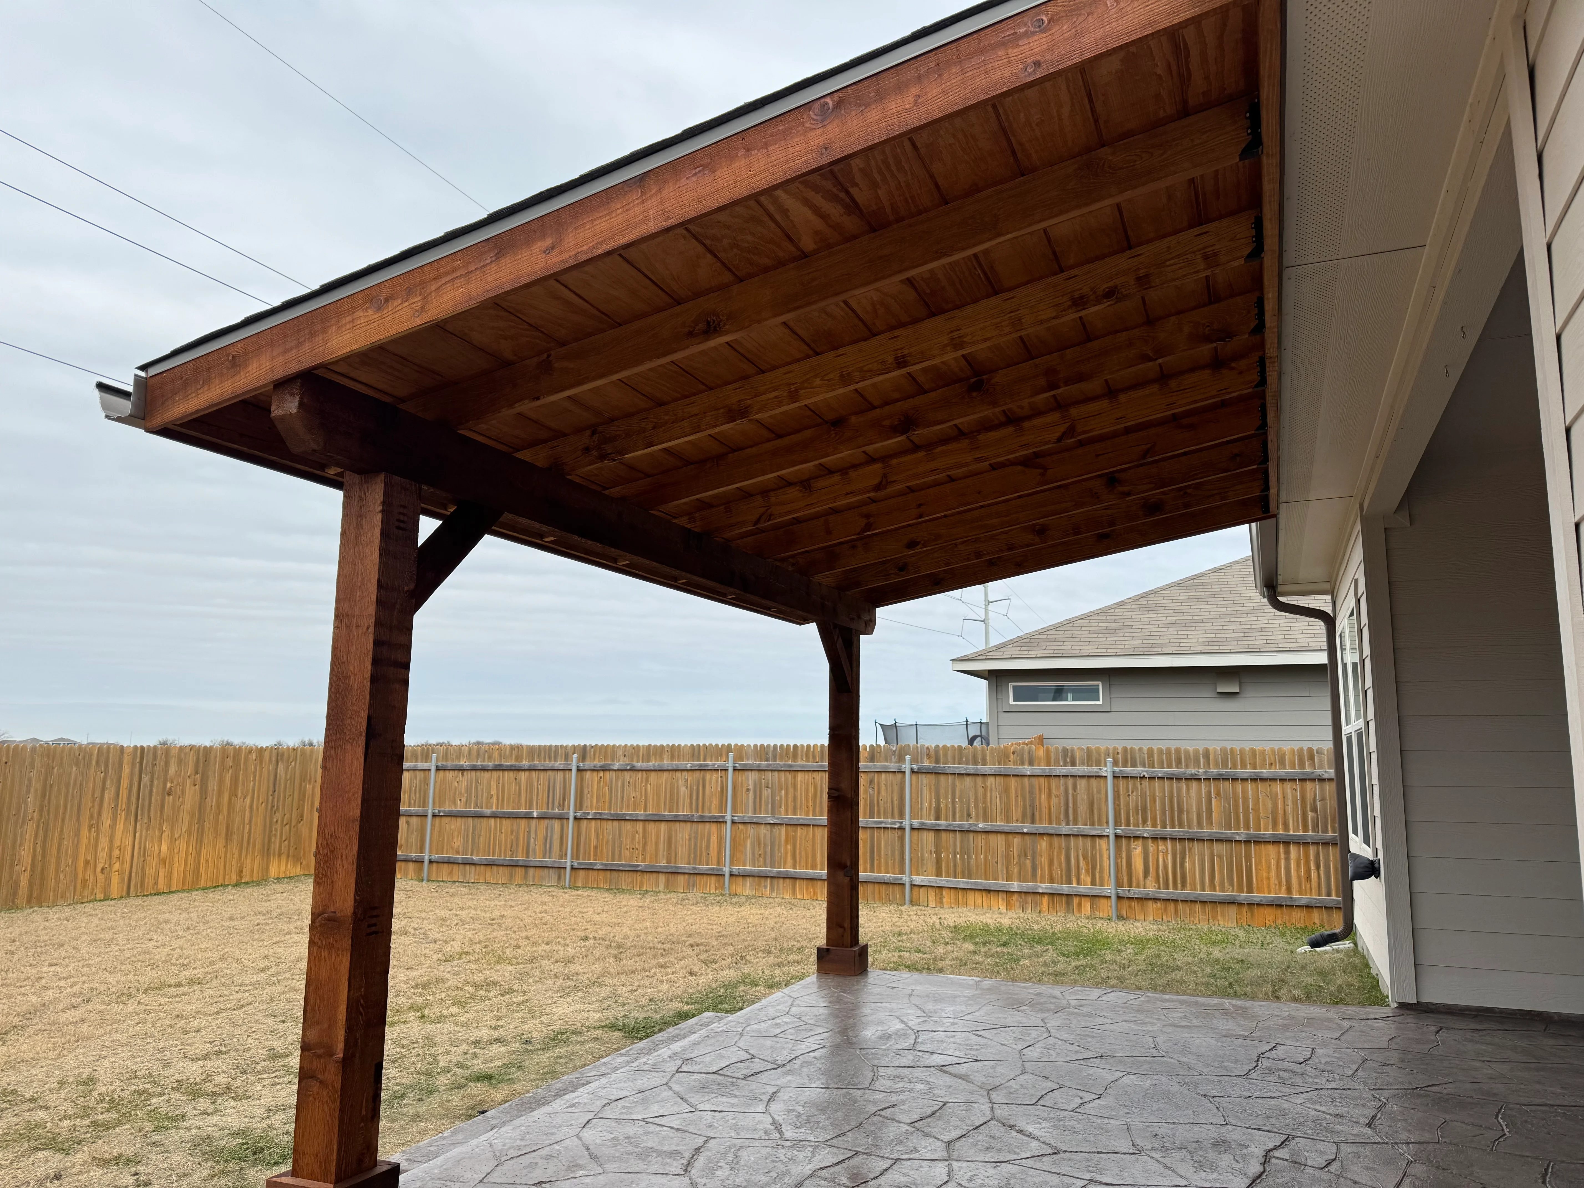
Timber pavilion with gable roof and composite deck platform over stamped concrete patio Deck and Patio Builder

Timber Pavilion with Composite Deck

Custom timber pavilion featuring exposed beam construction with gable roof and wood soffit detailing, paired with a composite deck platform. Stamped concrete patio extends from the structure, creating a multi-level outdoor living space with metal railing and integrated landscape design.

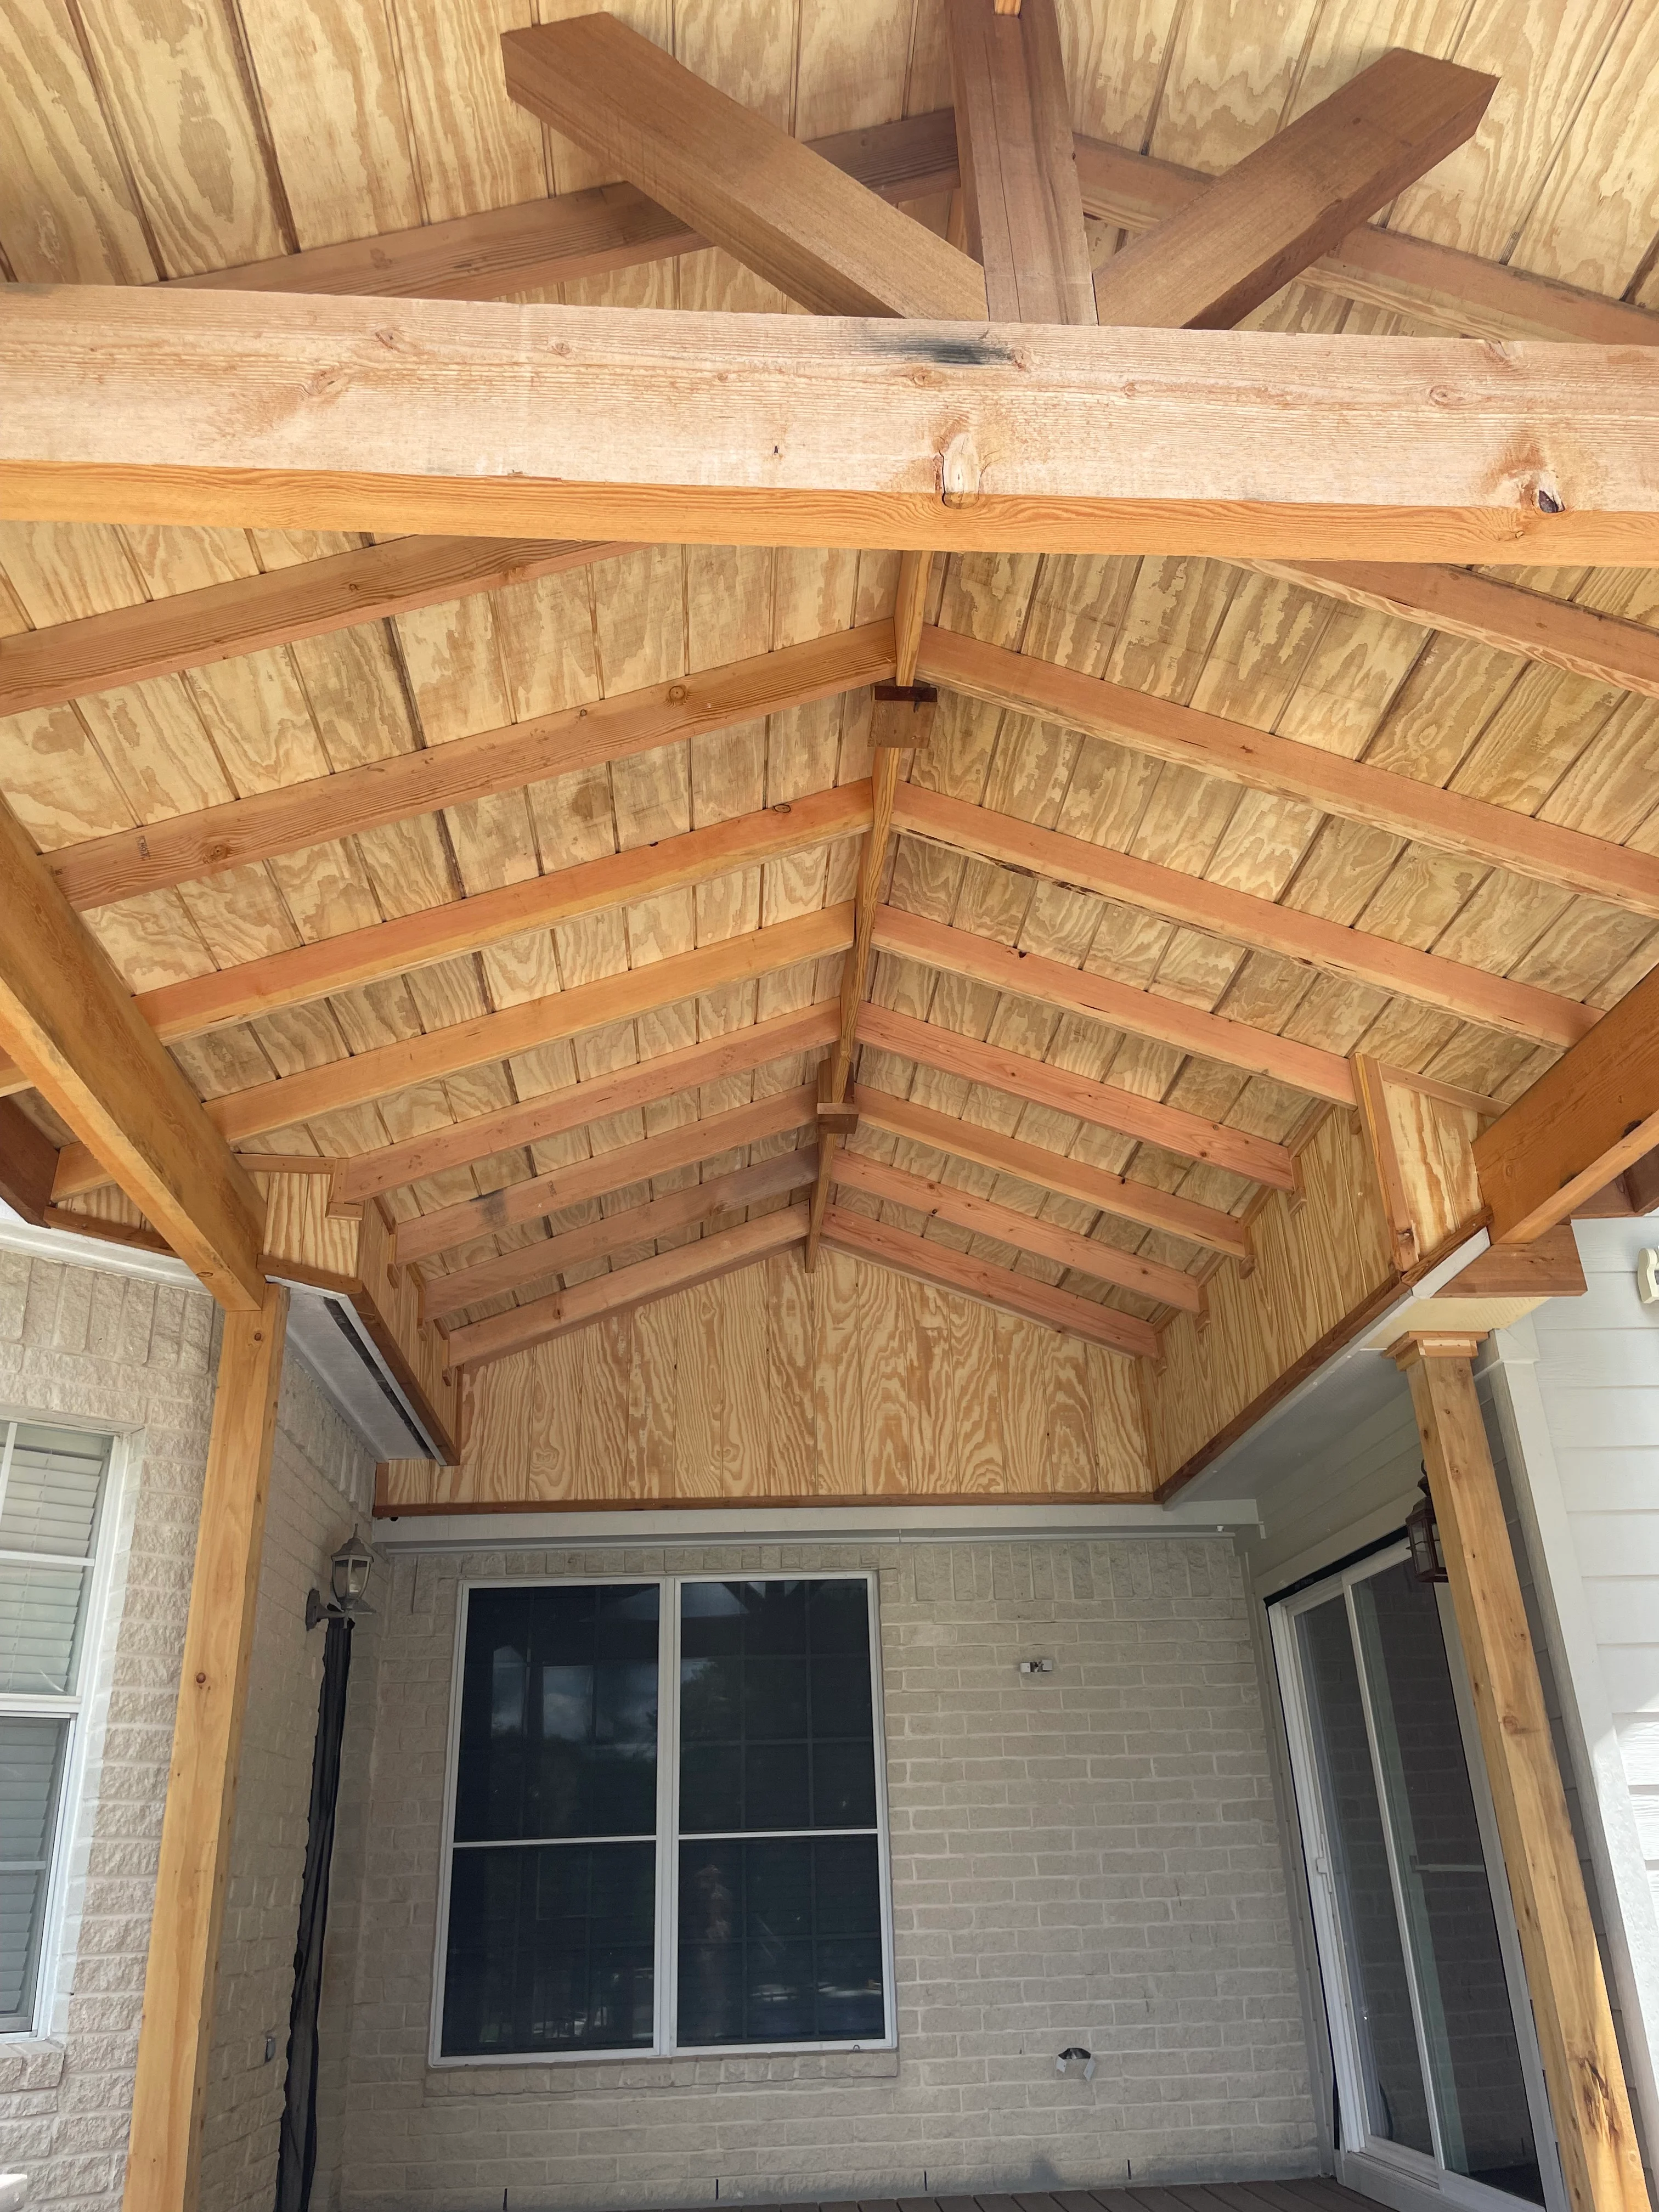
Timber frame patio cover with exposed beams, gabled roof, and OSB sheathing over brick exterior Deck and Patio Builder

Timber Frame Patio Cover

Custom timber frame patio cover featuring exposed beam construction with gabled roof design. The structure showcases solid wood beams, rafters, and OSB sheathing, creating an open-air covered outdoor living space attached to a brick home.

Reclaimed wood plank accent wall above gray drywall with integrated electrical outlets Deck and Patio Builder

Reclaimed Wood Accent Wall Installation

Custom reclaimed wood accent wall featuring varied plank widths and authentic weathered finish installed above a charcoal gray drywall base. The project includes electrical outlet and switch plate integration, demonstrating precision carpentry and material blending in an interior renovation setting.

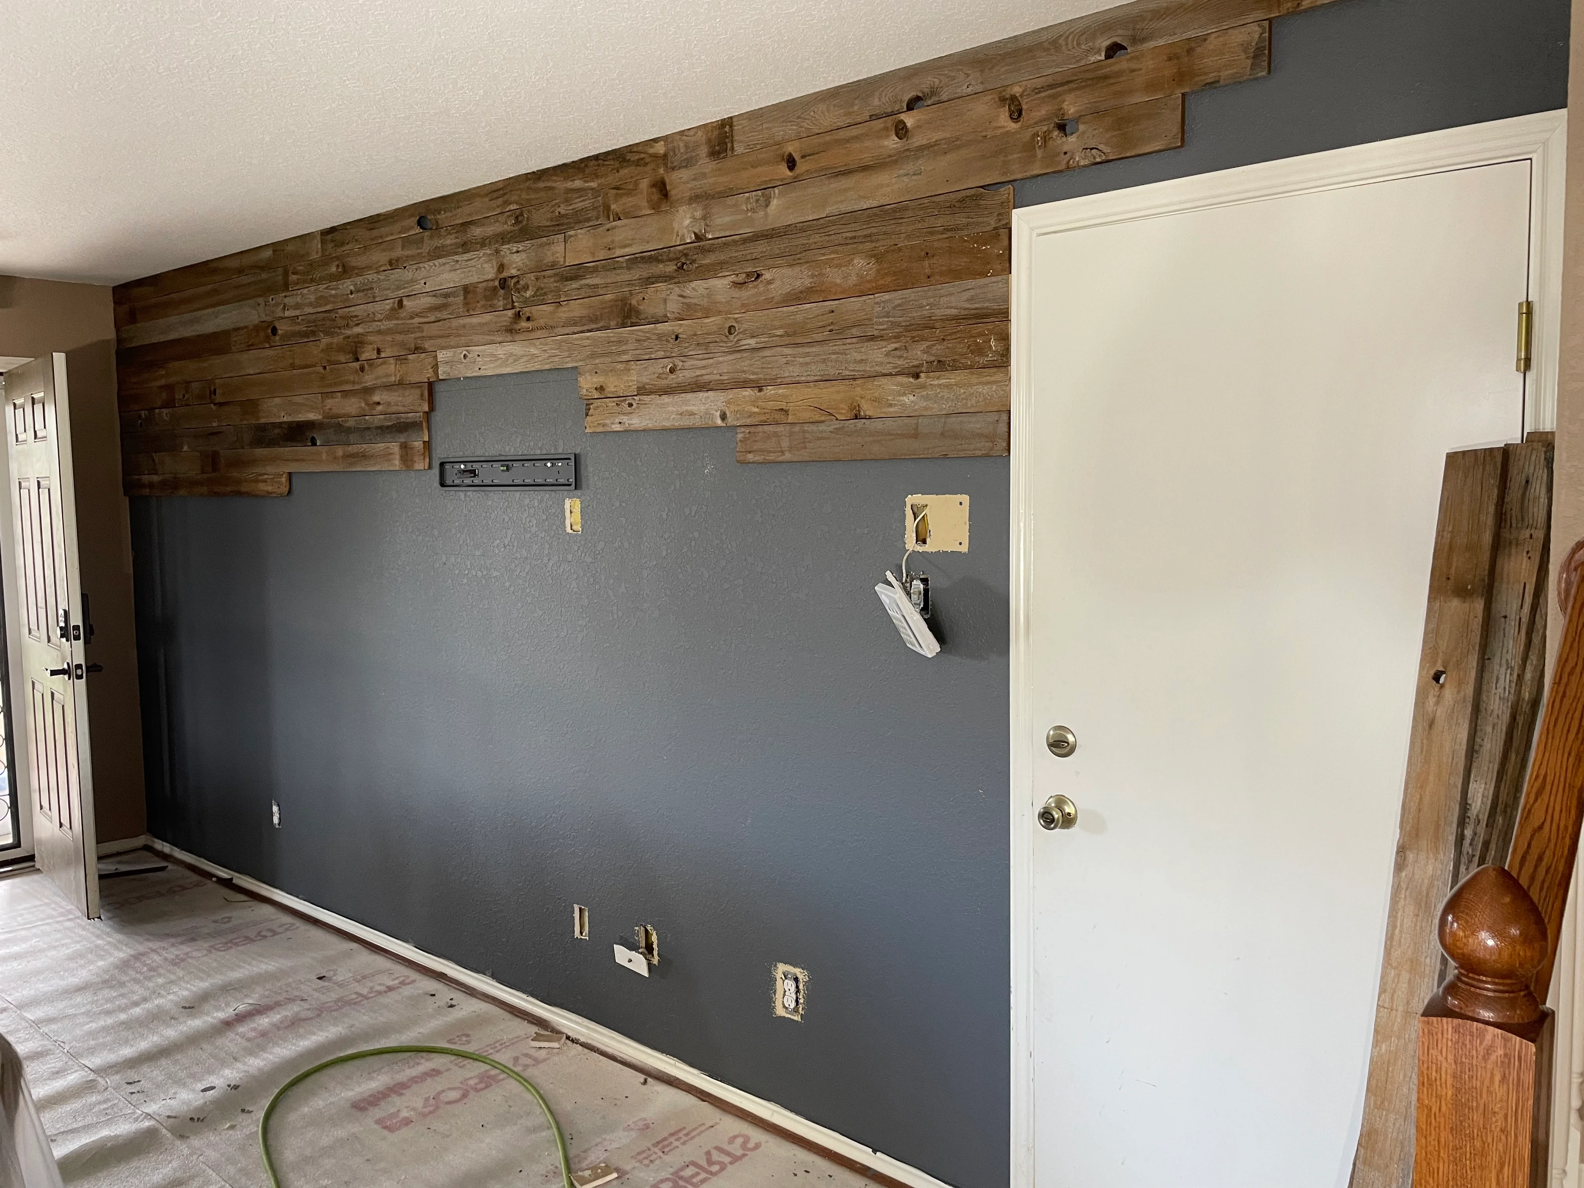
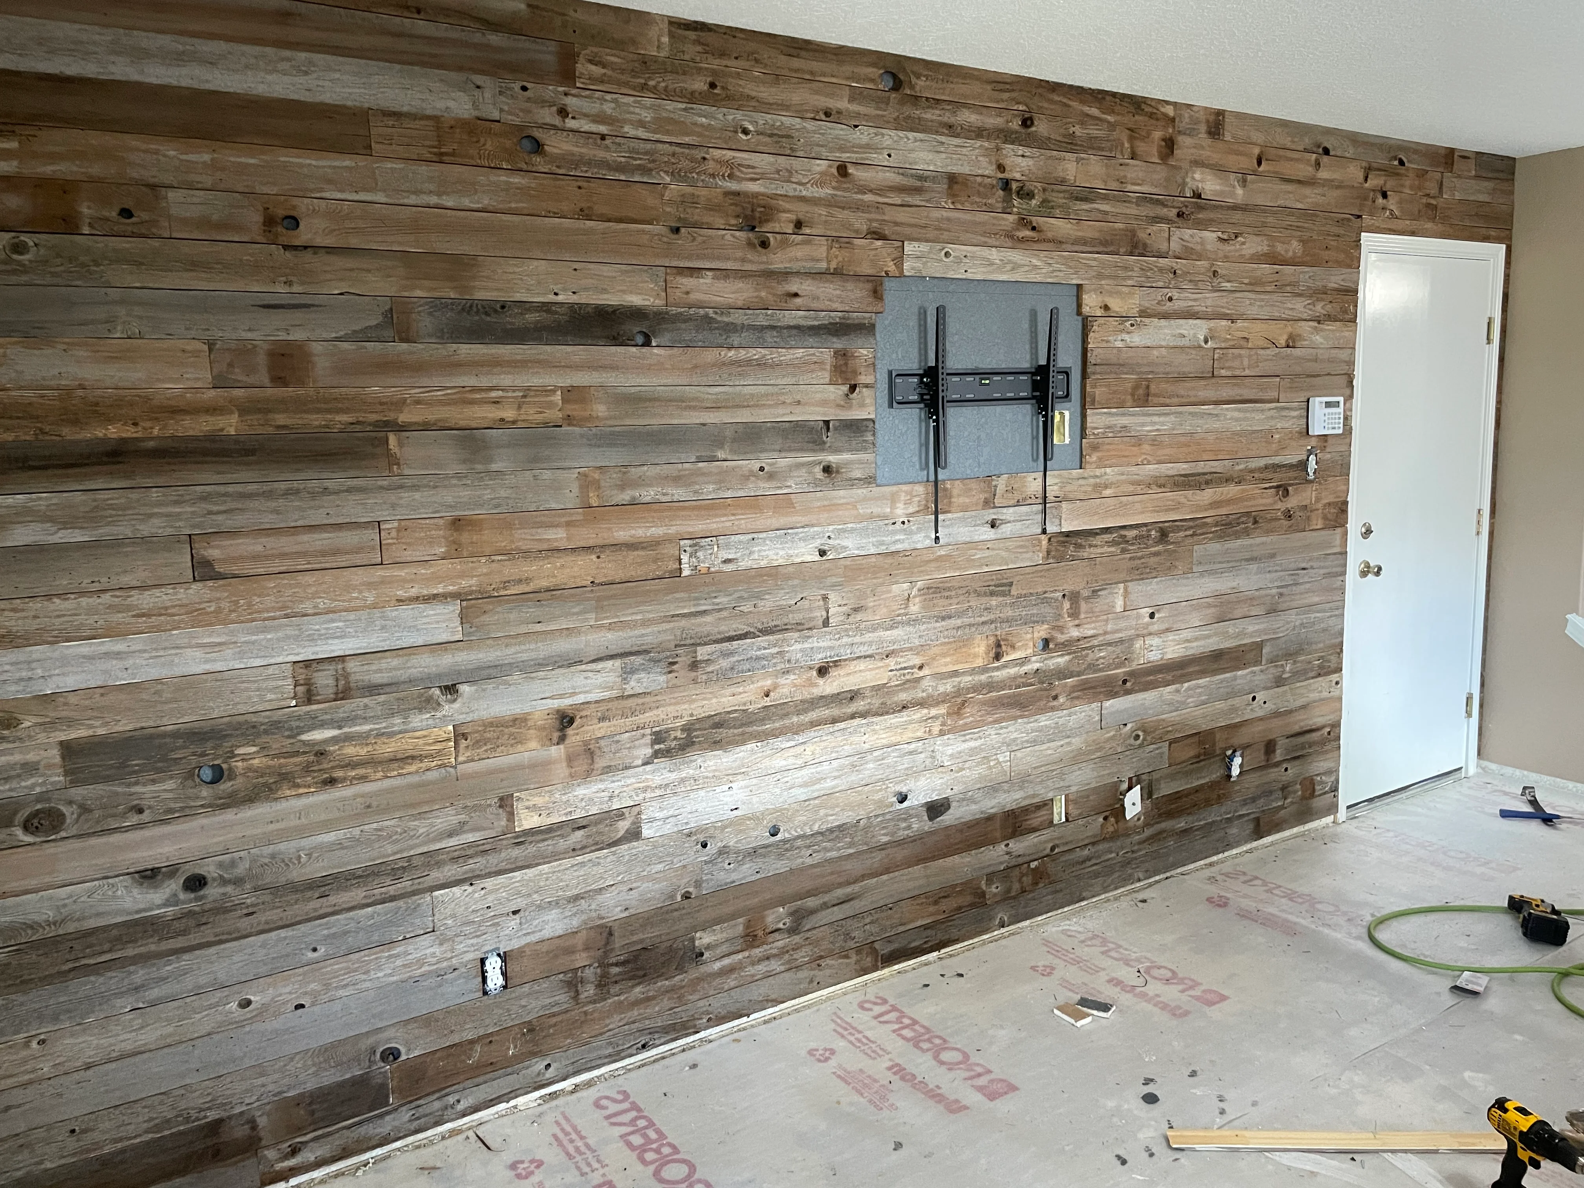
Reclaimed wood accent wall with horizontal planks, mixed tones, and integrated TV mount bracket Deck and Patio Builder

Reclaimed Wood Accent Wall Installation

Full-wall installation of mixed reclaimed wood planks with varied tones and authentic weathering, featuring integrated electrical outlets and TV mount preparation. The horizontal shiplap-style layout showcases authentic knots and grain patterns across the entire accent wall surface.
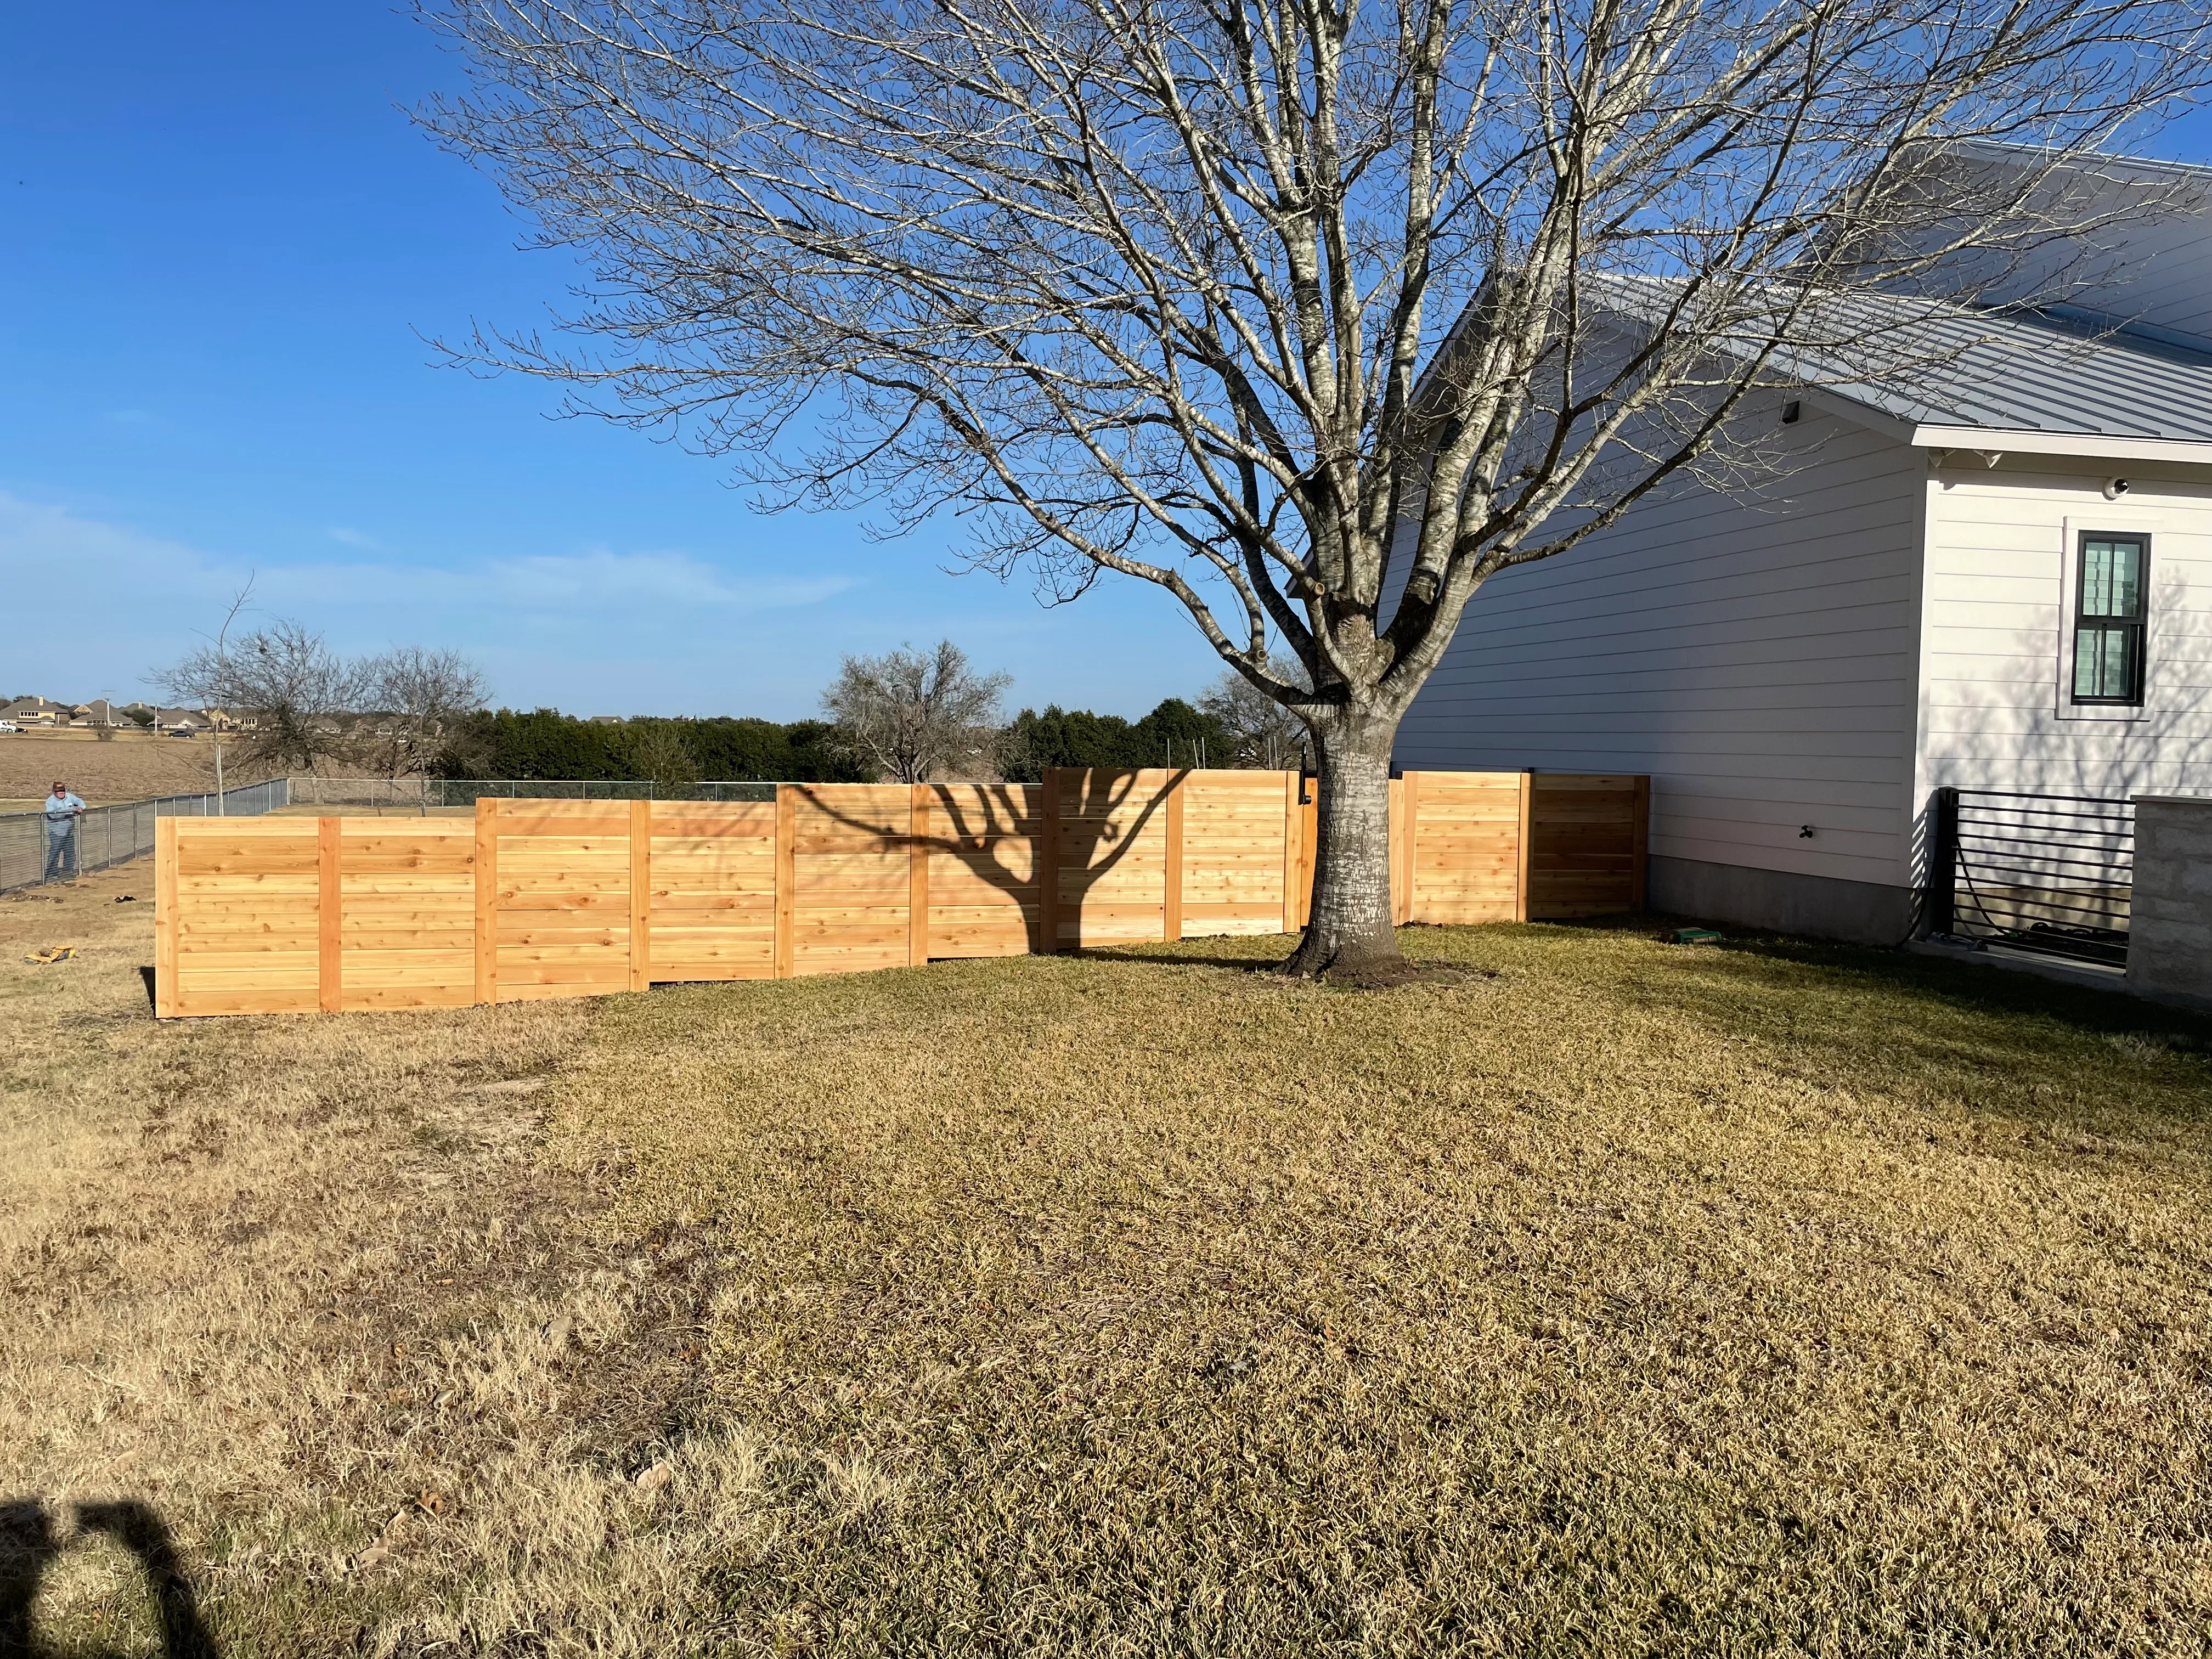
Cedar privacy fence with horizontal boards installed around backyard with mature tree Fence Contractor

Cedar Privacy Fence Installation

Custom cedar privacy fence installed around residential backyard, featuring horizontal board construction with solid panels. The fence was built to accommodate an existing mature tree while providing complete privacy screening for the property. Installation includes matching gate access and professional finishing throughout.

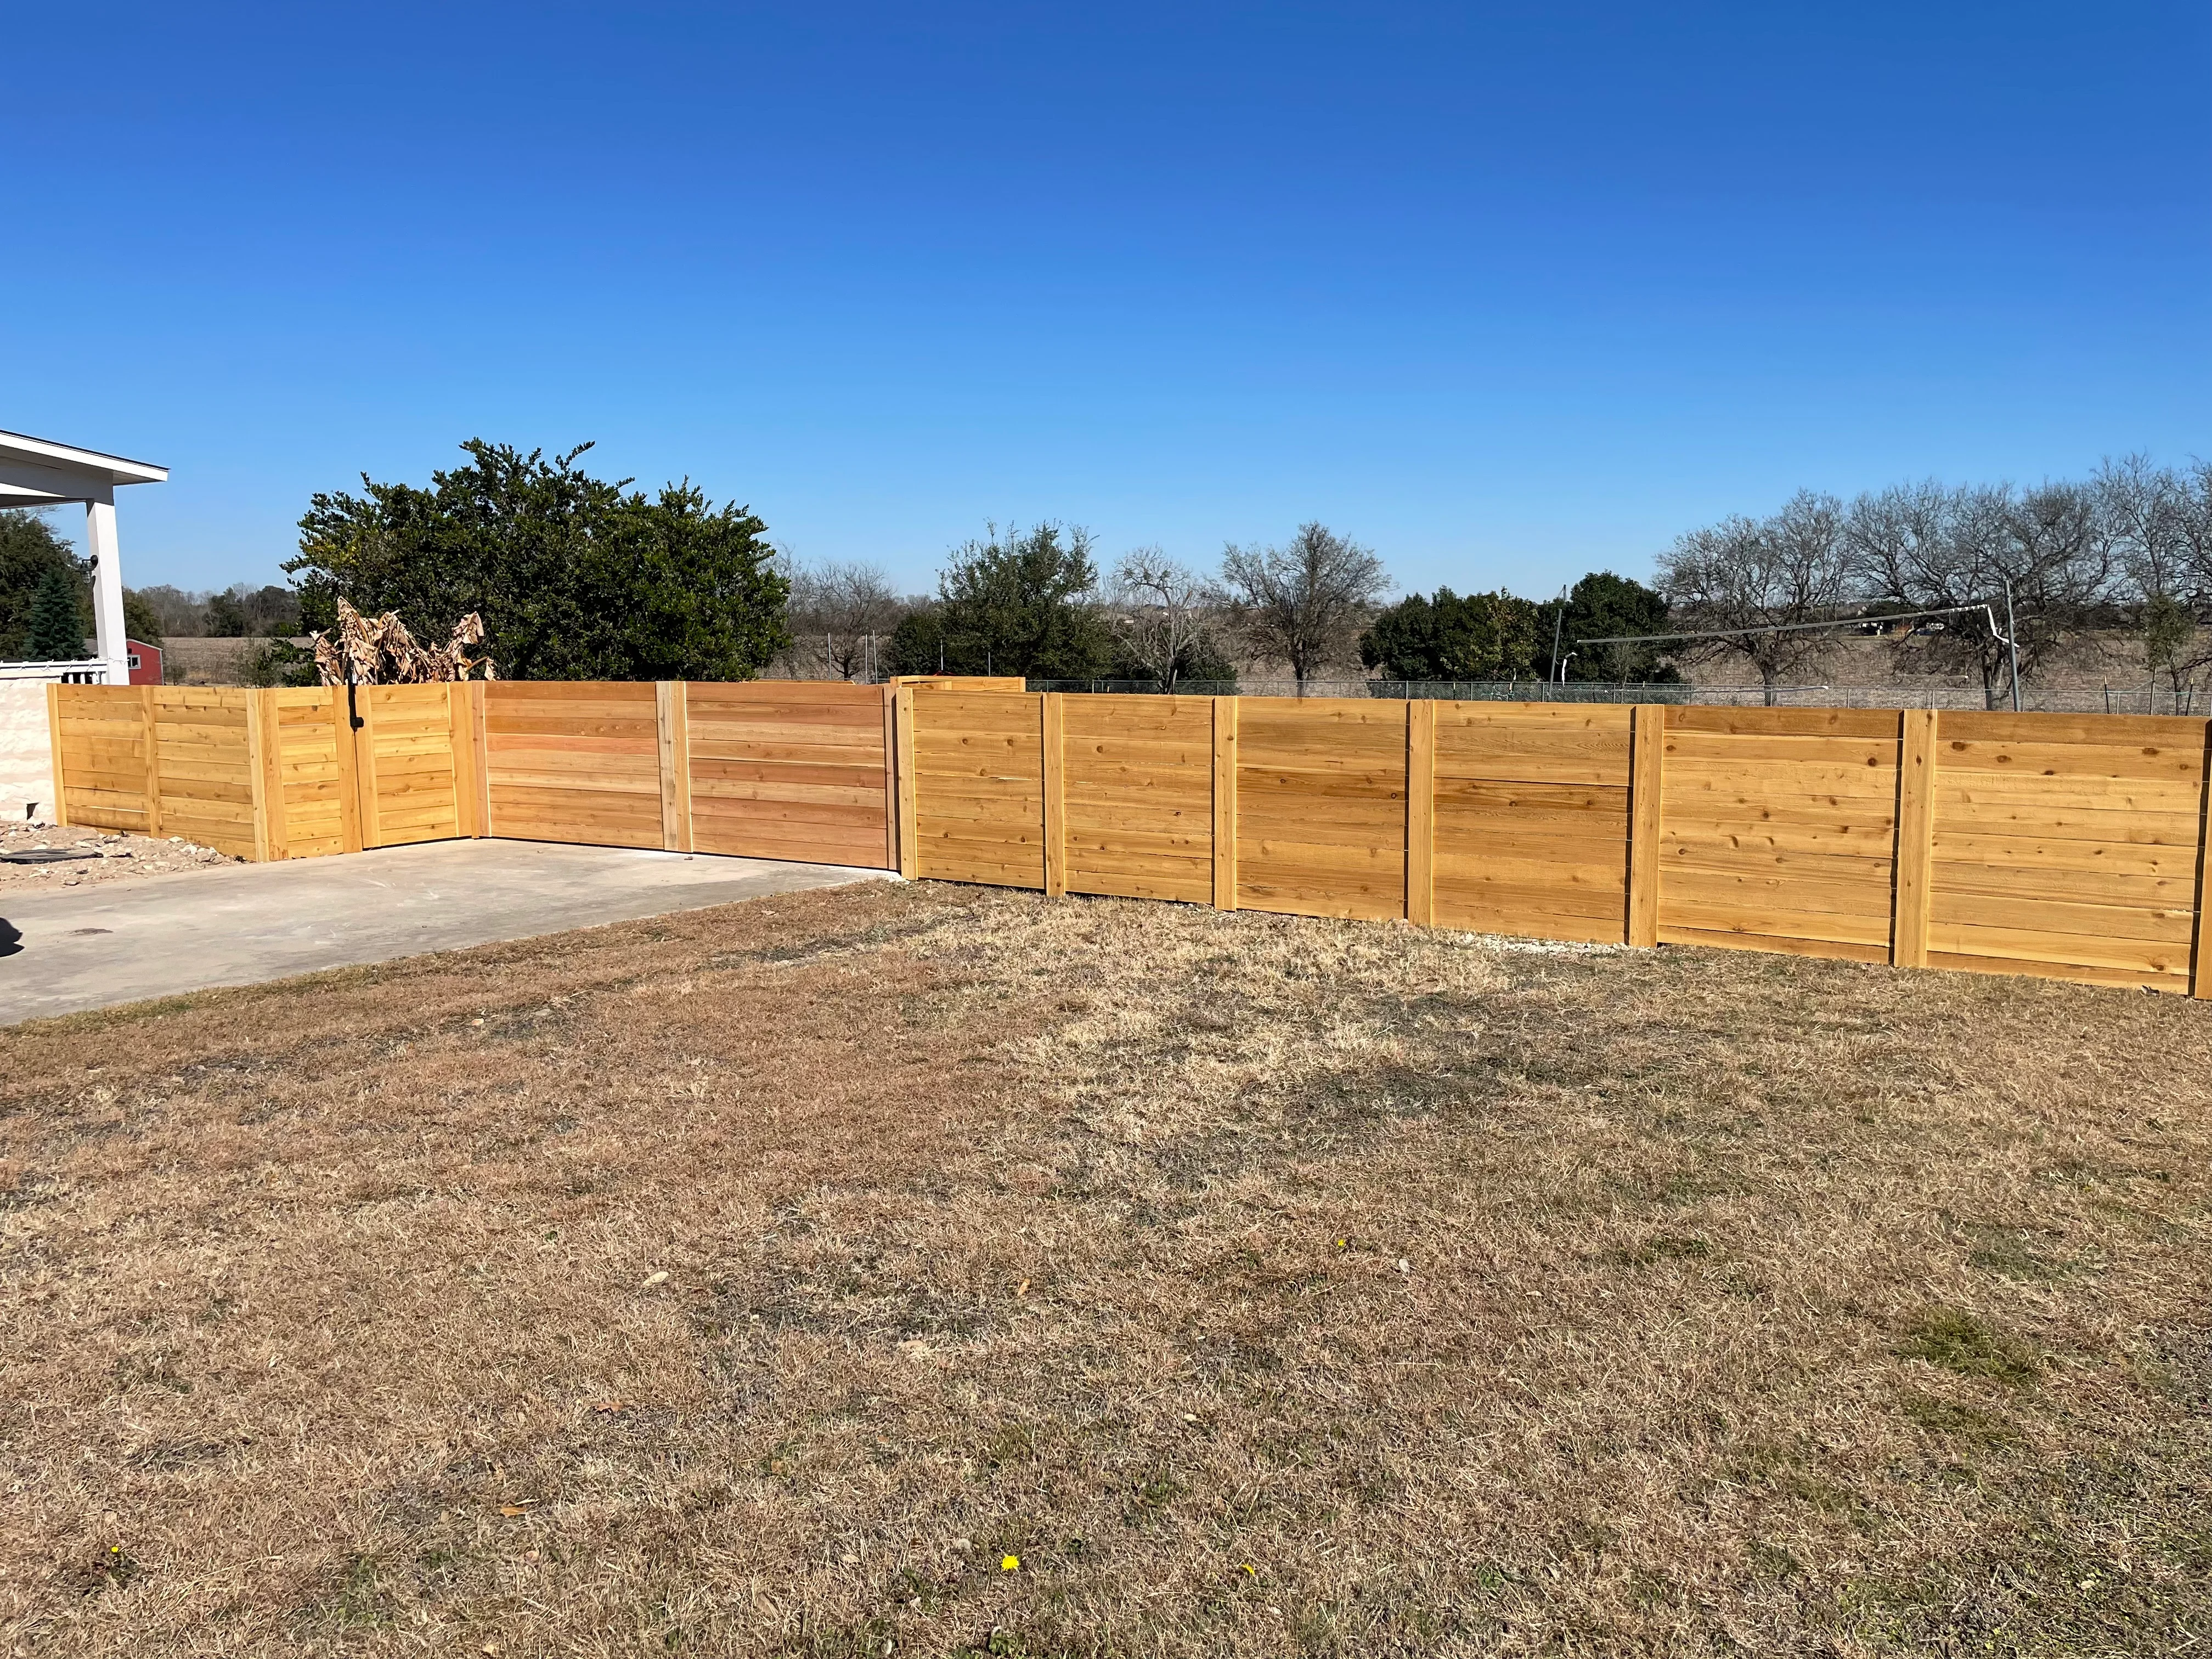
Horizontal cedar privacy fence with white posts installed along residential property perimeter Fence Contractor

Cedar Privacy Fence Installation

Custom cedar privacy fence featuring horizontal board construction with white posts and caps. The fence spans a large residential property with multiple sections, providing complete perimeter enclosure with a clean, finished appearance.

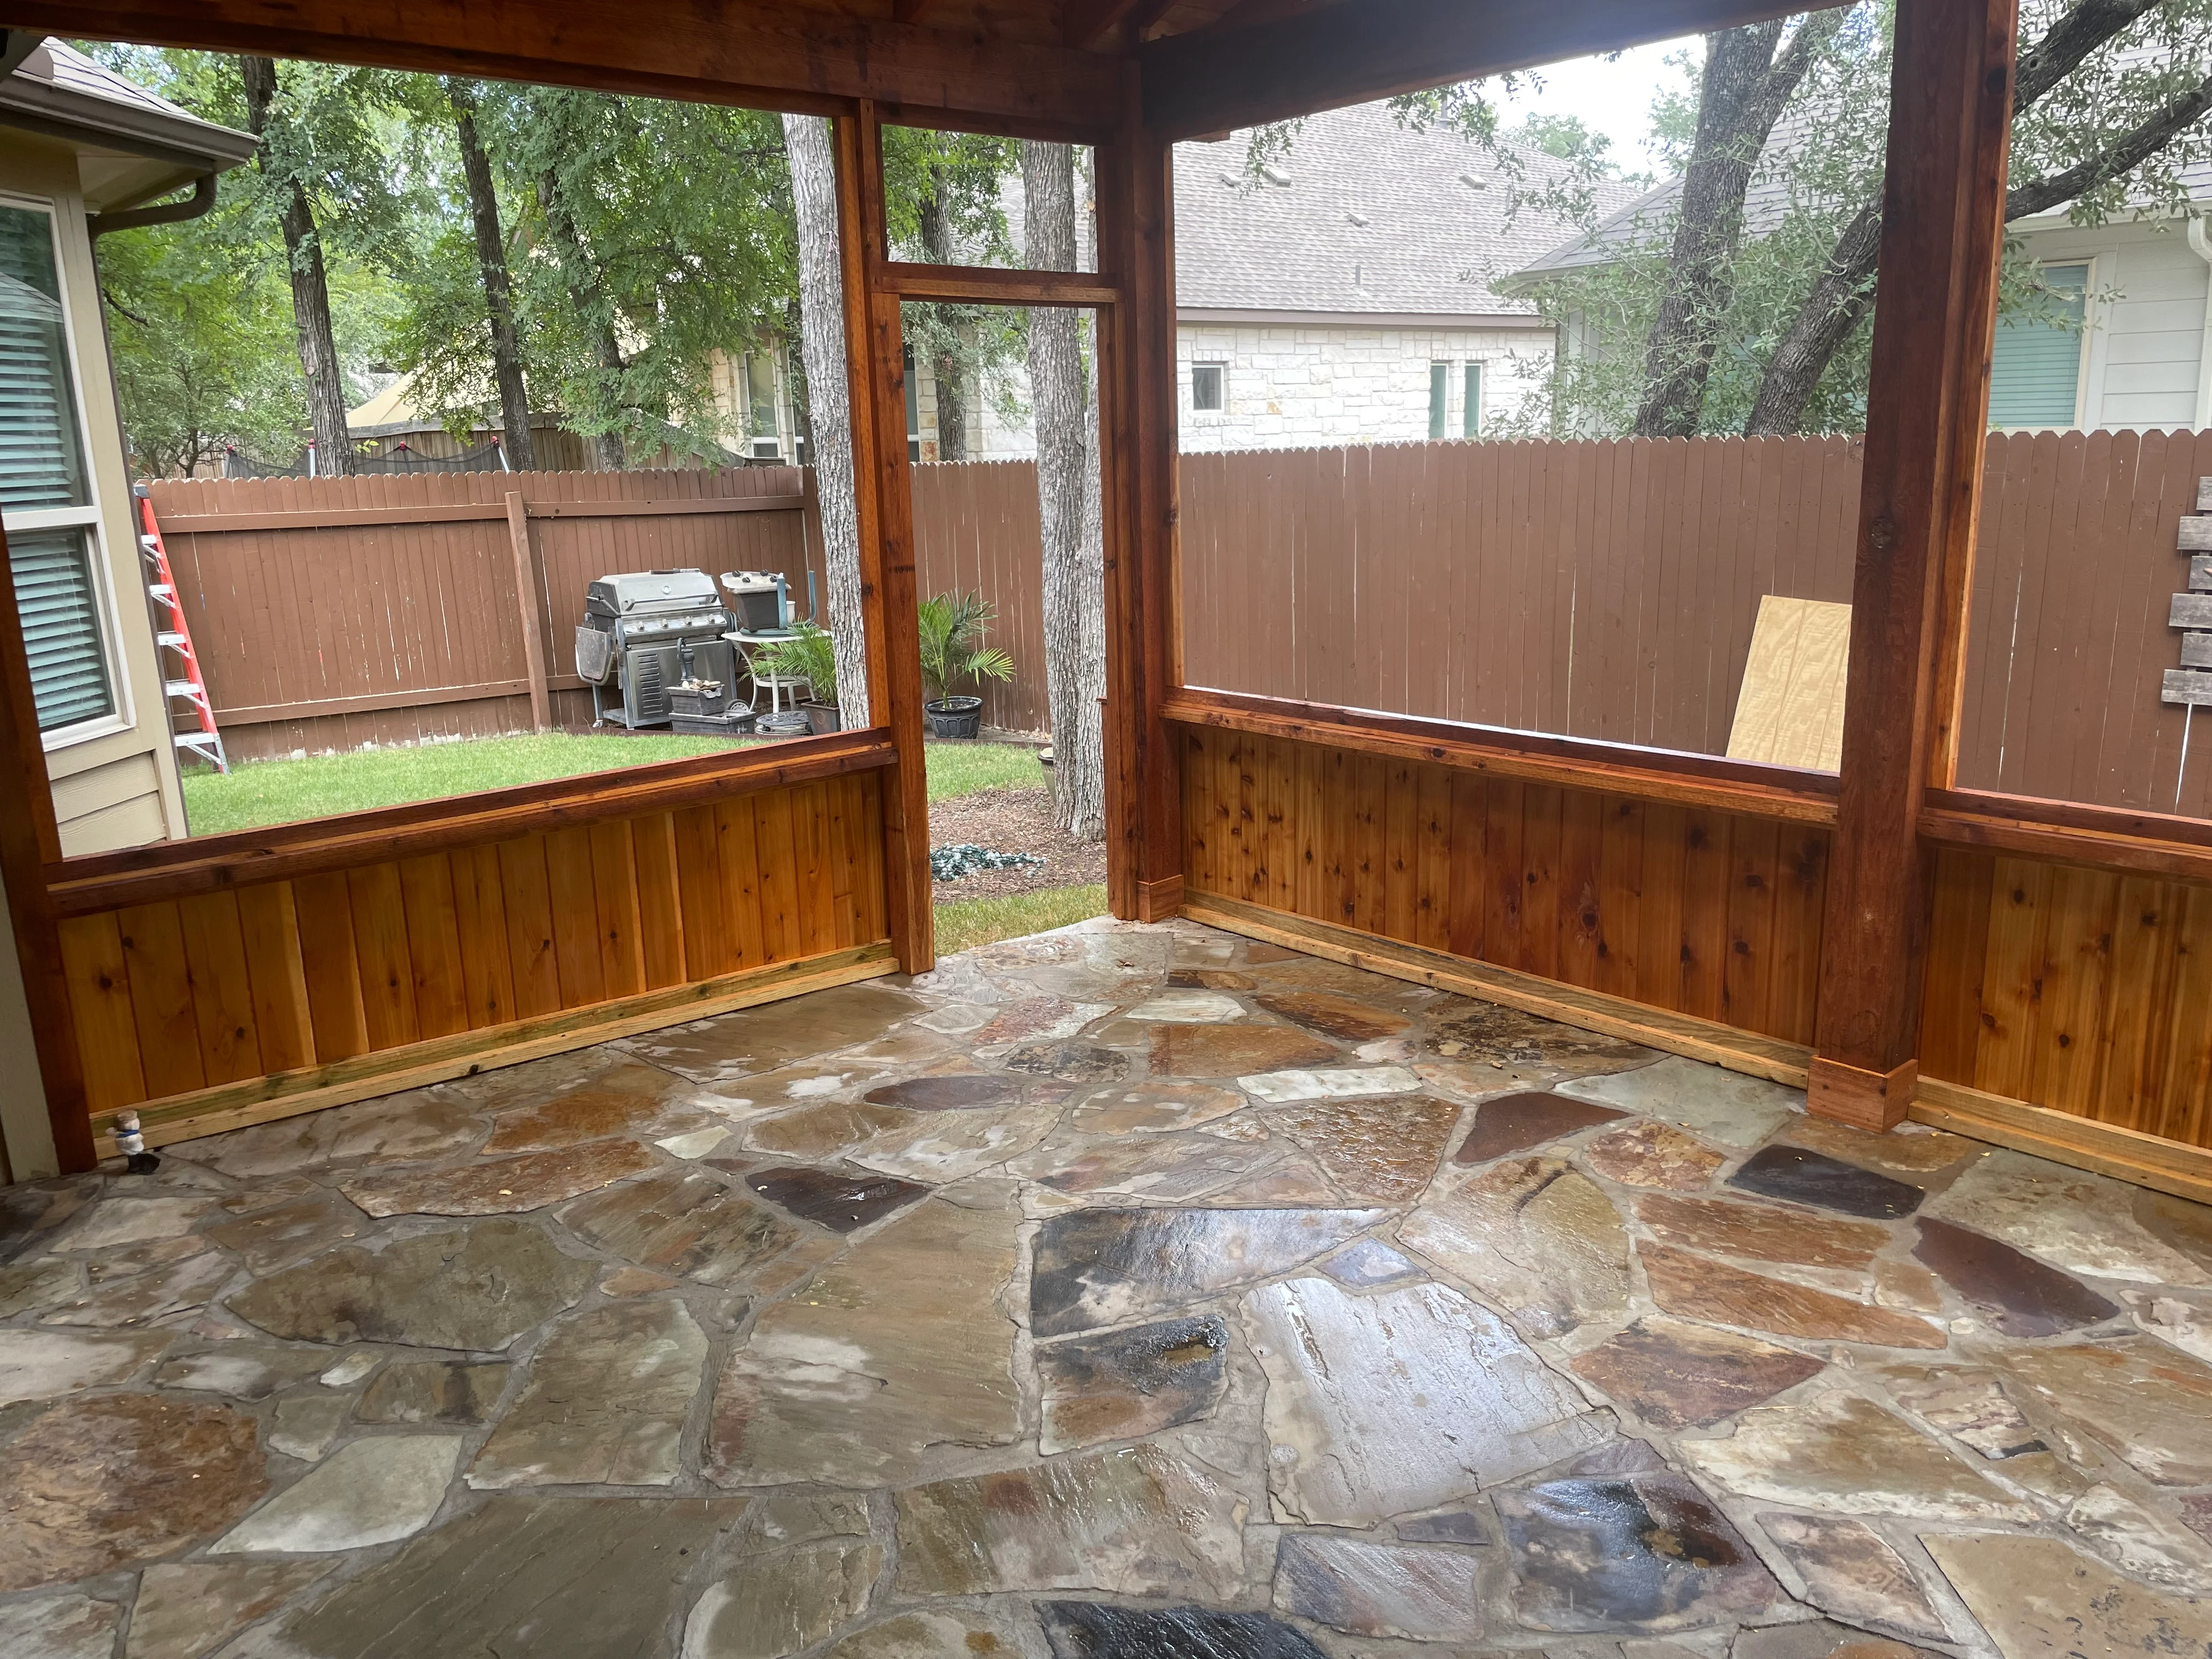
Screened patio with wood framing, windows, and flagstone flooring Deck and Patio Builder

Screened Patio with Stone Flooring

Custom screened patio featuring stained wood framing and siding with large windows for unobstructed views. The space is anchored by a flagstone patio with irregular natural stone pieces laid in a random pattern, creating a durable and attractive outdoor entertaining area.

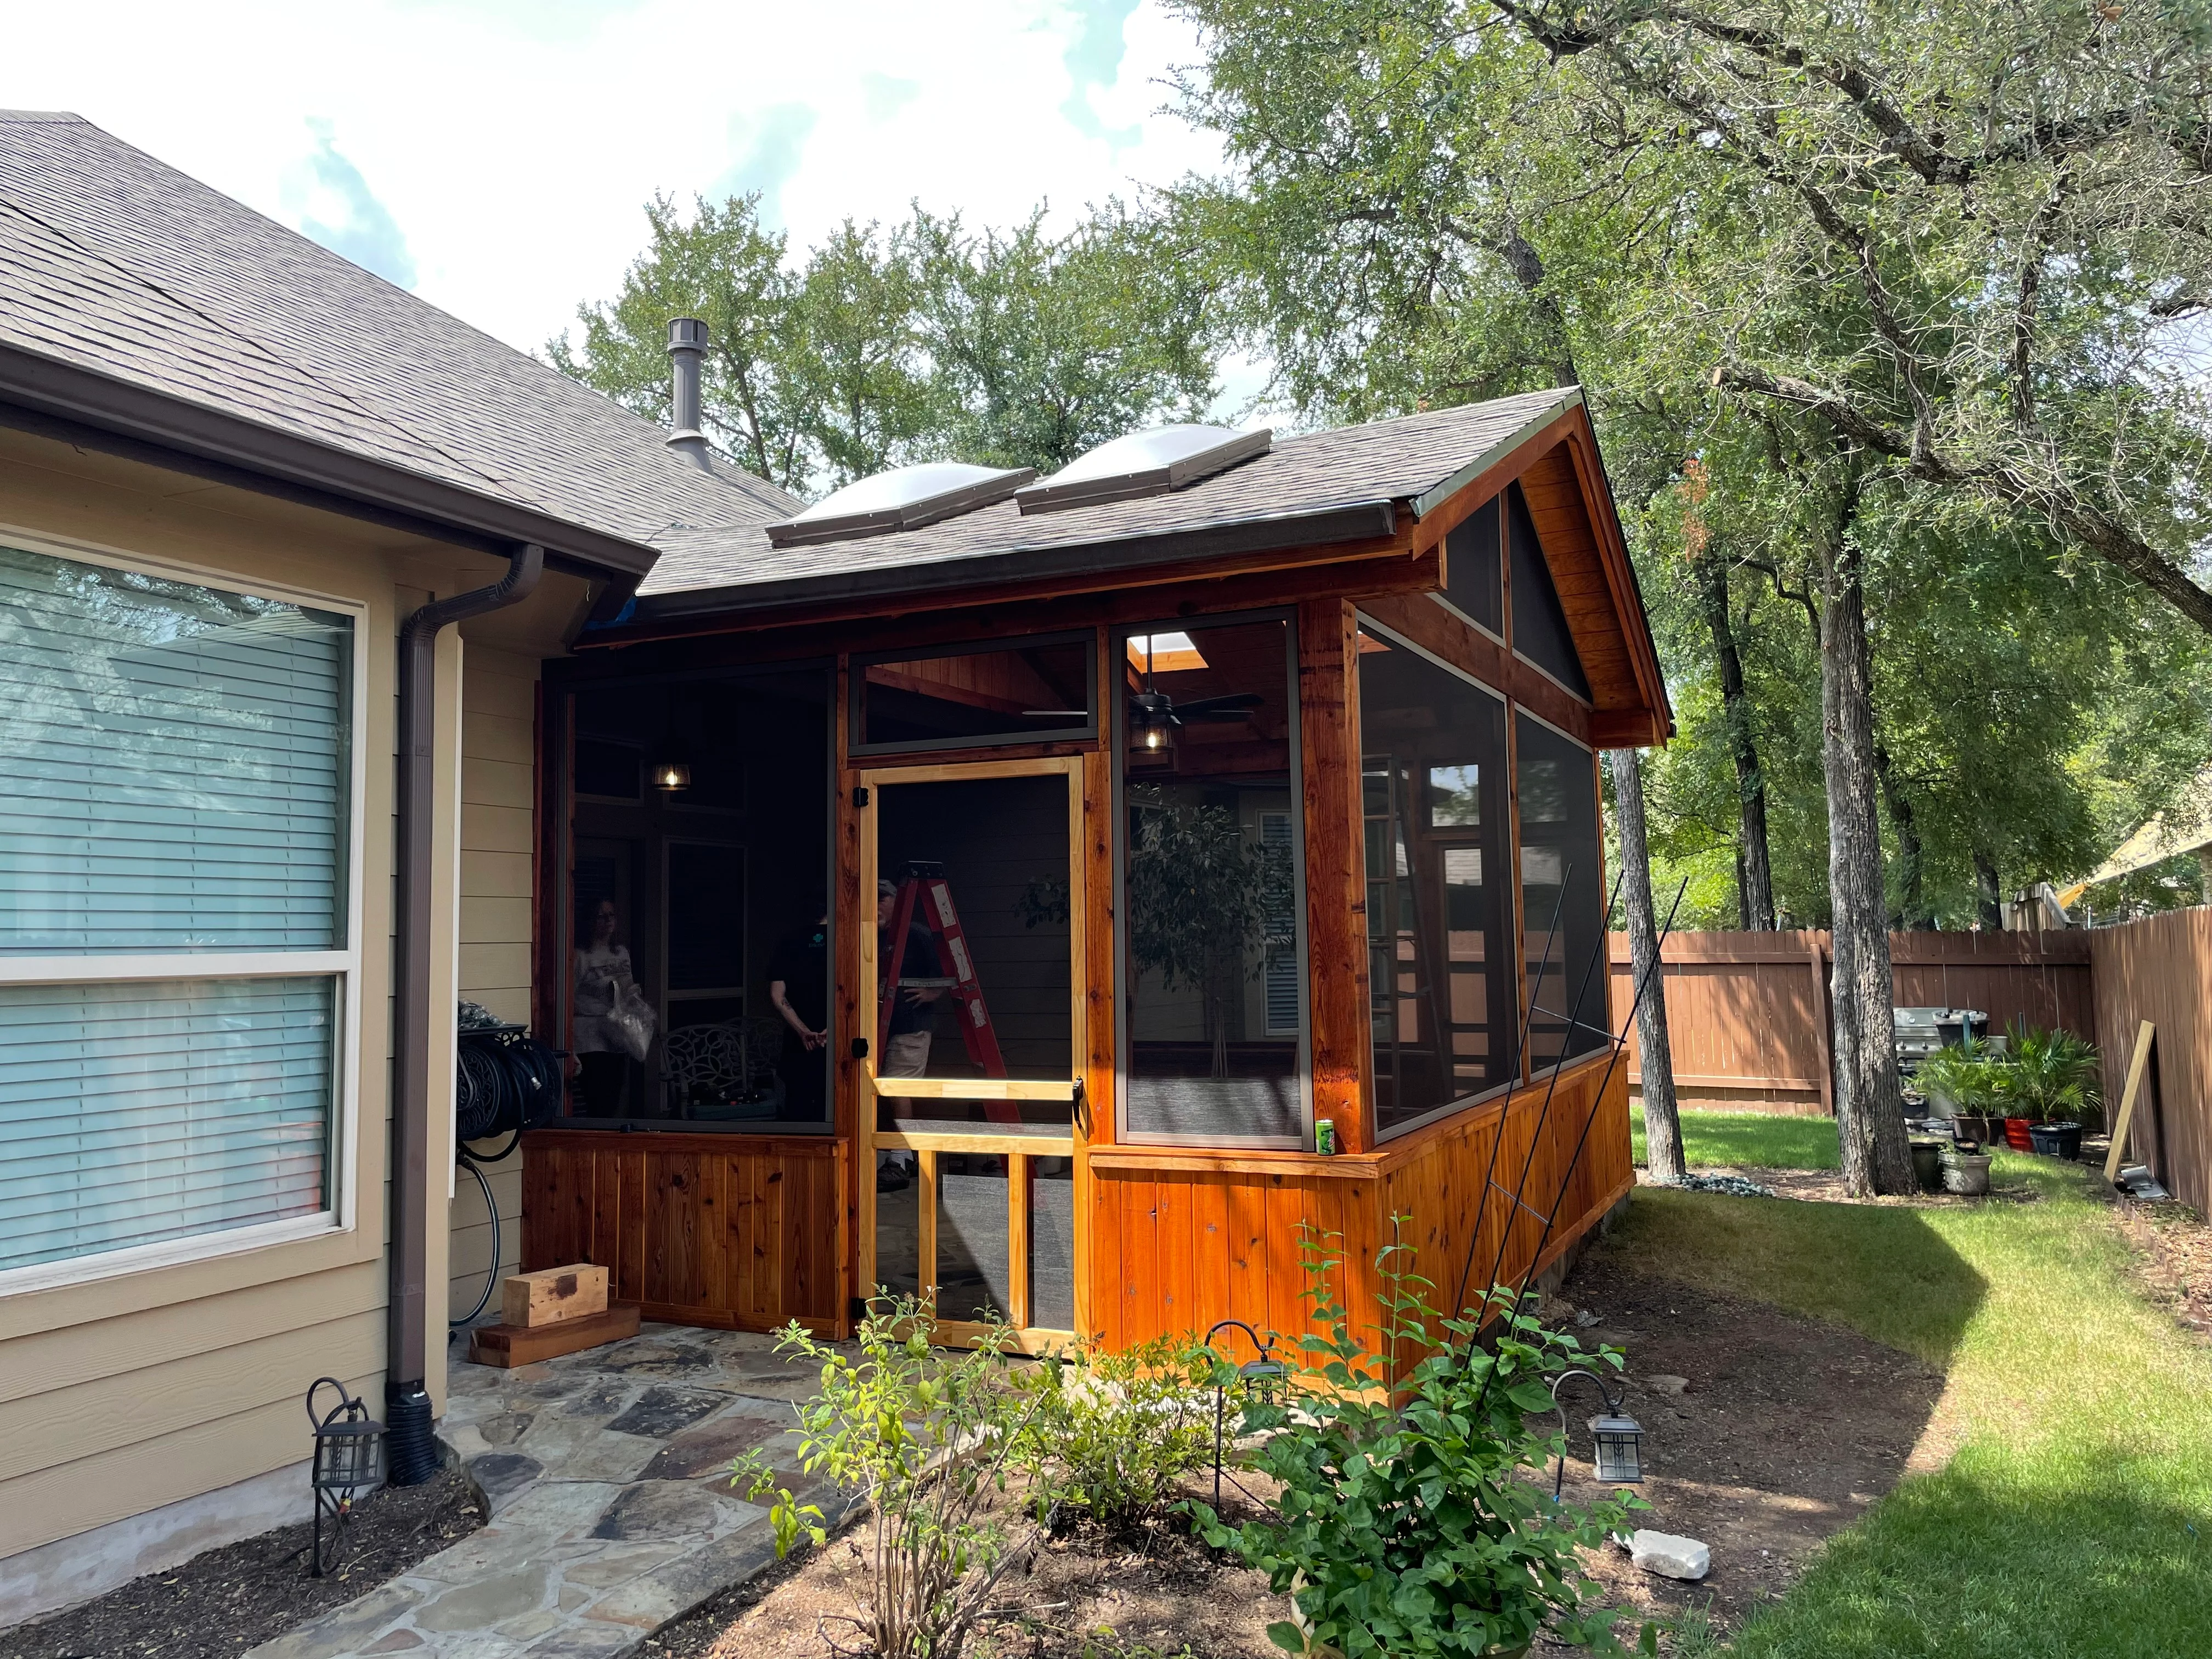
Cedar screened porch with glass panels, wooden railings, and stone patio foundation Deck and Patio Builder

Cedar Screened Porch Addition

Custom screened porch addition featuring cedar framing, large glass panels, and integrated deck with stone patio base. The structure includes a gabled roof with skylights, wooden railings, and seamless connection to the existing home's exterior.

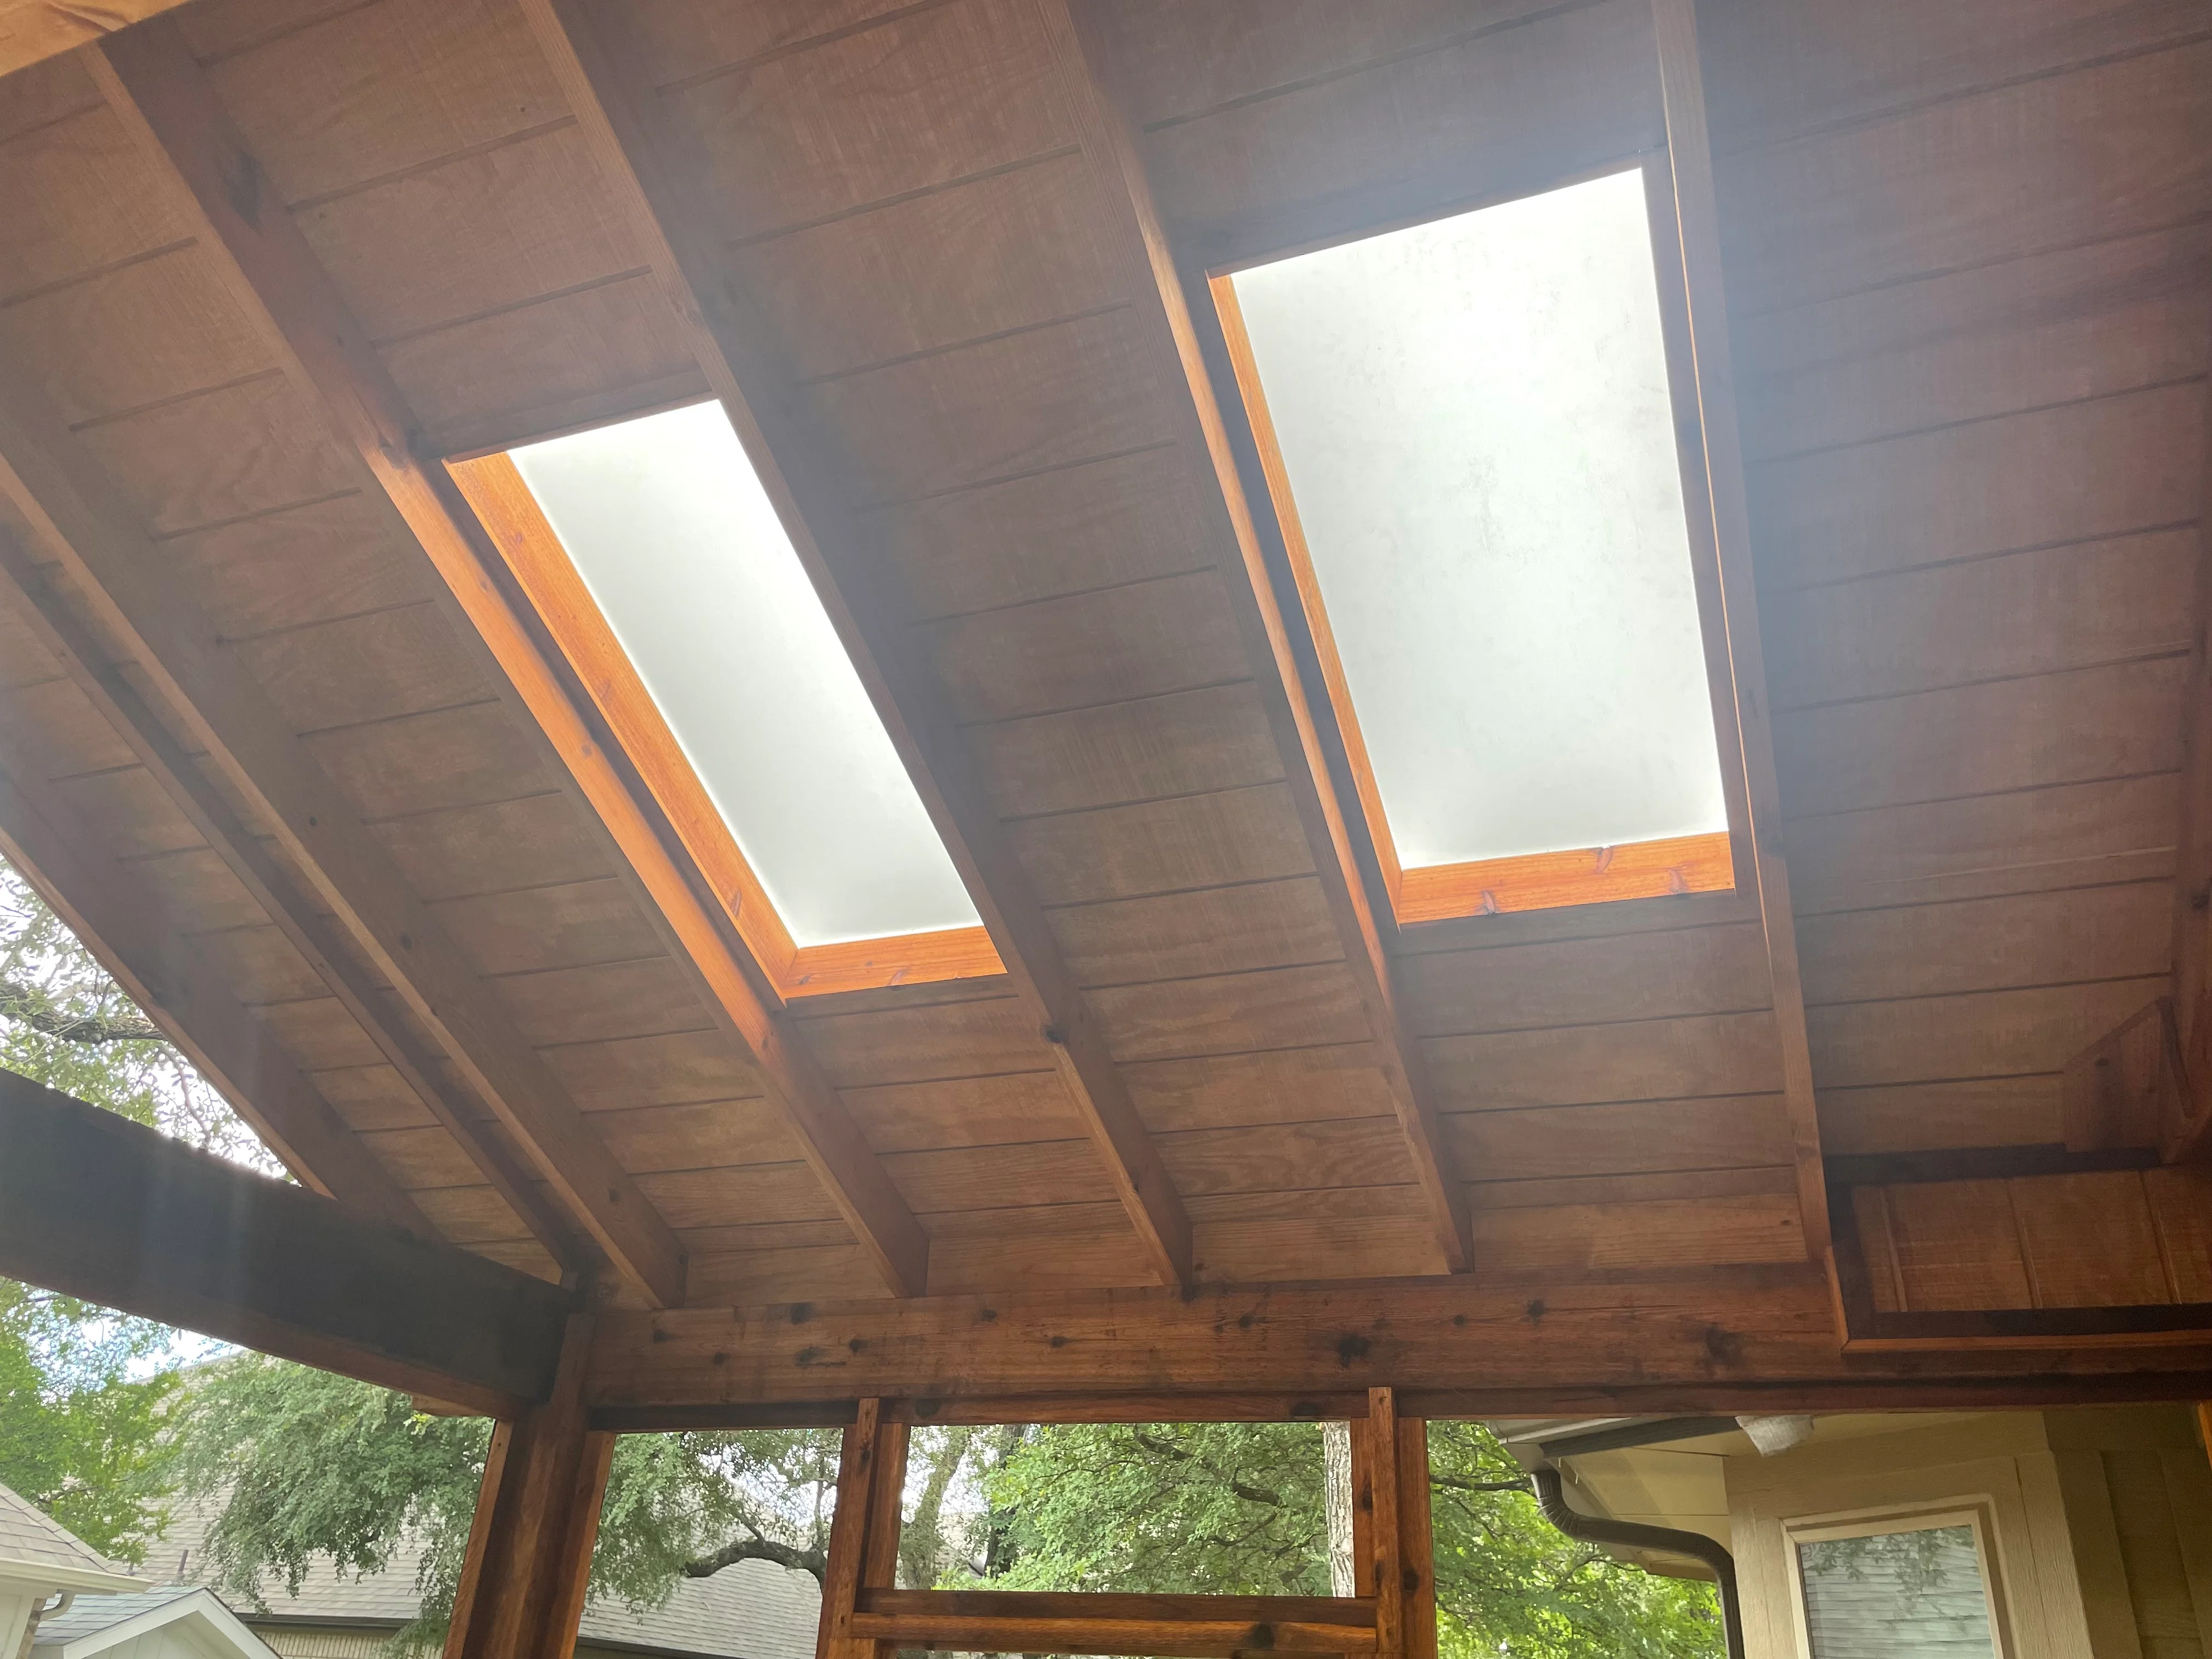
Wood patio cover with exposed beams and two skylights, natural wood framing Deck and Patio Builder

Wood Patio Cover with Skylights

Custom wood patio cover featuring exposed beam construction with two large skylights framed in natural wood trim. The structure provides shade while allowing natural light through the skylights, creating an open-air covered outdoor living space.

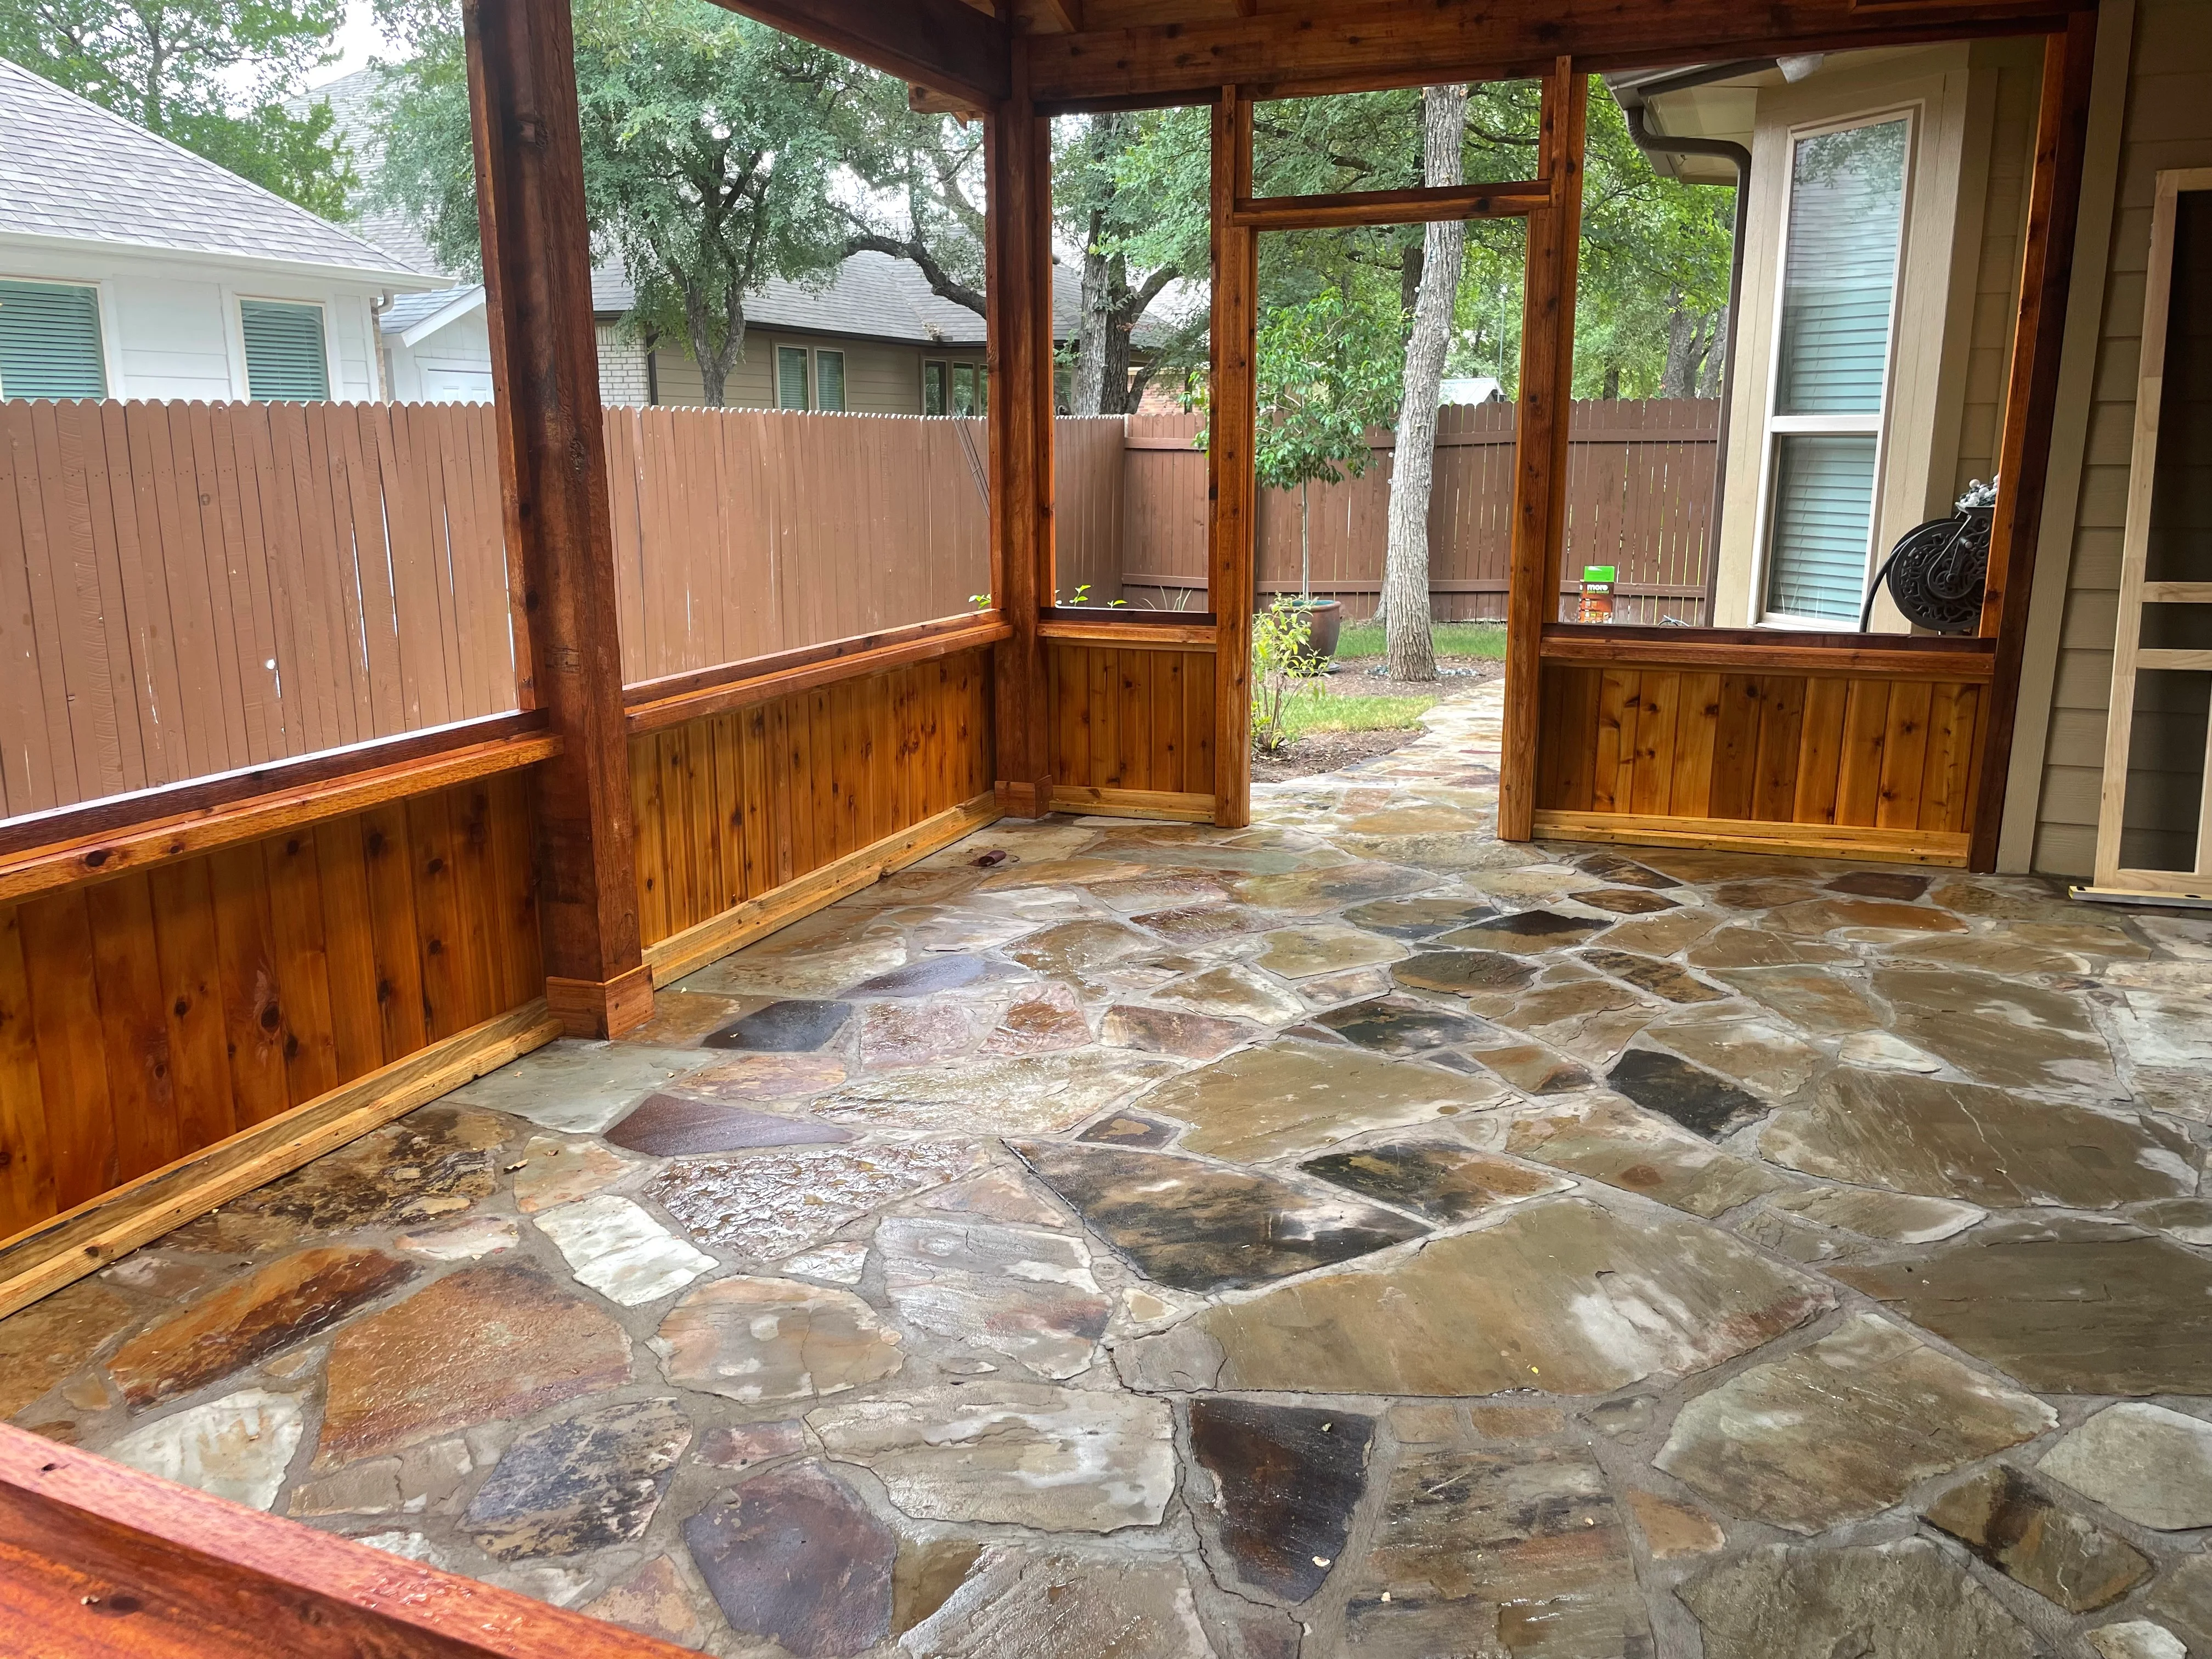
Cedar screened porch with flagstone patio and window panels Deck and Patio Builder

Cedar Screened Porch with Flagstone Patio

Custom screened porch featuring cedar wood framing, posts, and railings with large window panels overlooking the backyard. Irregular flagstone patio with natural stone in earth tones installed as the foundation, creating a durable outdoor living space.

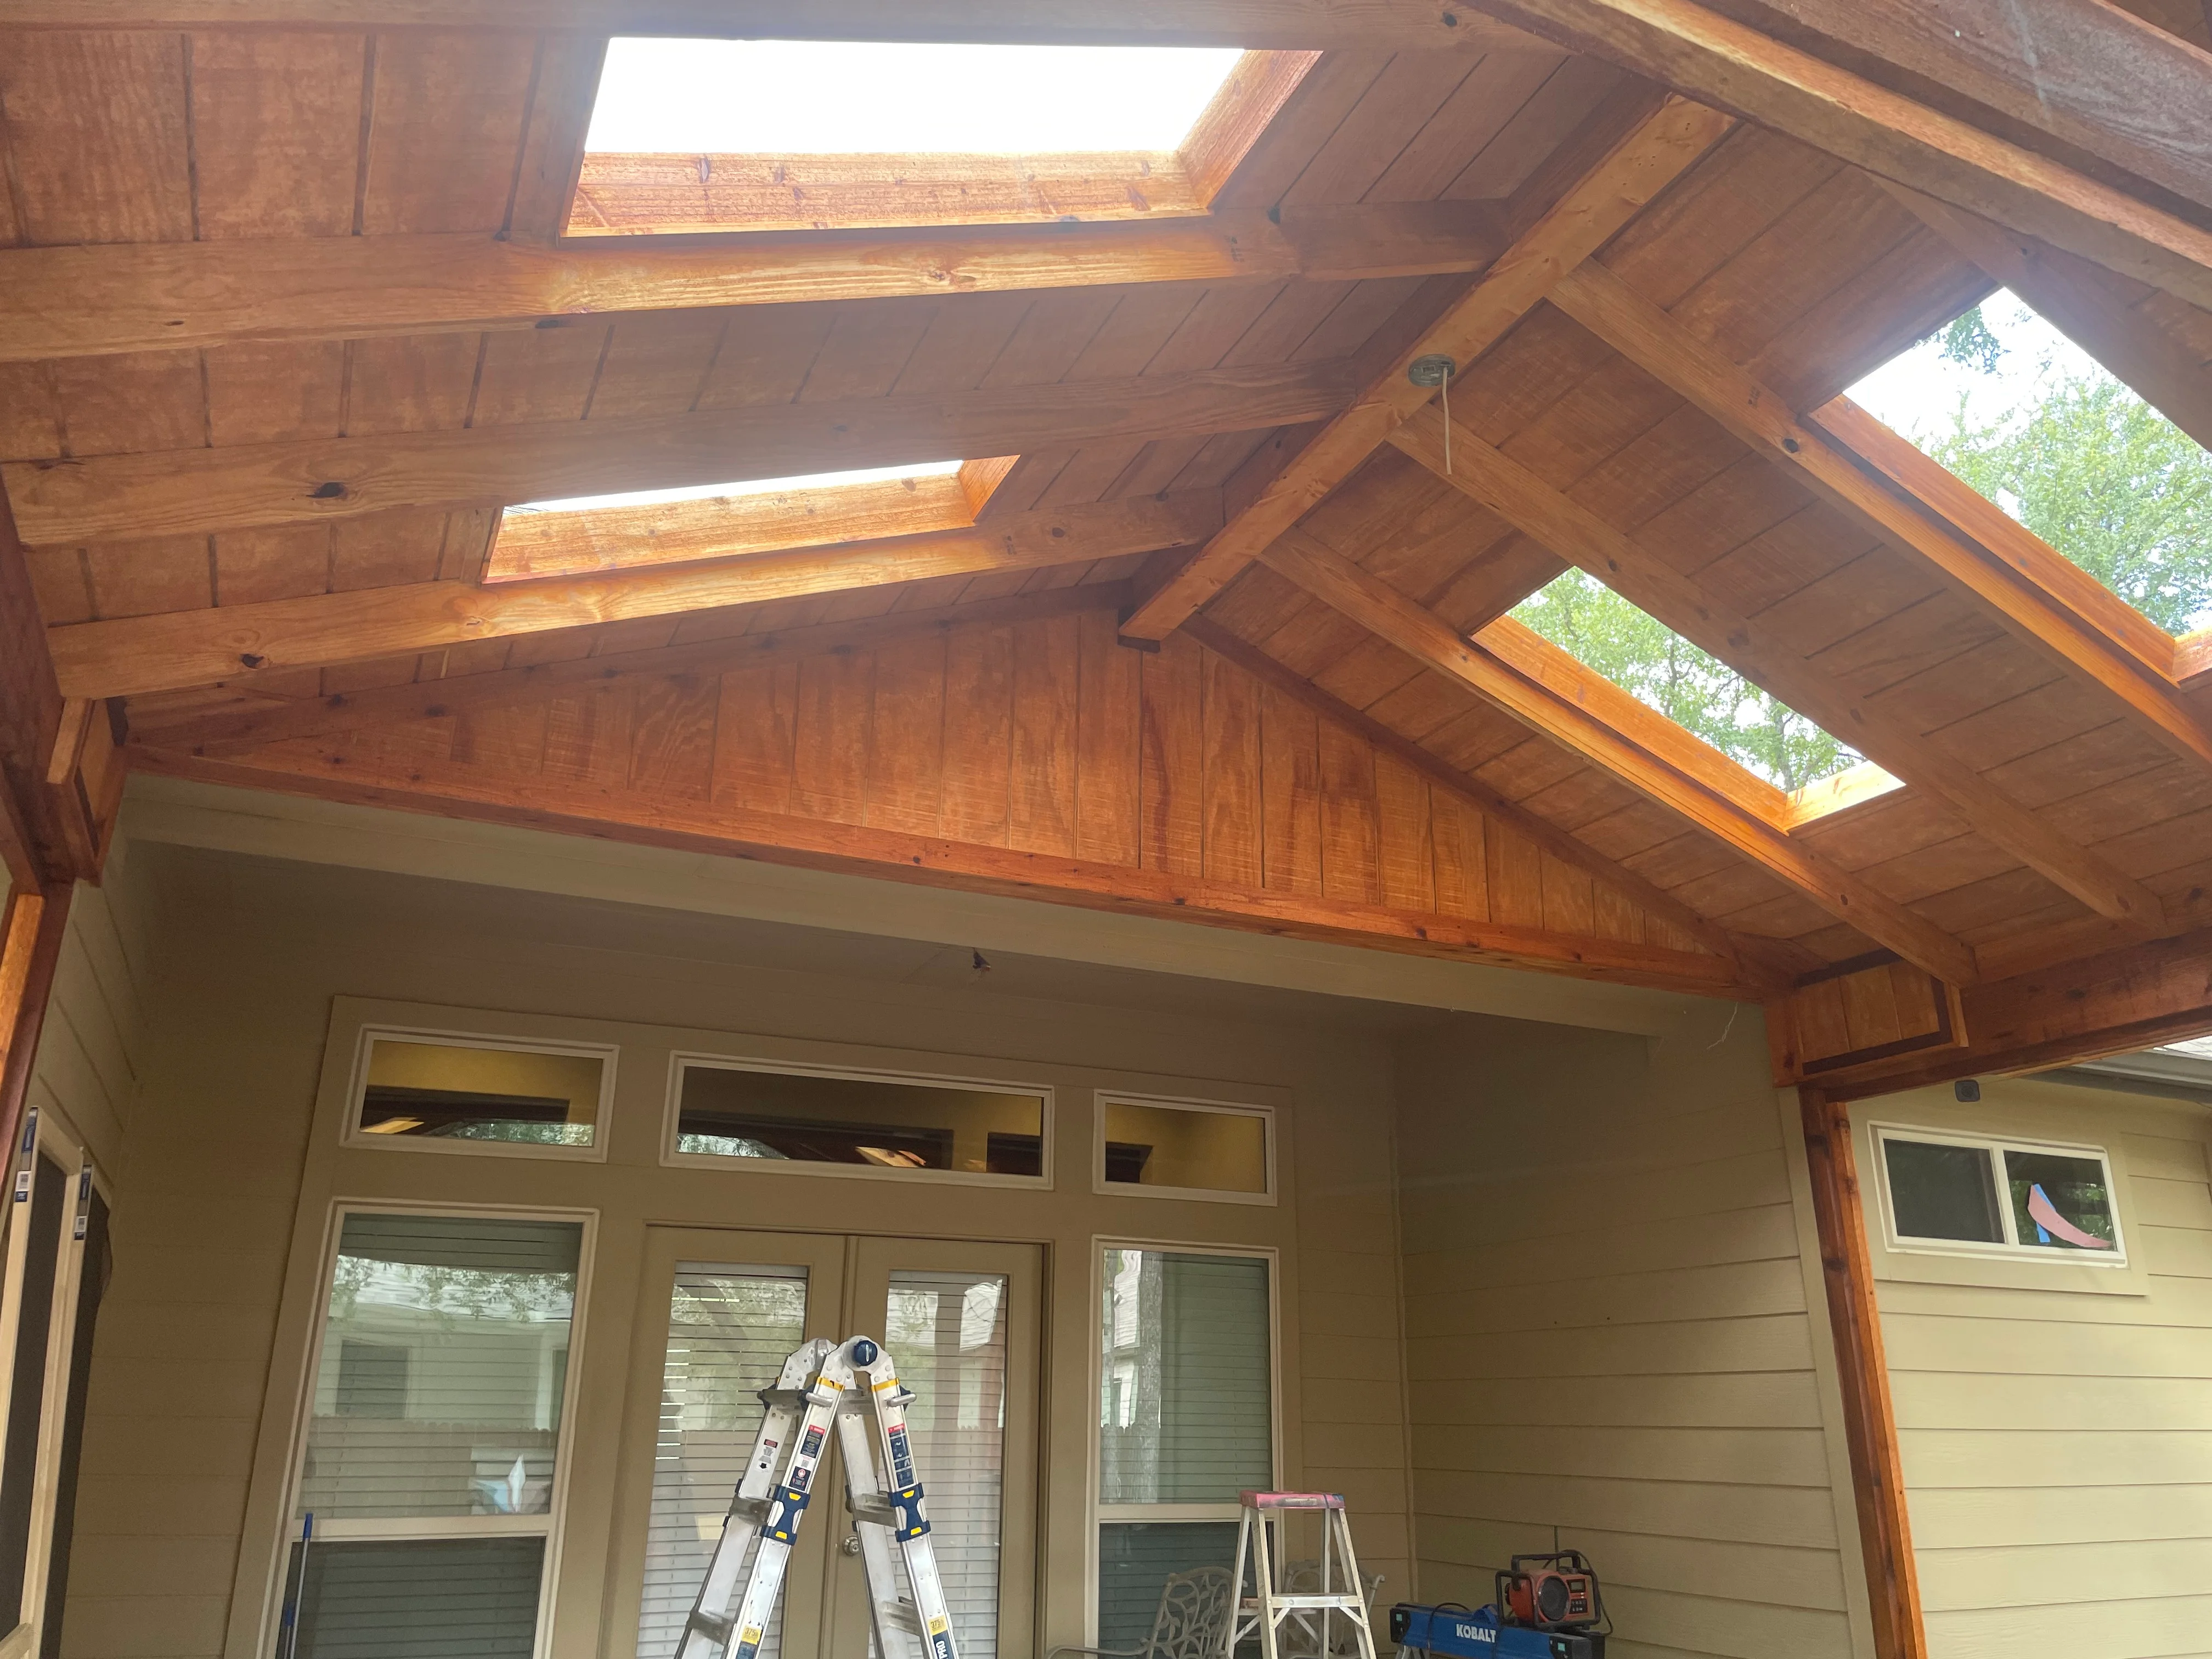
Cedar patio cover with exposed beams, skylights, and tongue-and-groove ceiling panels Deck and Patio Builder

Cedar Beam Patio Cover with Skylights

Custom patio cover featuring exposed cedar beams and multiple skylights that flood the space with natural light. The structure showcases tongue-and-groove cedar ceiling panels with substantial timber framing, creating an elegant outdoor living area adjacent to the home.

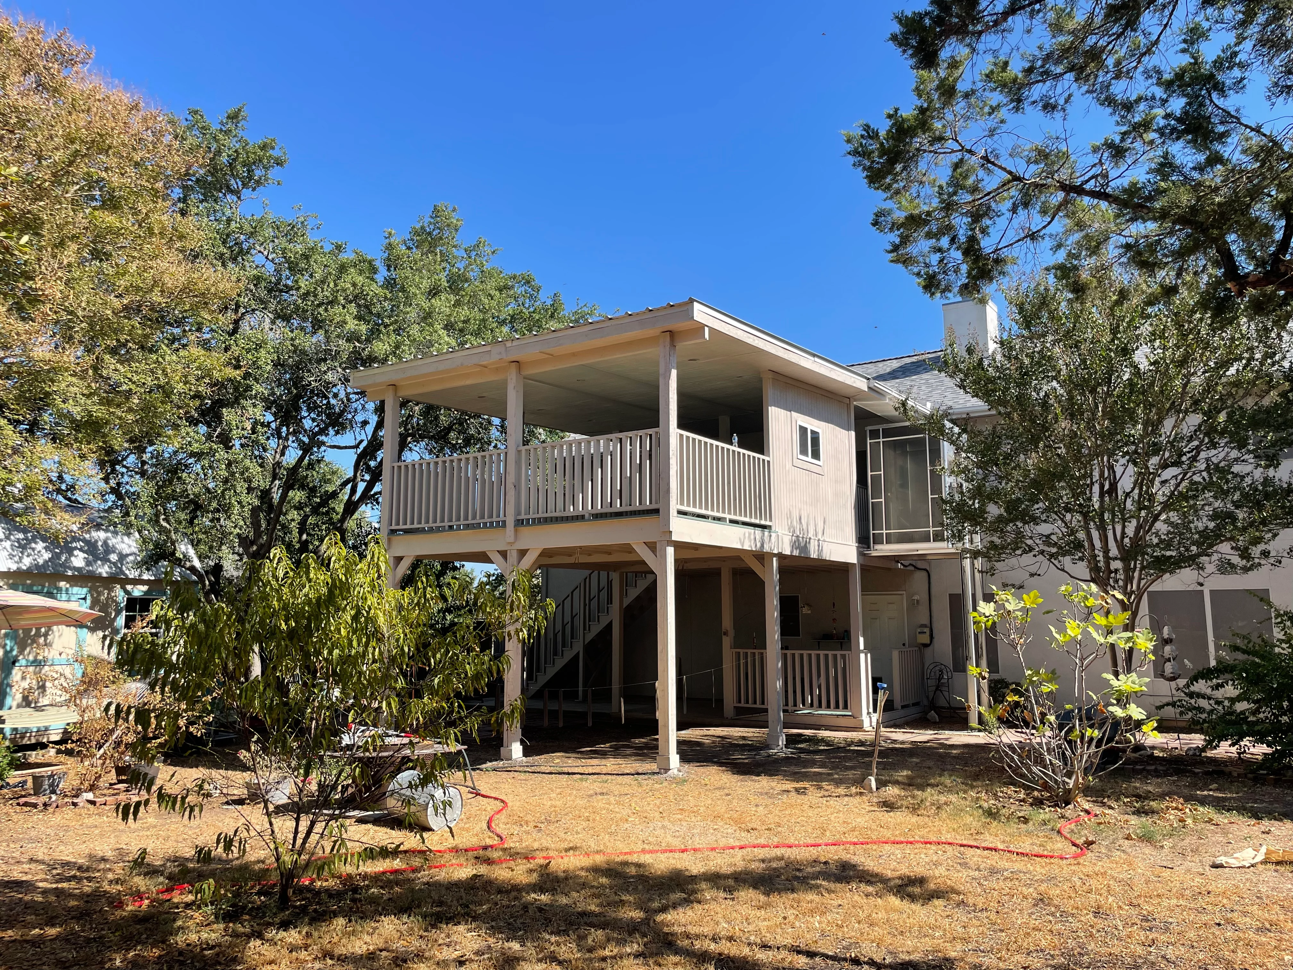
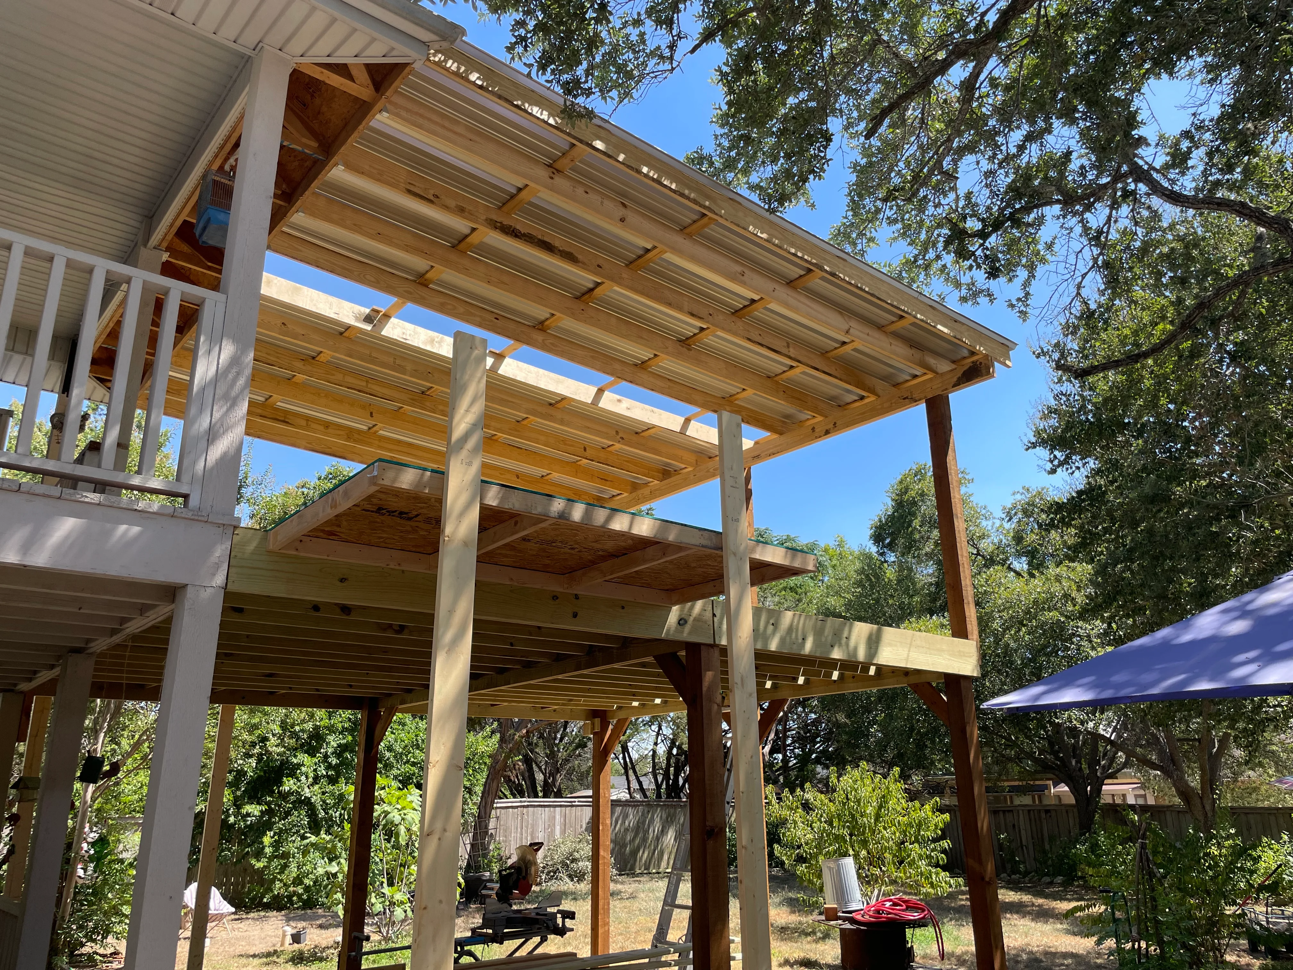
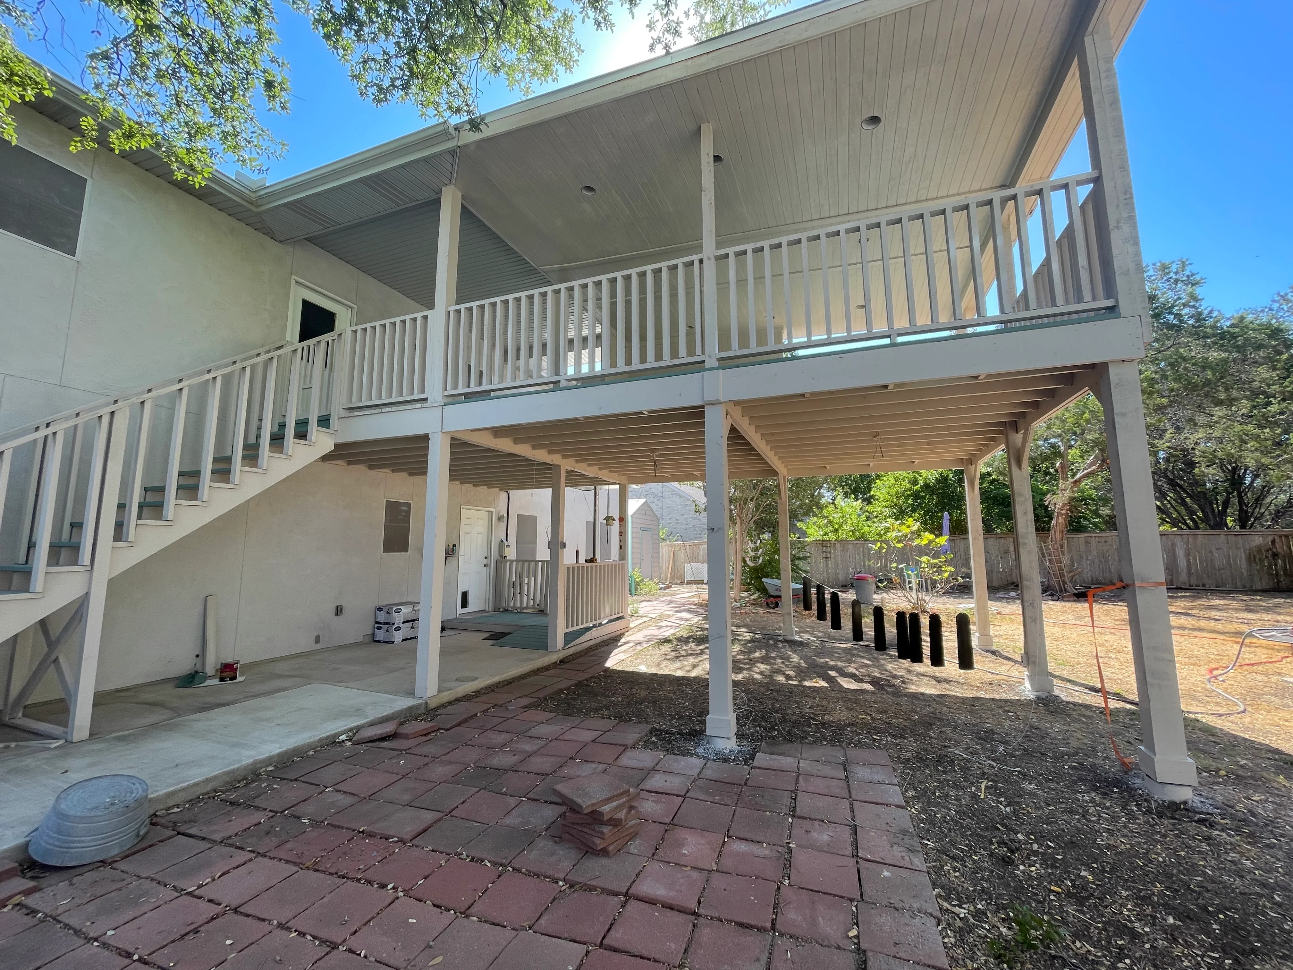
Elevated deck with white railings, covered patio, and pressure-treated lumber framing Deck and Patio Builder

Elevated Deck and Covered Patio Addition

Custom elevated deck and covered patio structure built with pressure-treated lumber framing and white composite railings. The project features a spacious upper deck with covered patio area, lower ground-level patio space, and integrated stair access. Work includes full structural support posts, decking installation, and weather-resistant roofing.

Multi-level wood pergola with shade panels, timber posts, and horizontal slat roof structure Deck and Patio Builder

Multi-Level Wood Pergola with Shade Panels

Custom-built wood pergola featuring multiple structural levels with horizontal slat shade panels and sturdy timber posts. The structure provides partial shade coverage over an extended outdoor entertaining space while maintaining open sightlines to the surrounding landscape. Heavy-duty construction with quality wood framing demonstrates professional carpentry and attention to functional design.

Two-story white vinyl deck with covered patio, composite pavers, and metal railings Deck and Patio Builder

Two-Story Deck with Covered Patio

Custom two-story elevated deck featuring white vinyl railings and a spacious covered patio structure below. The project includes a composite paver patio, structural support posts, and a metal railing system, creating a multi-level outdoor living space with both shaded and open areas.

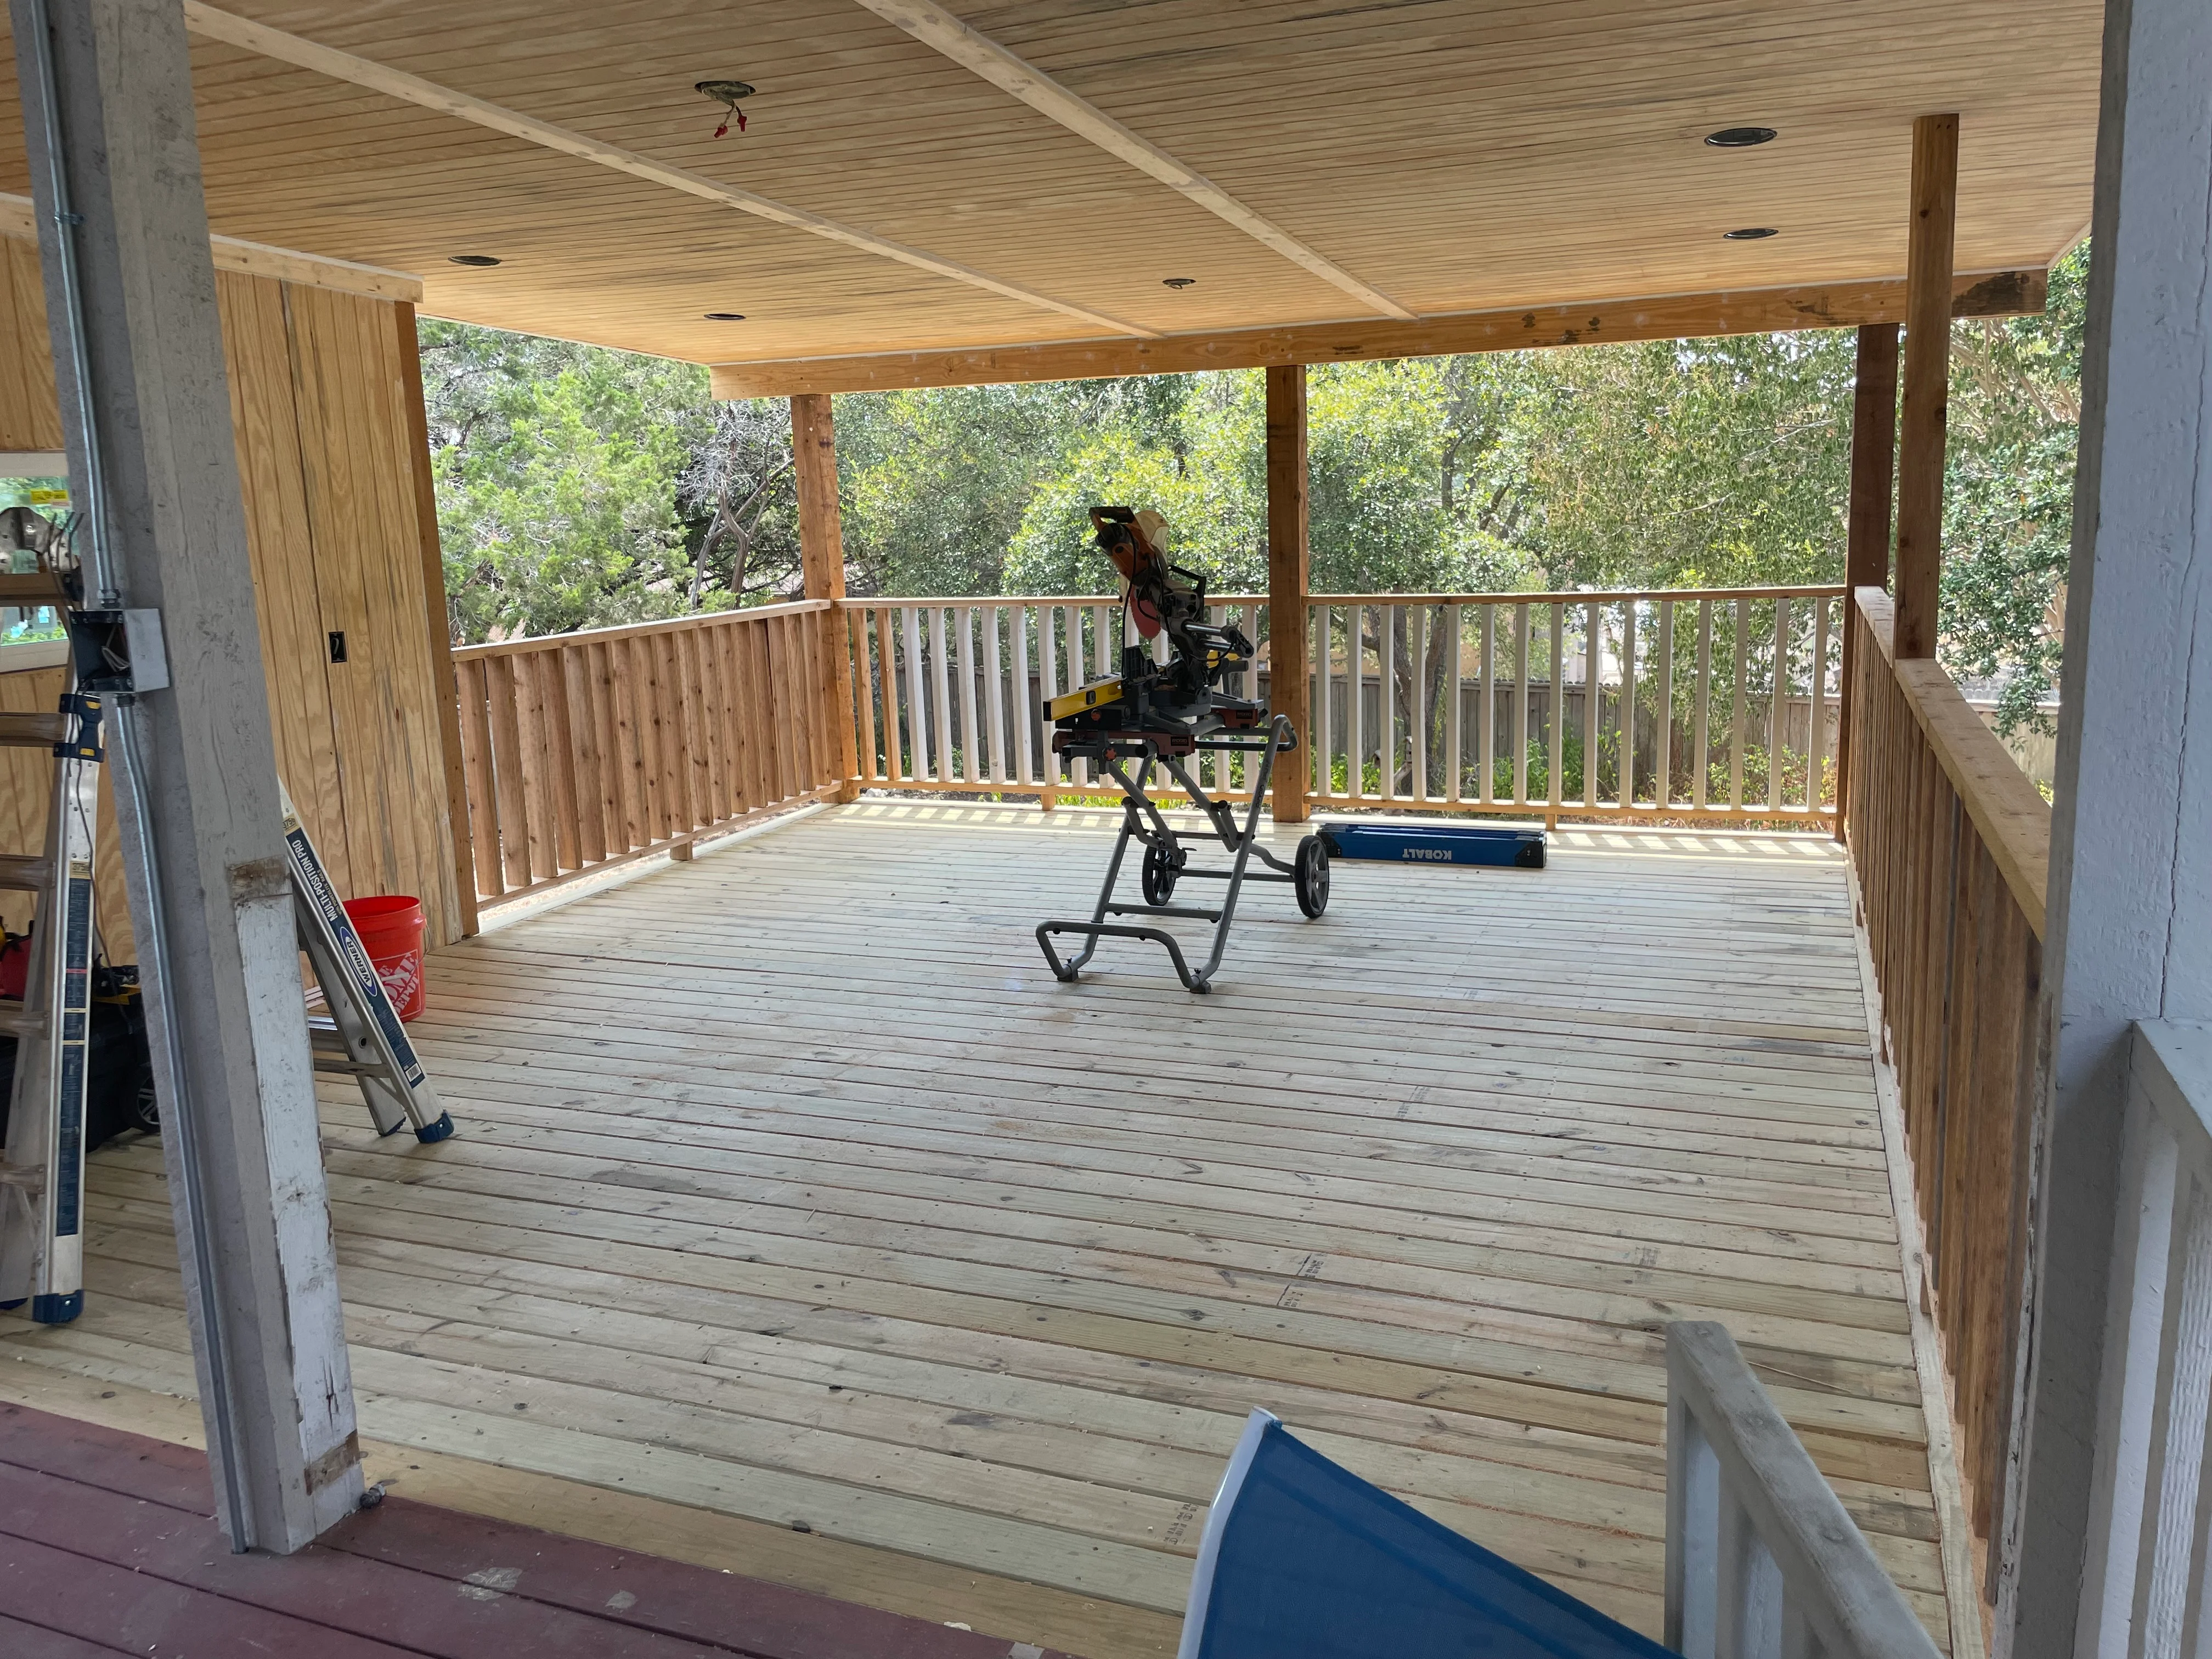
Covered deck with wood decking, vertical railing, and beam ceiling structure overlooking trees Deck and Patio Builder

Covered Deck with Integrated Railing System

Custom covered deck featuring pressure-treated lumber decking, wooden beam framing, and vertical spindle railing system. The structure includes recessed lighting in the ceiling, exposed support posts, and expansive views of mature tree canopy. Designed for weather protection and extended outdoor living space.

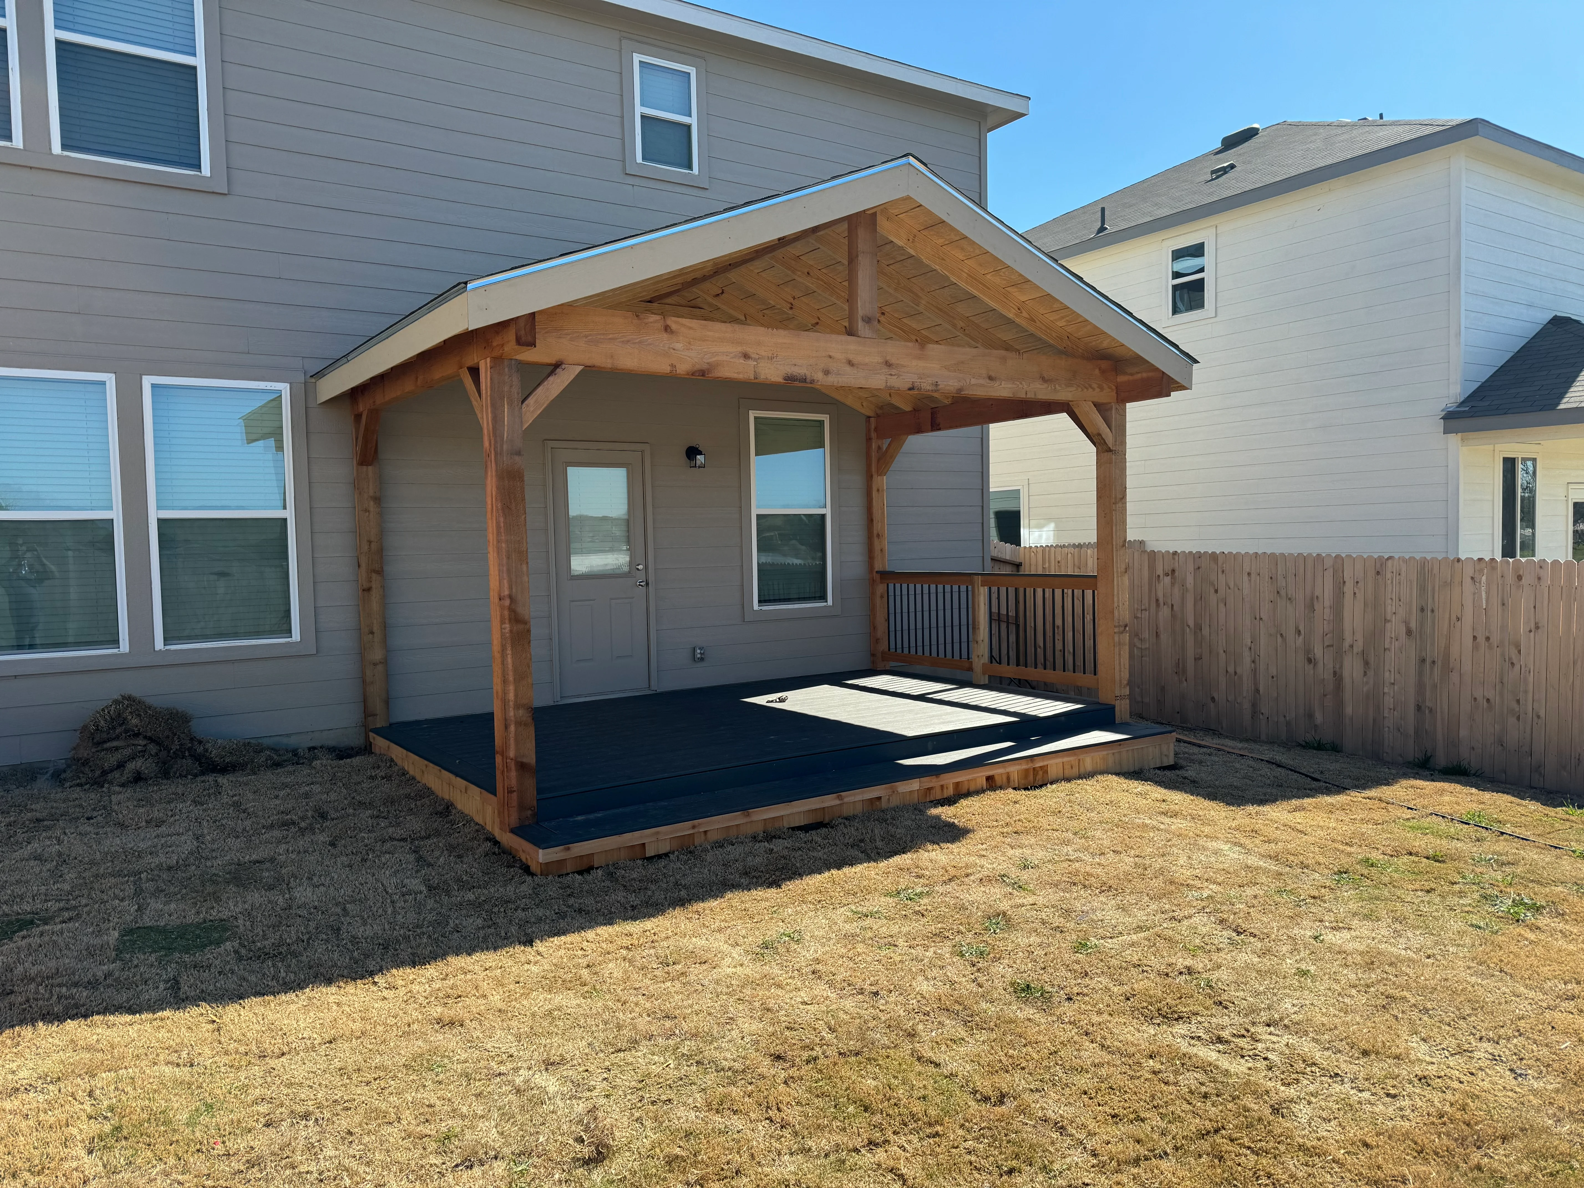
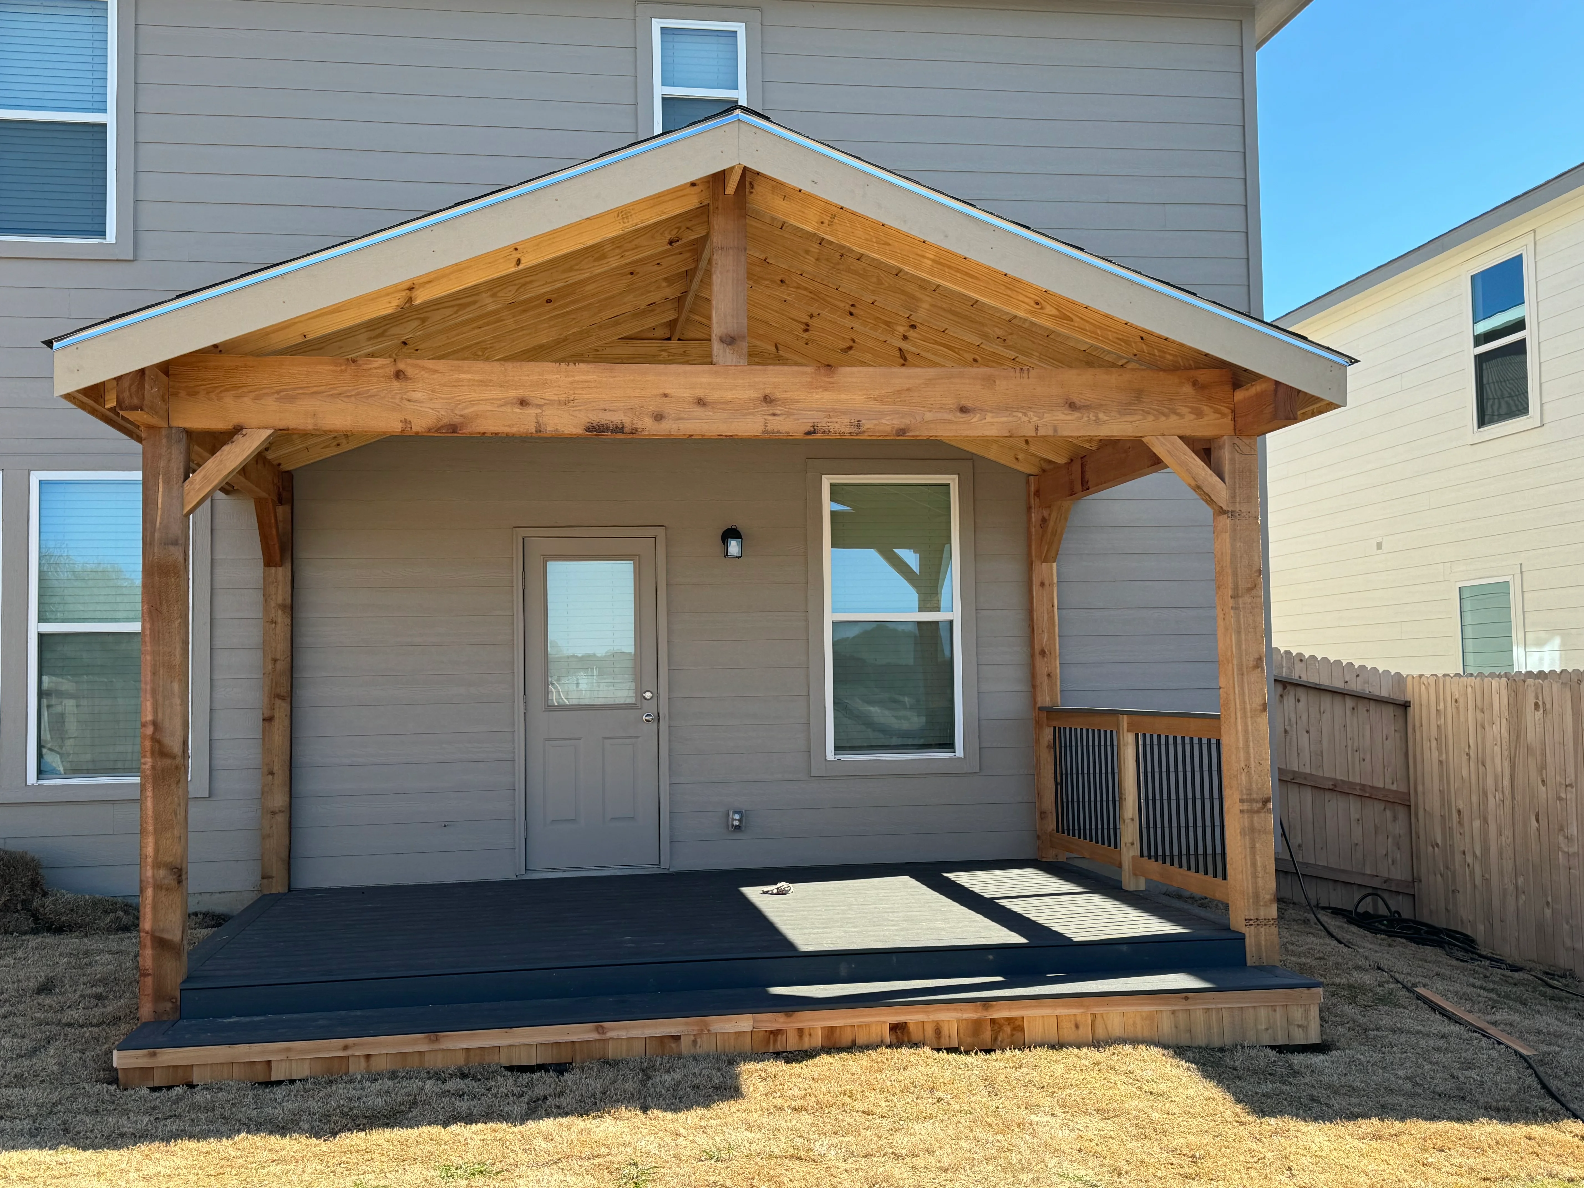
Timber frame covered patio with gabled roof, exposed beams, composite deck, and wooden railings attached to home Deck and Patio Builder

Timber Frame Covered Patio with Composite Decking

Custom timber frame covered patio featuring exposed beam construction with a gabled roof and metal roofing. The structure includes a composite deck platform with dark decking, wooden railings, and direct access to the home's rear entrance through French doors.

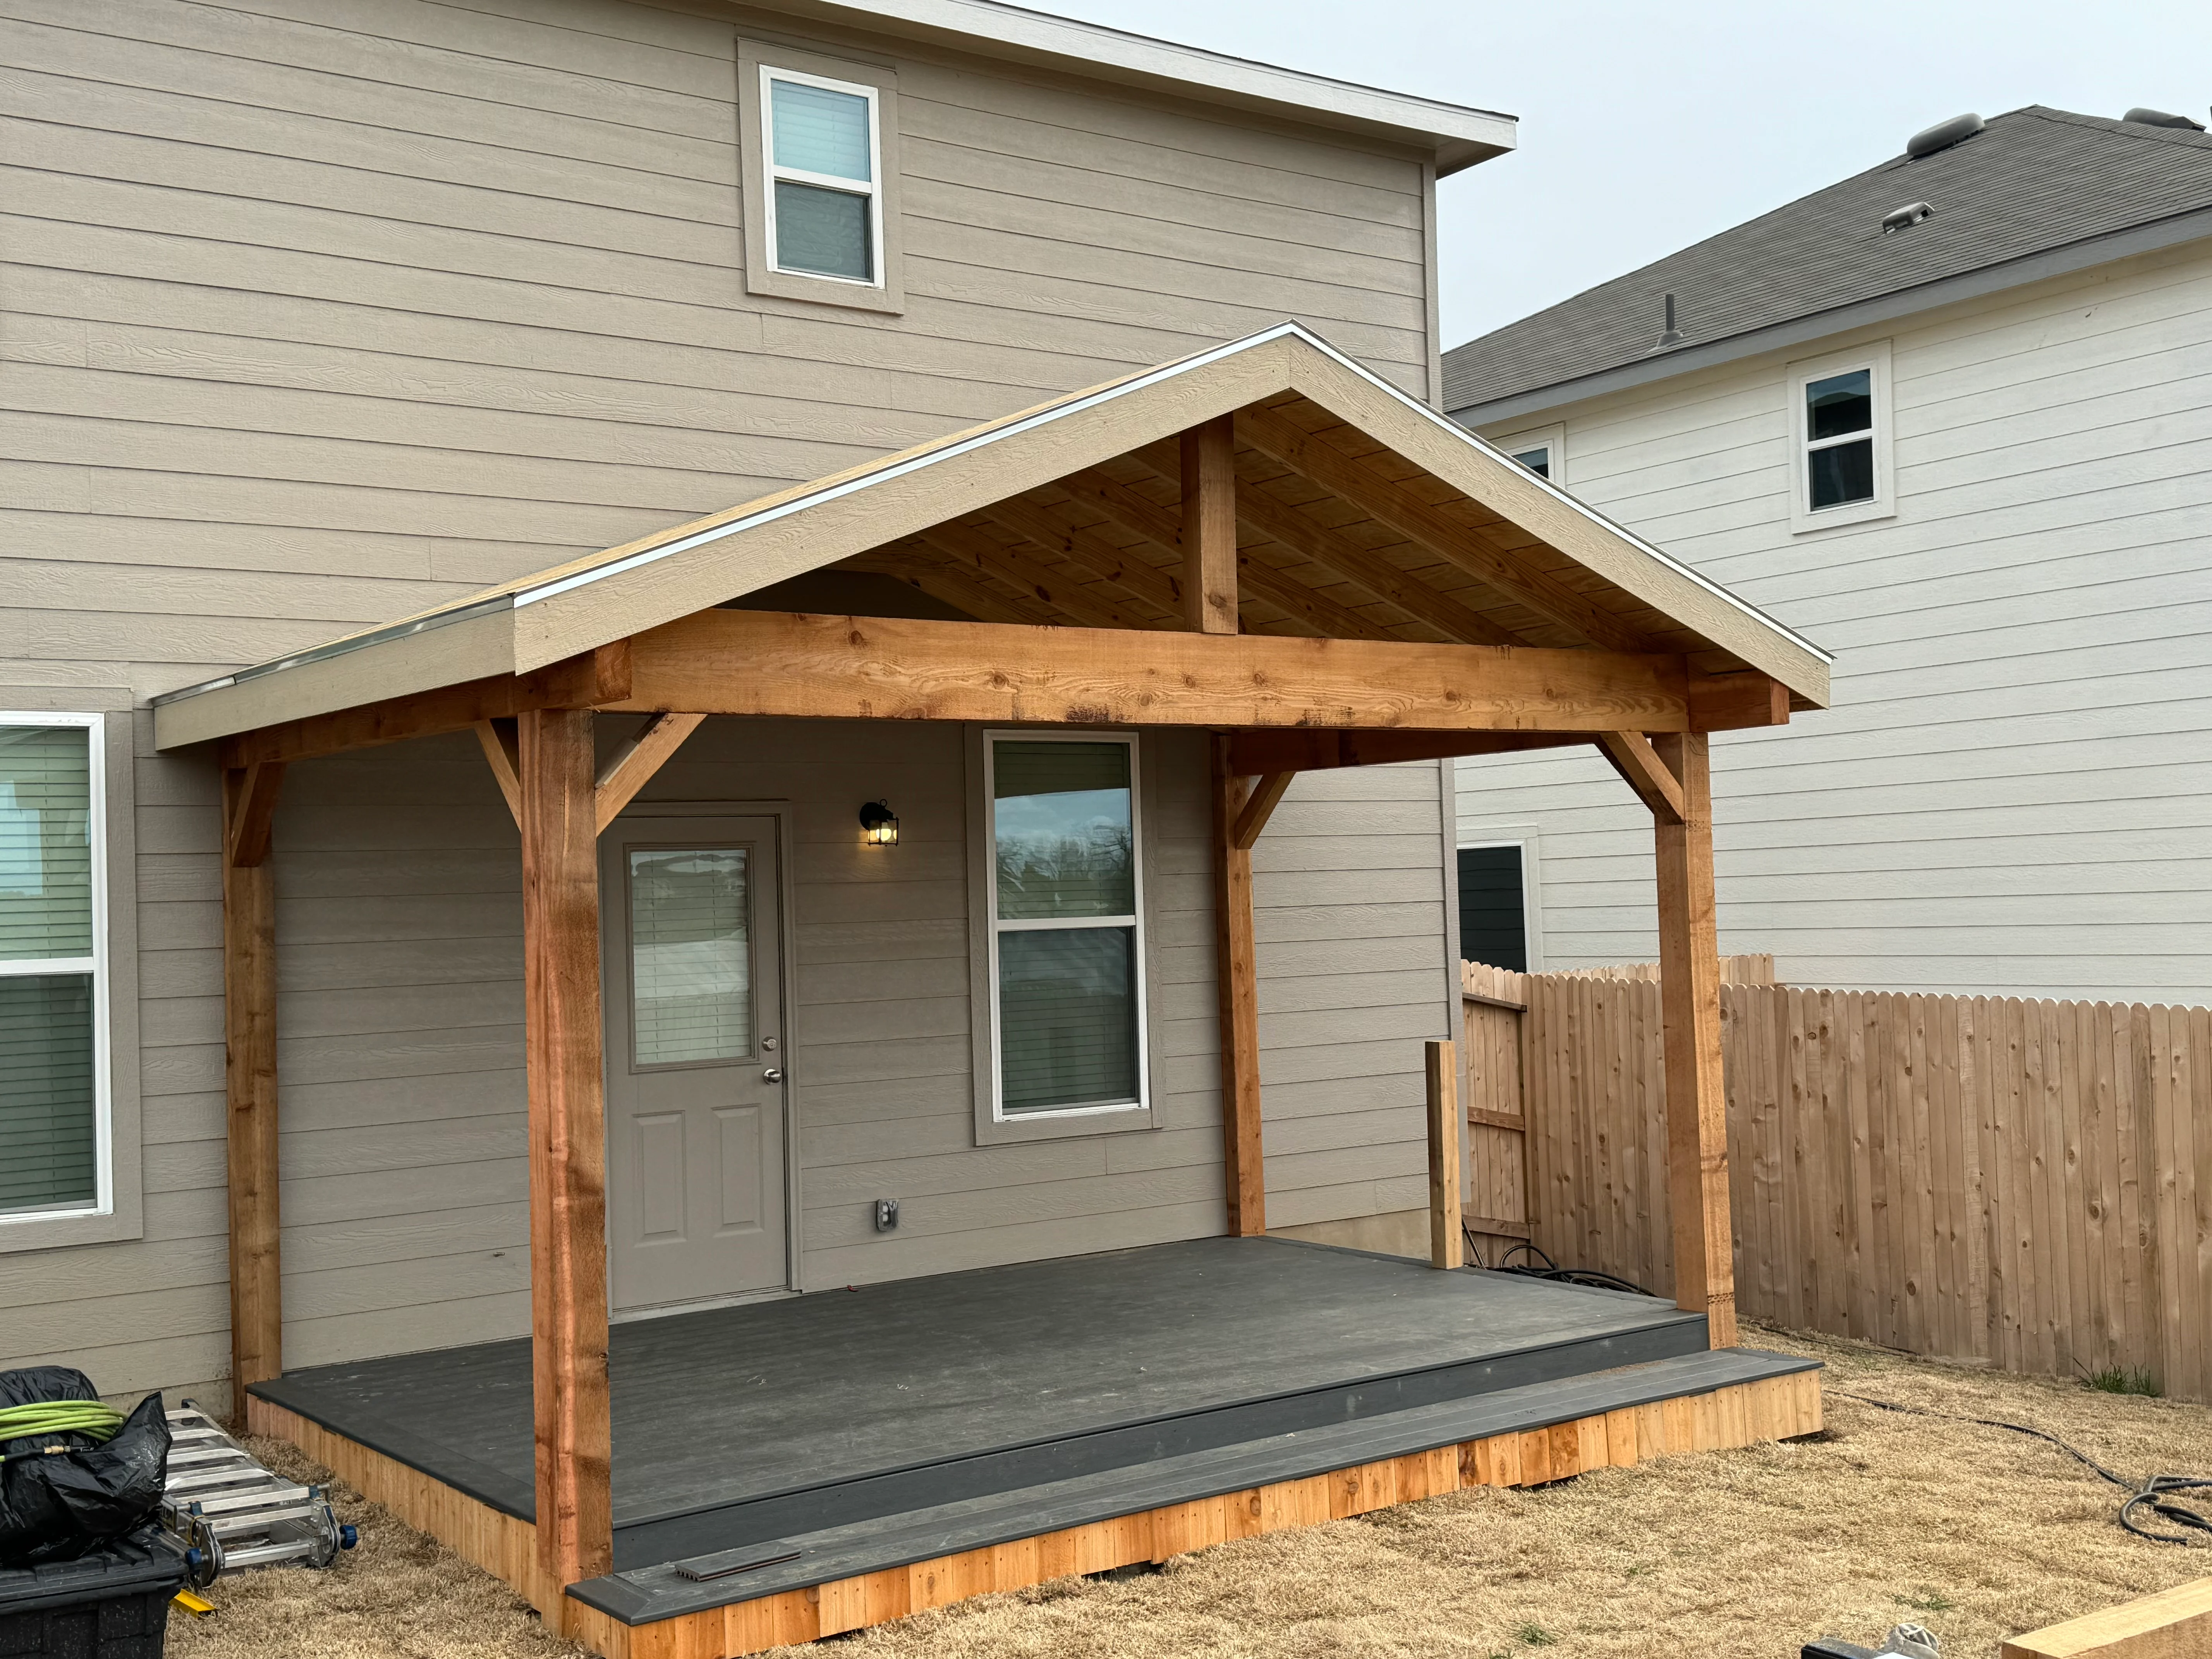
Timber frame covered patio with gable roof, exposed beams, and composite deck attached to residential home Deck and Patio Builder

Timber Frame Covered Patio with Composite Deck

Custom timber frame covered patio featuring exposed beam construction with gable roof and soffit detail. The structure includes a composite decking surface elevated on a pressure-treated rim board, paired with new entry door and windows for seamless indoor-outdoor access.

Timber frame patio cover with gable roof and composite deck platform attached to home Deck and Patio Builder

Timber Frame Patio Cover with Composite Deck

Custom timber frame patio cover featuring exposed beam construction with gable roof and metal trim, built over a composite deck platform. The structure provides covered outdoor living space adjacent to the home's garage entrance, with integrated metal railing on the deck perimeter.

Covered patio with wood posts, beams, and composite deck attached to residential home Deck and Patio Builder

Covered Patio with Wood Posts and Beams

Custom covered patio addition featuring substantial wood post-and-beam construction with decorative bracing. The structure includes a composite or treated wood deck platform and is integrated seamlessly with the existing cream-colored home exterior, providing covered outdoor living space.


Stained wood patio cover with exposed beam ceiling and stamped concrete floor Deck and Patio Builder

Stained Wood Patio Cover with Stamped Concrete

Custom wood patio cover featuring stained timber beams and rafter tails, installed over a stamped concrete pad. The structure provides shade and weather protection while complementing the residential backyard setting with its warm wood tones and solid post construction.
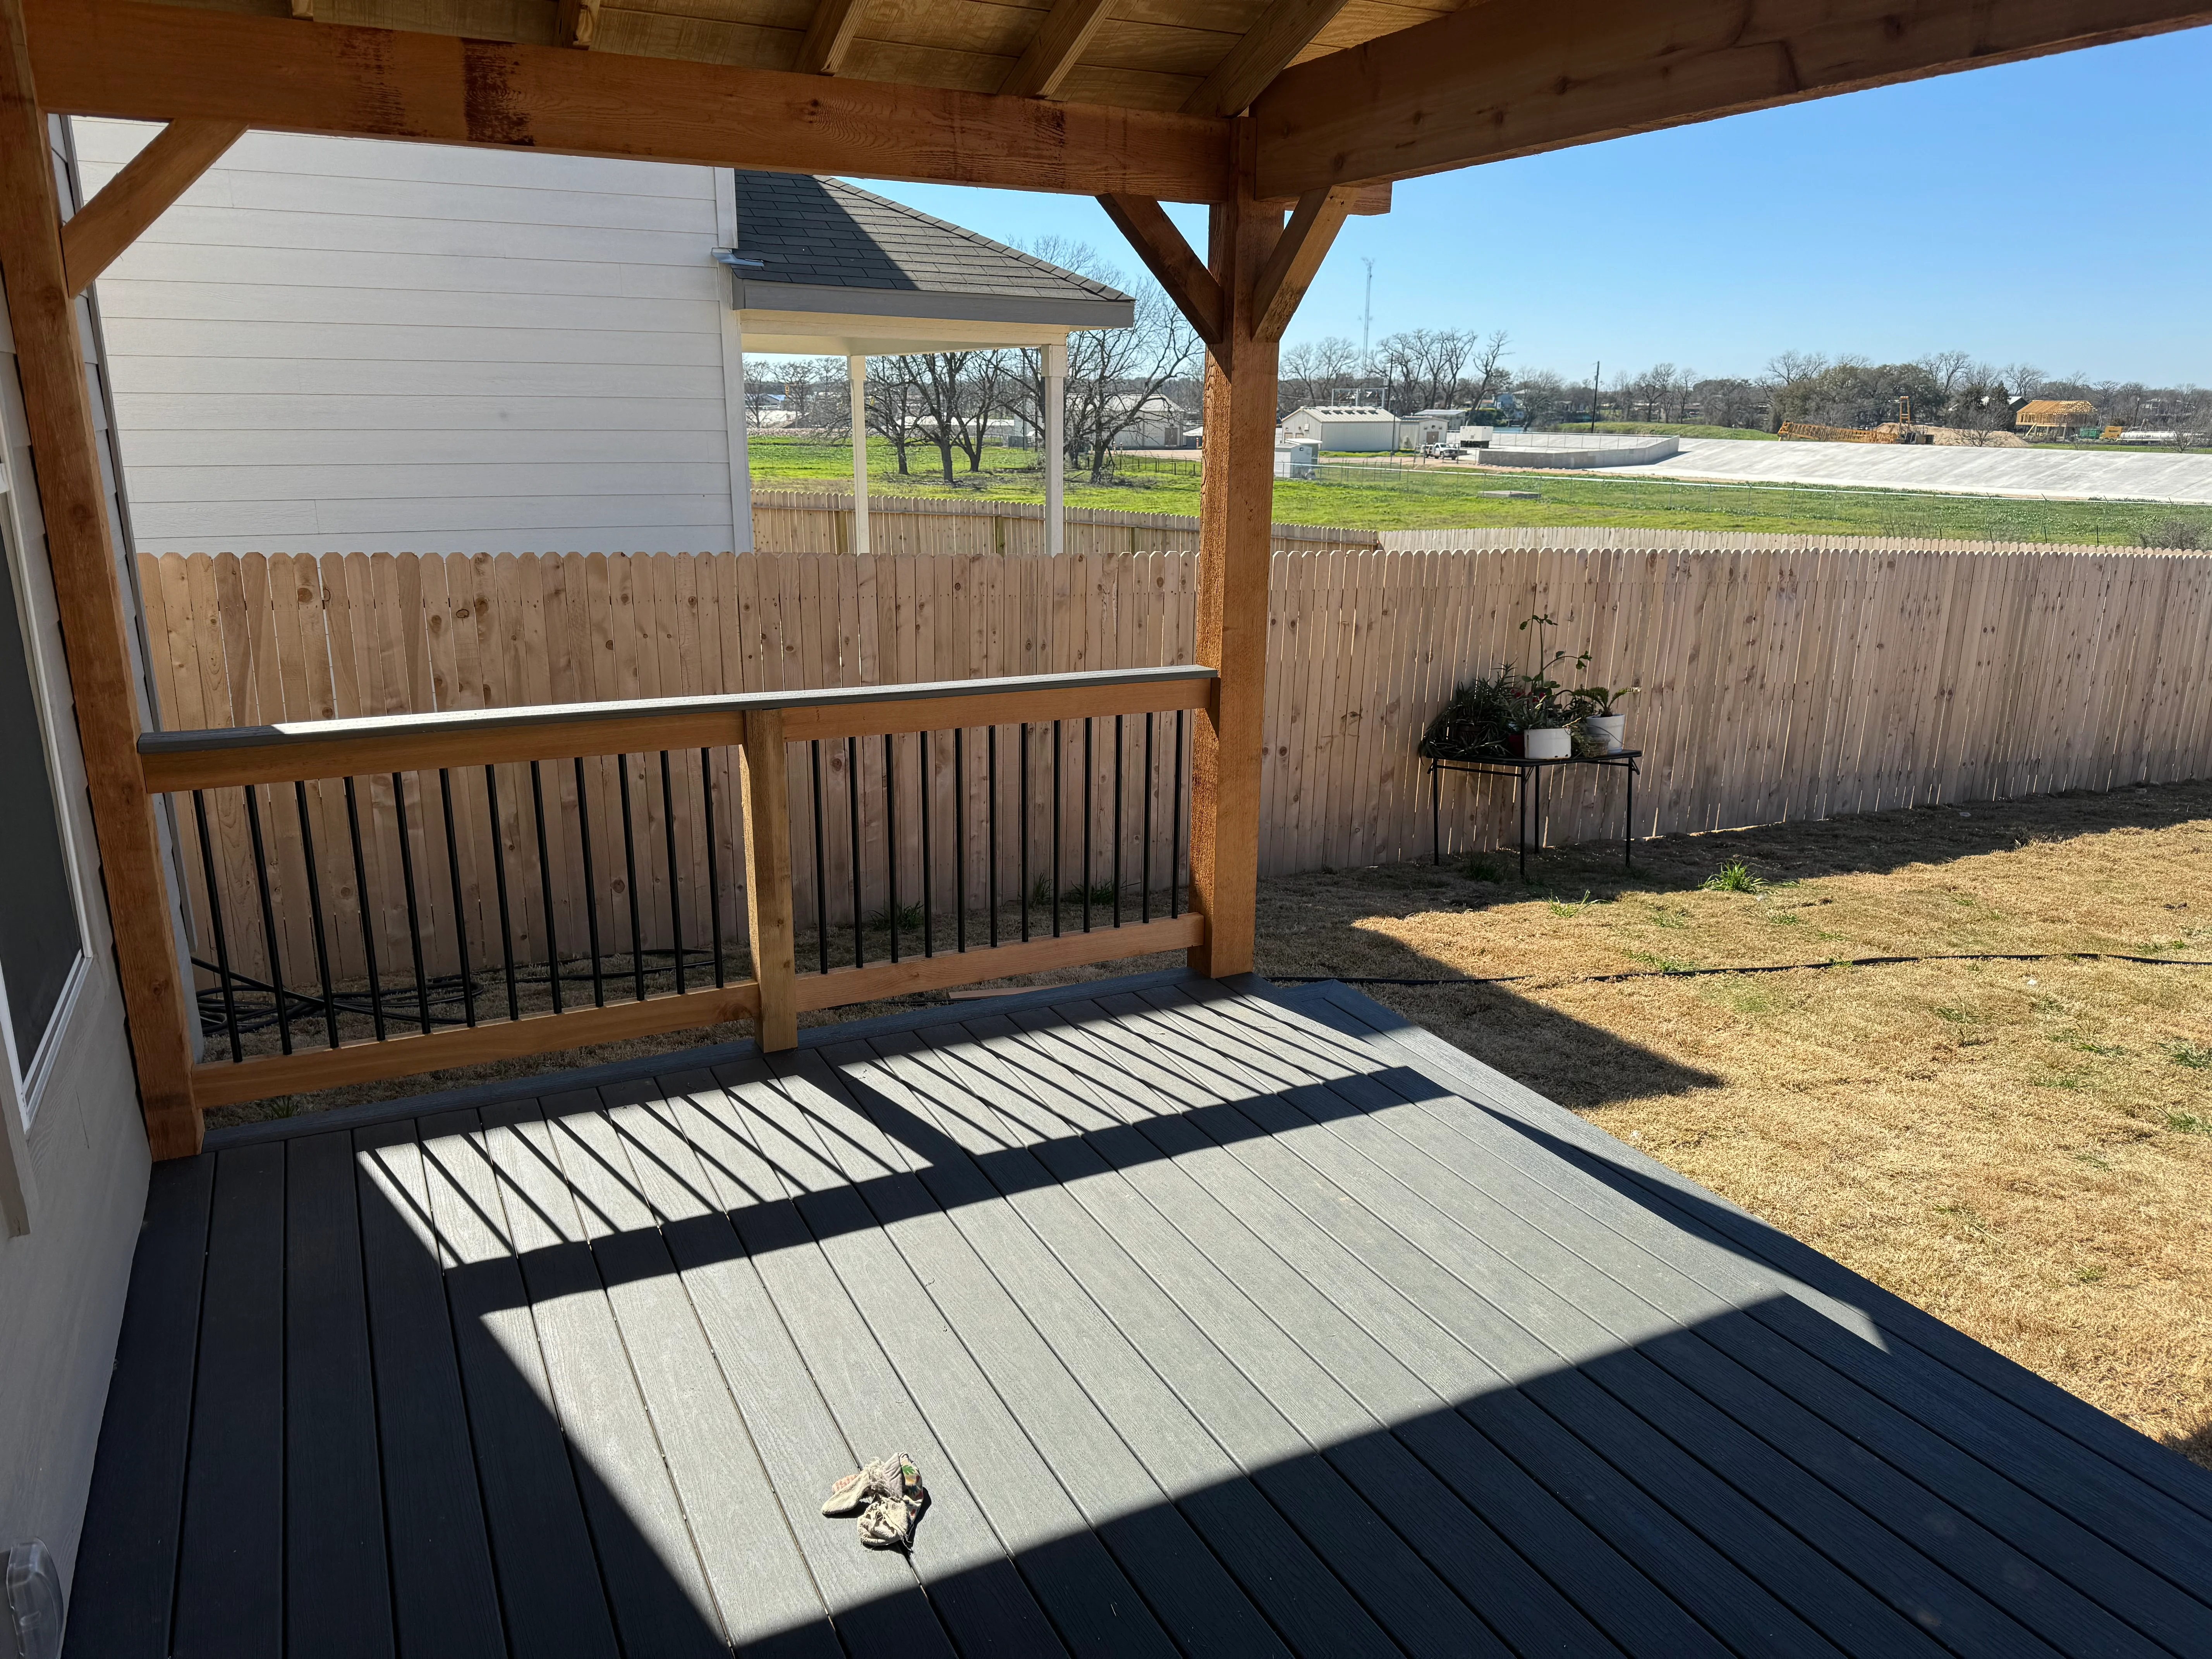
Covered deck with timber pergola, composite decking, and metal railings overlooking rural landscape Deck and Patio Builder

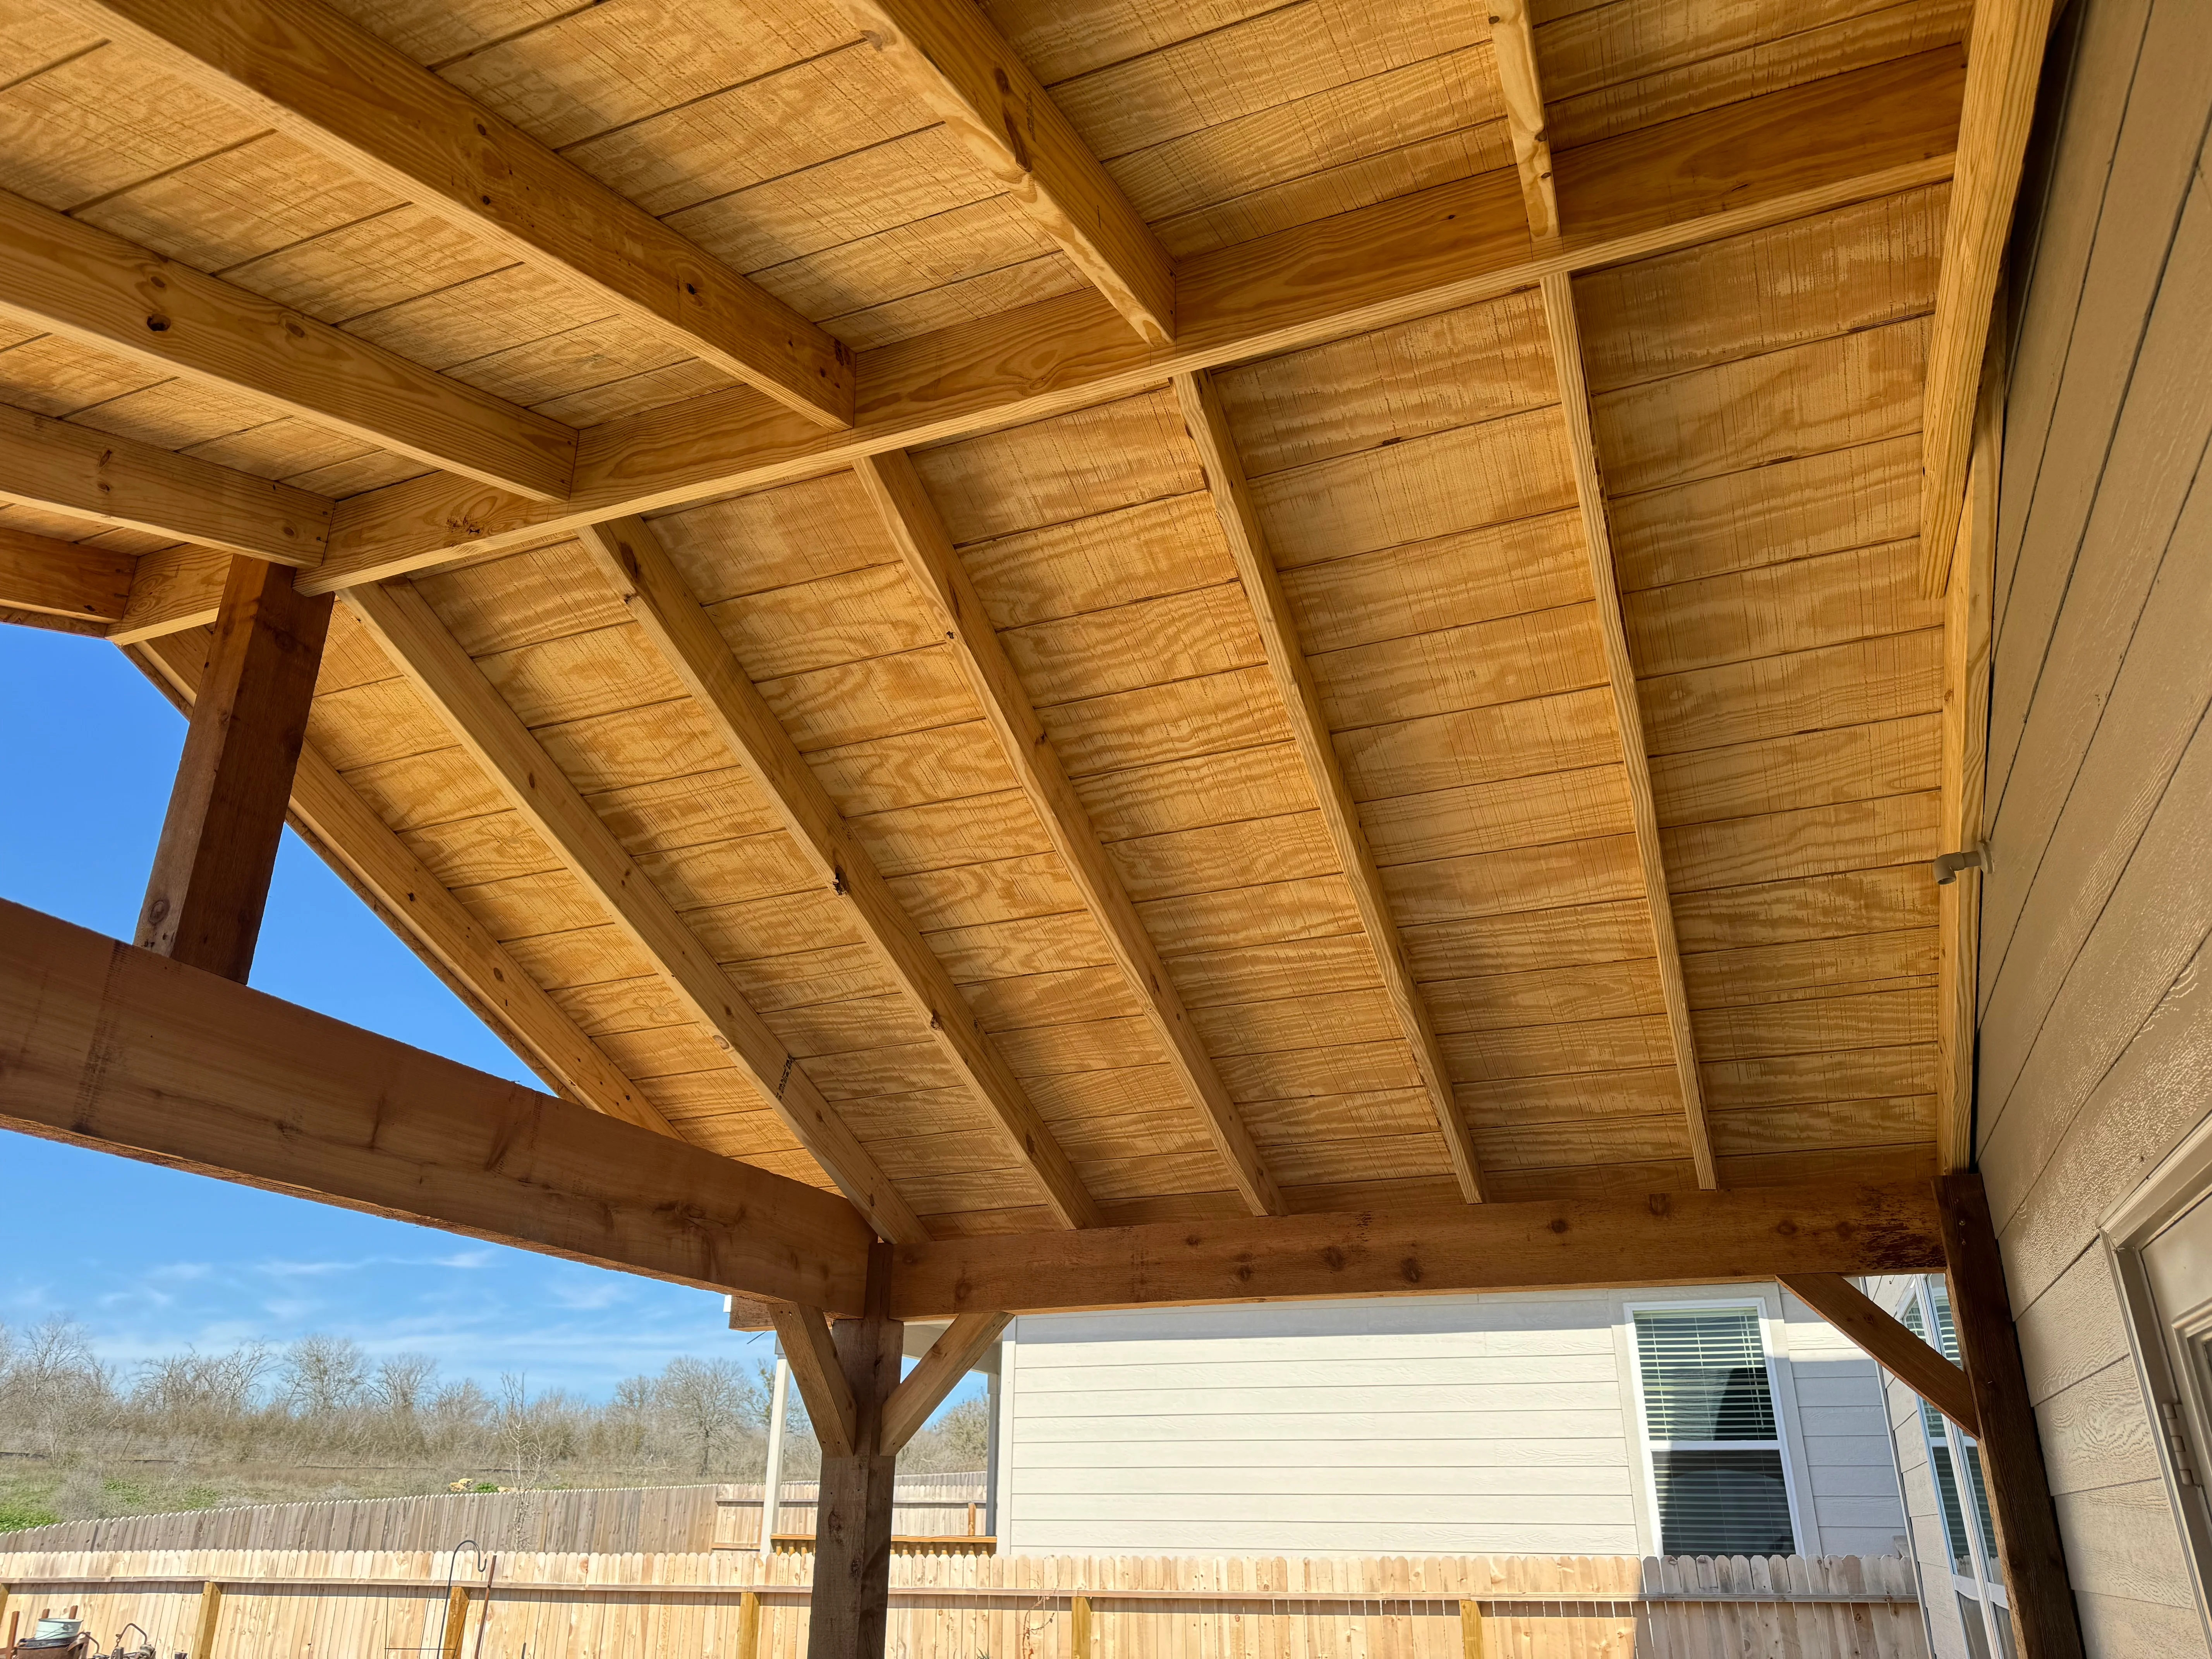
Covered Deck with Metal Railing

Custom covered deck featuring a timber post-and-beam pergola structure with composite decking in contrasting dark and light tones. The design includes metal spindle railings and integrates seamlessly with a wooden privacy fence, creating an elevated outdoor living space with weather protection.
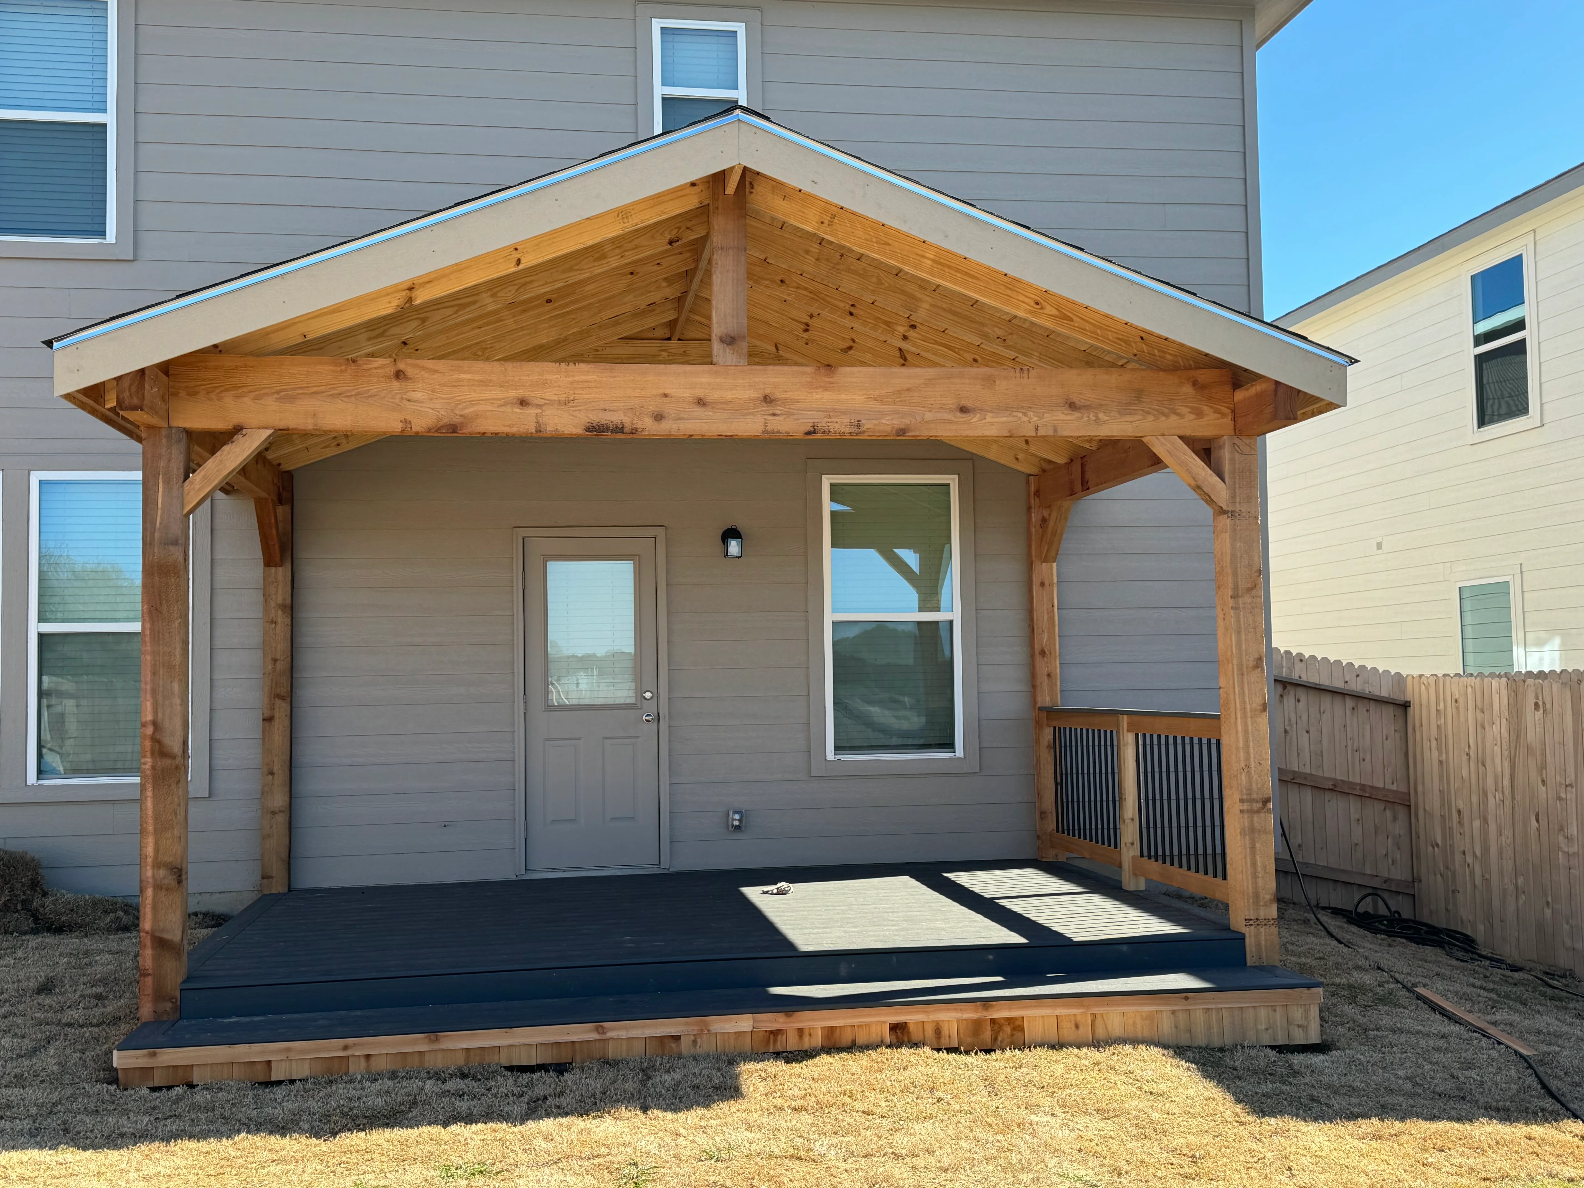
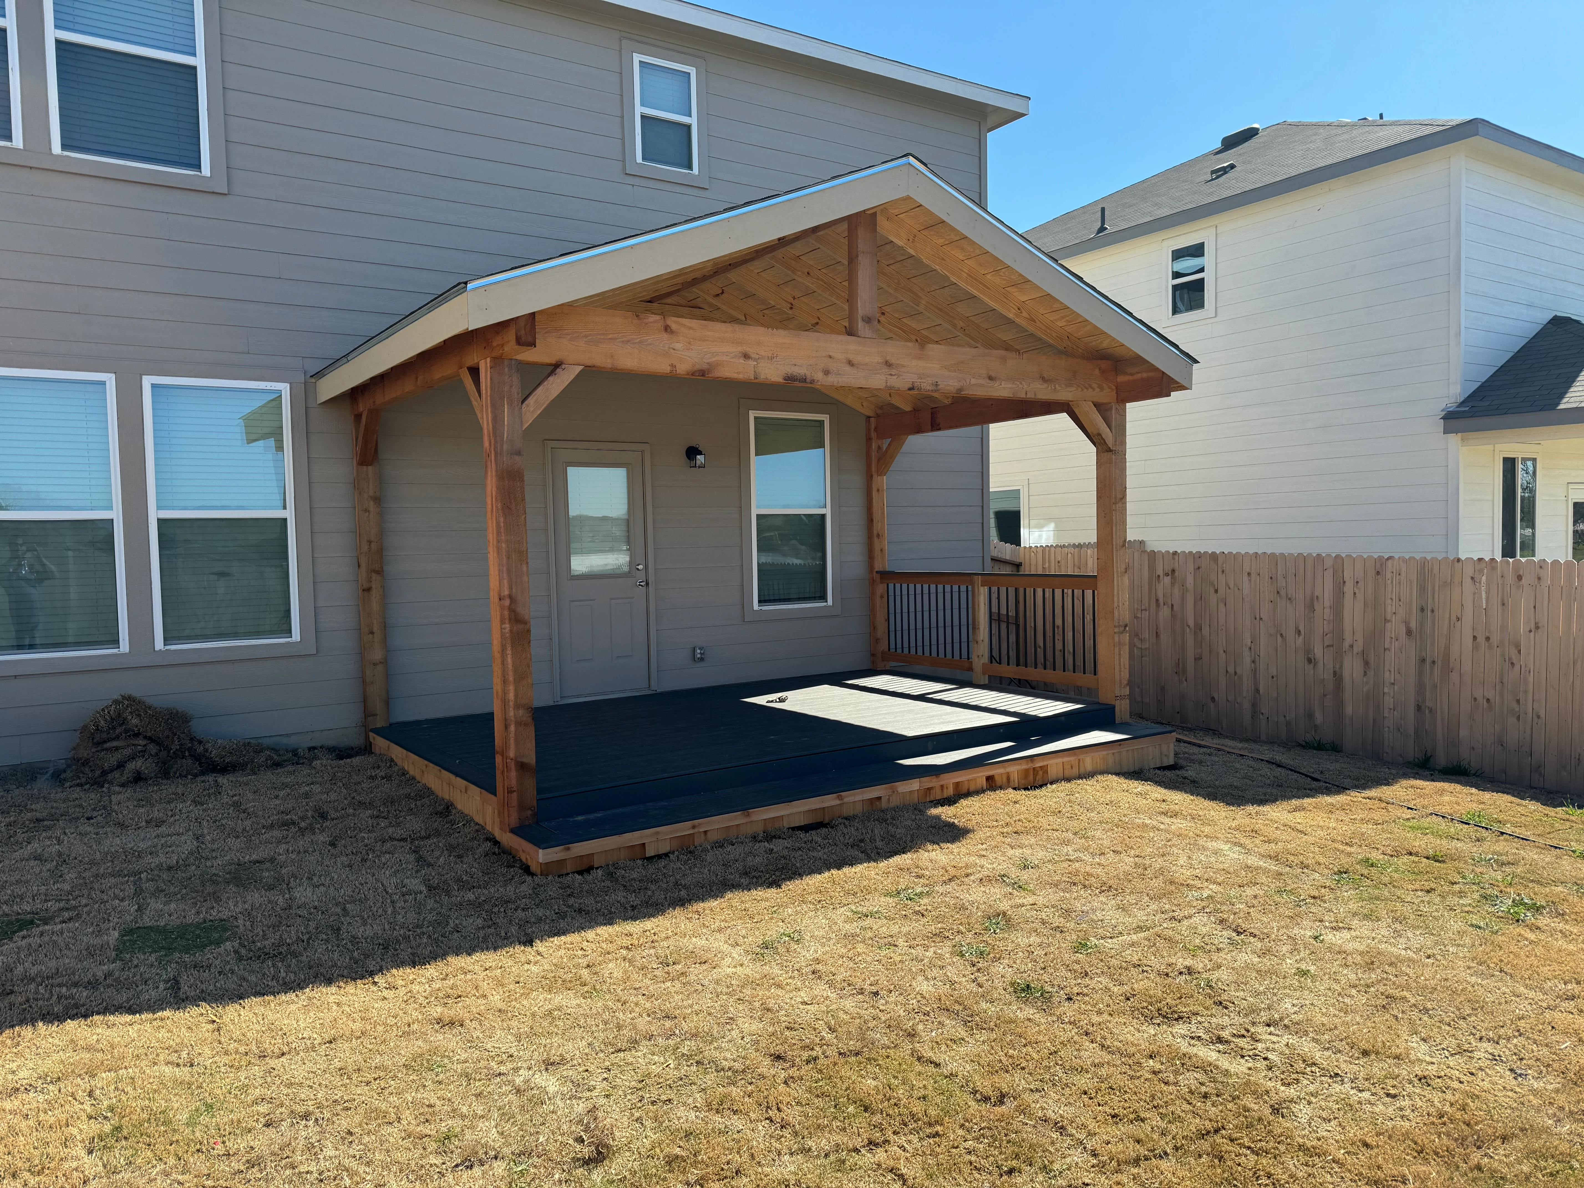
Timber frame covered patio with dark composite deck, wooden posts, and metal roof attached to residential home Deck and Patio Builder

Covered Patio with Timber Frame

Custom covered patio featuring exposed timber frame construction with gable roof and metal roofing. The structure includes a composite deck platform with dark decking, wooden railings, and an attached entry door with sidelights. Designed to provide weather protection while maintaining an open, airy aesthetic.

Timber frame covered patio with gable roof, exposed beams, composite deck, and metal railings Deck and Patio Builder

Timber Frame Covered Patio with Composite Deck

Custom timber frame covered patio featuring exposed beam construction with gable roof and metal trim. The structure includes a composite deck platform with integrated step and wooden railings, providing a durable outdoor living space attached to the home's garage area.

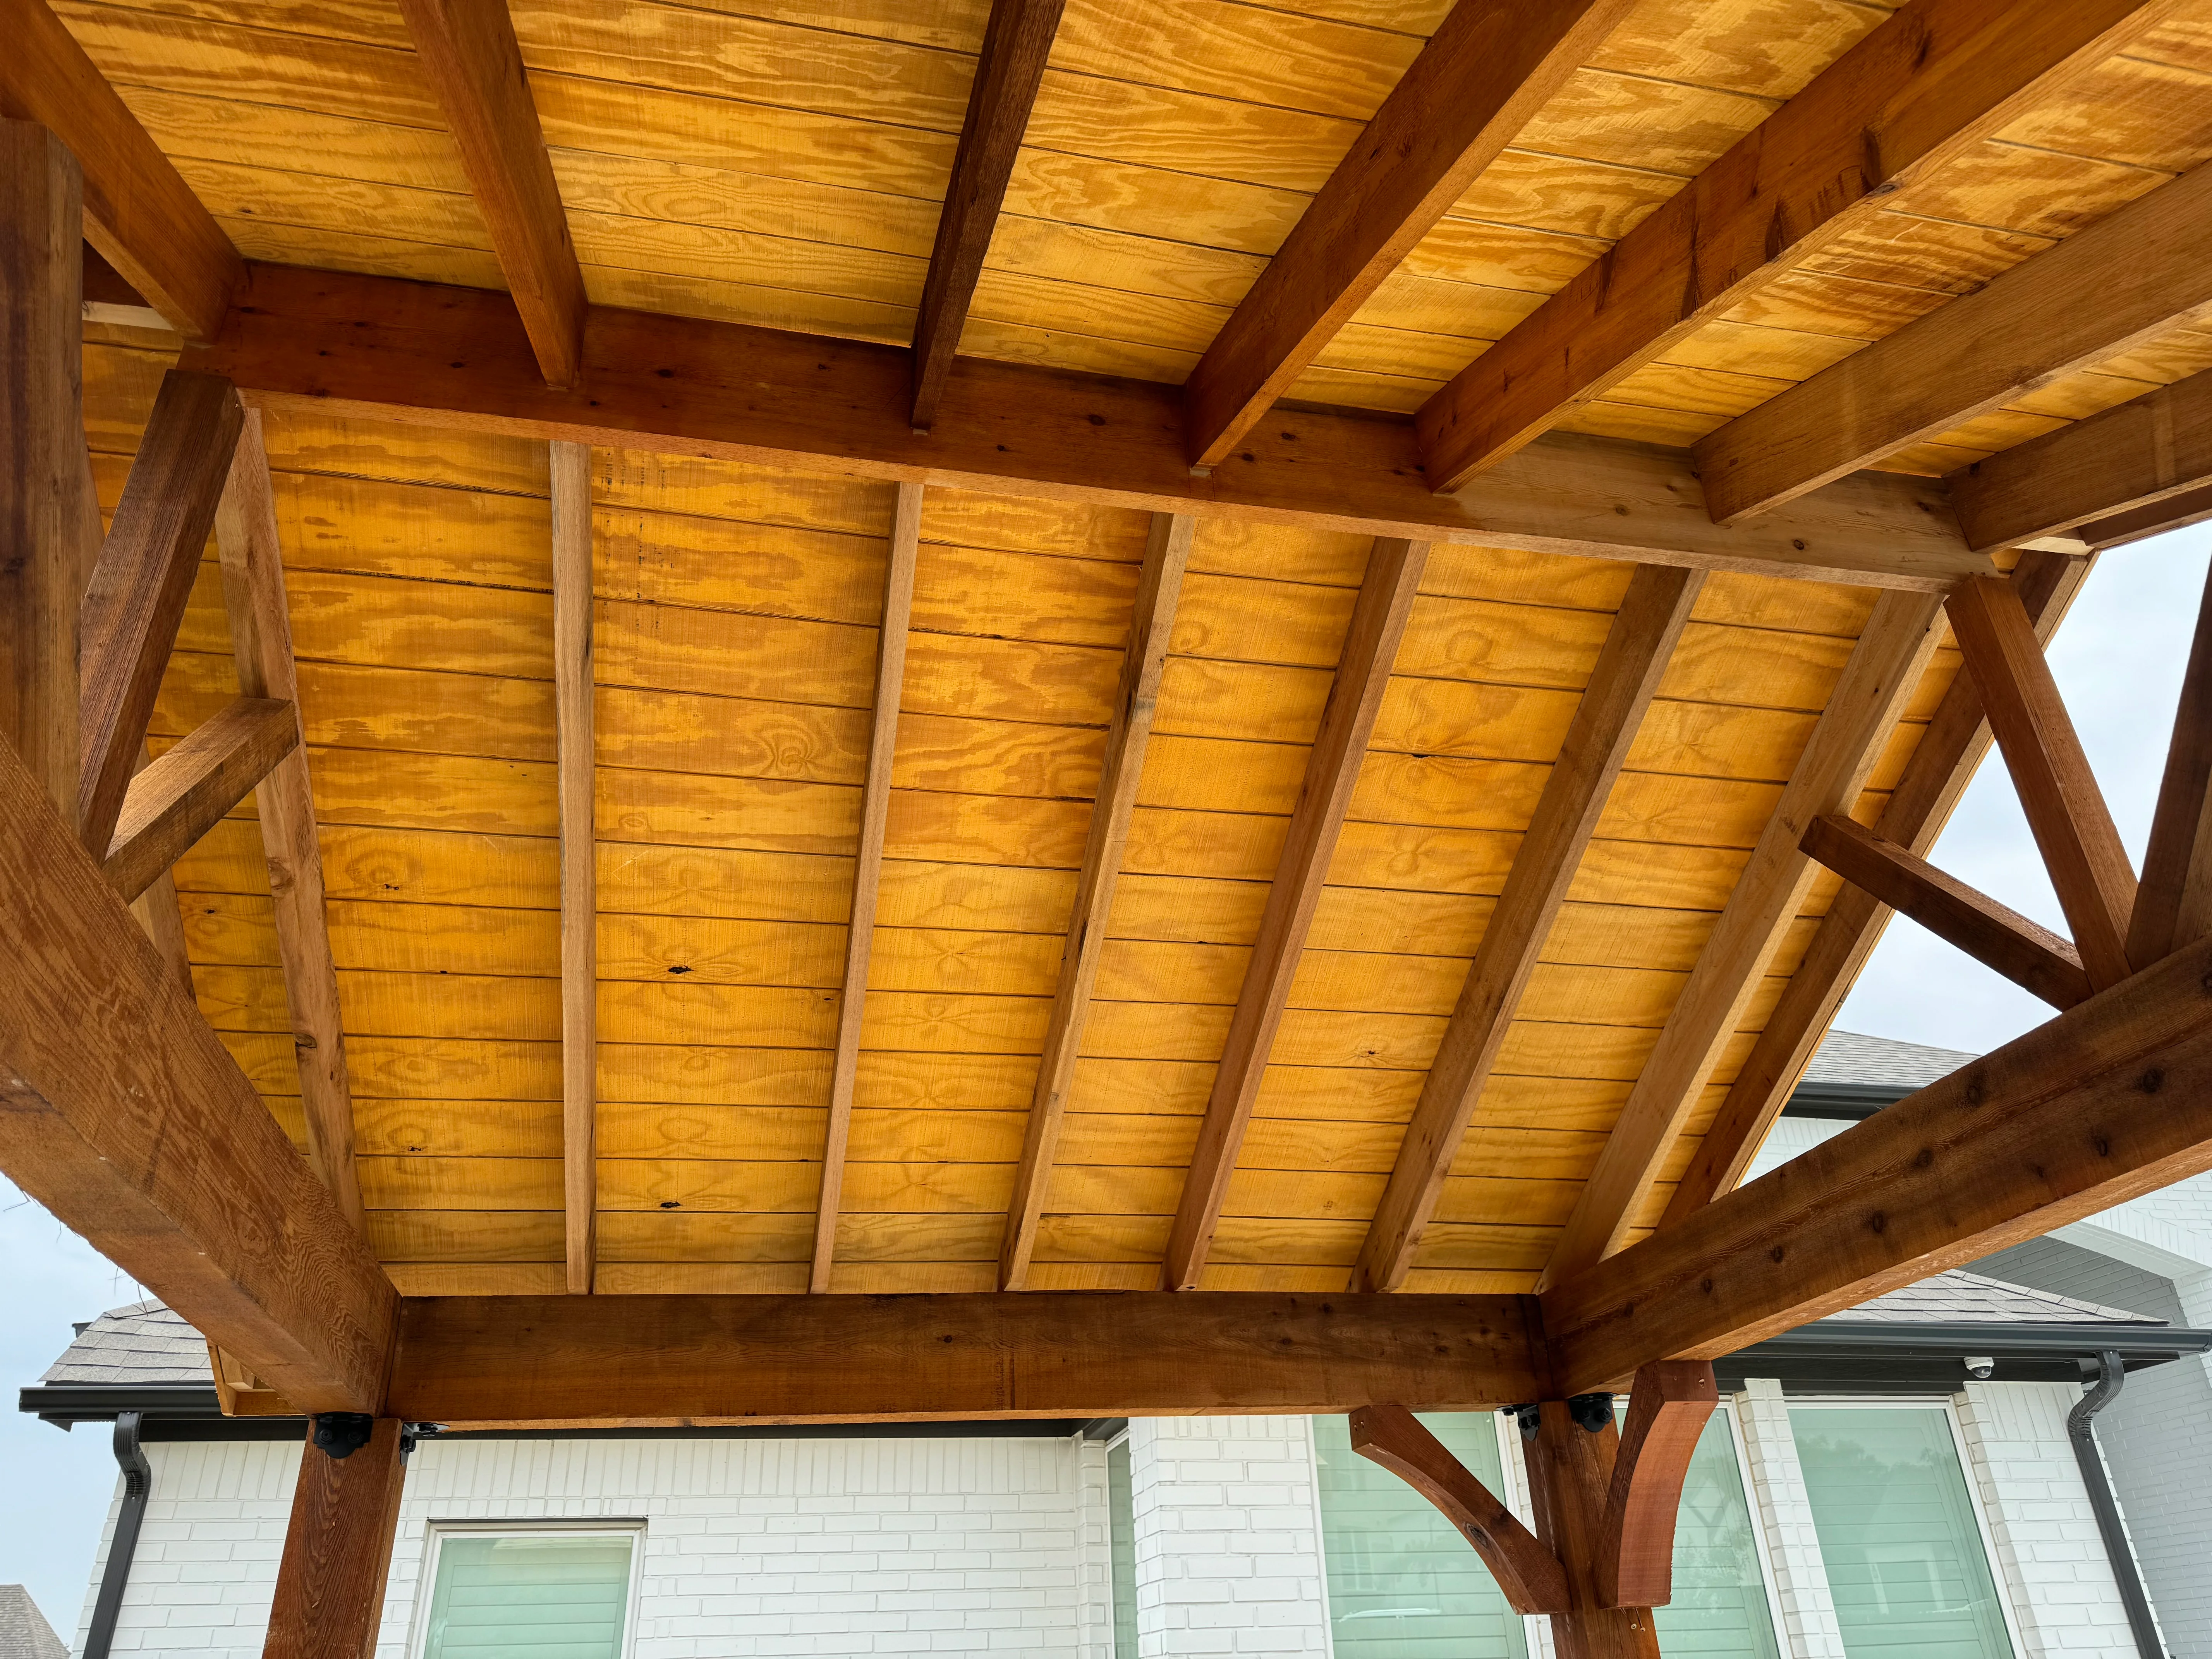
Timber frame patio cover with exposed beams and tongue-and-groove ceiling over composite deck Deck and Patio Builder

Timber Frame Patio Cover

Custom timber frame patio cover featuring exposed beam construction with angled rafter tails and tongue-and-groove wood ceiling panels. The structure provides substantial shade coverage over a composite deck while maintaining open sightlines to the landscape. Heavy timber posts and beams showcase quality craftsmanship and durable wood construction.
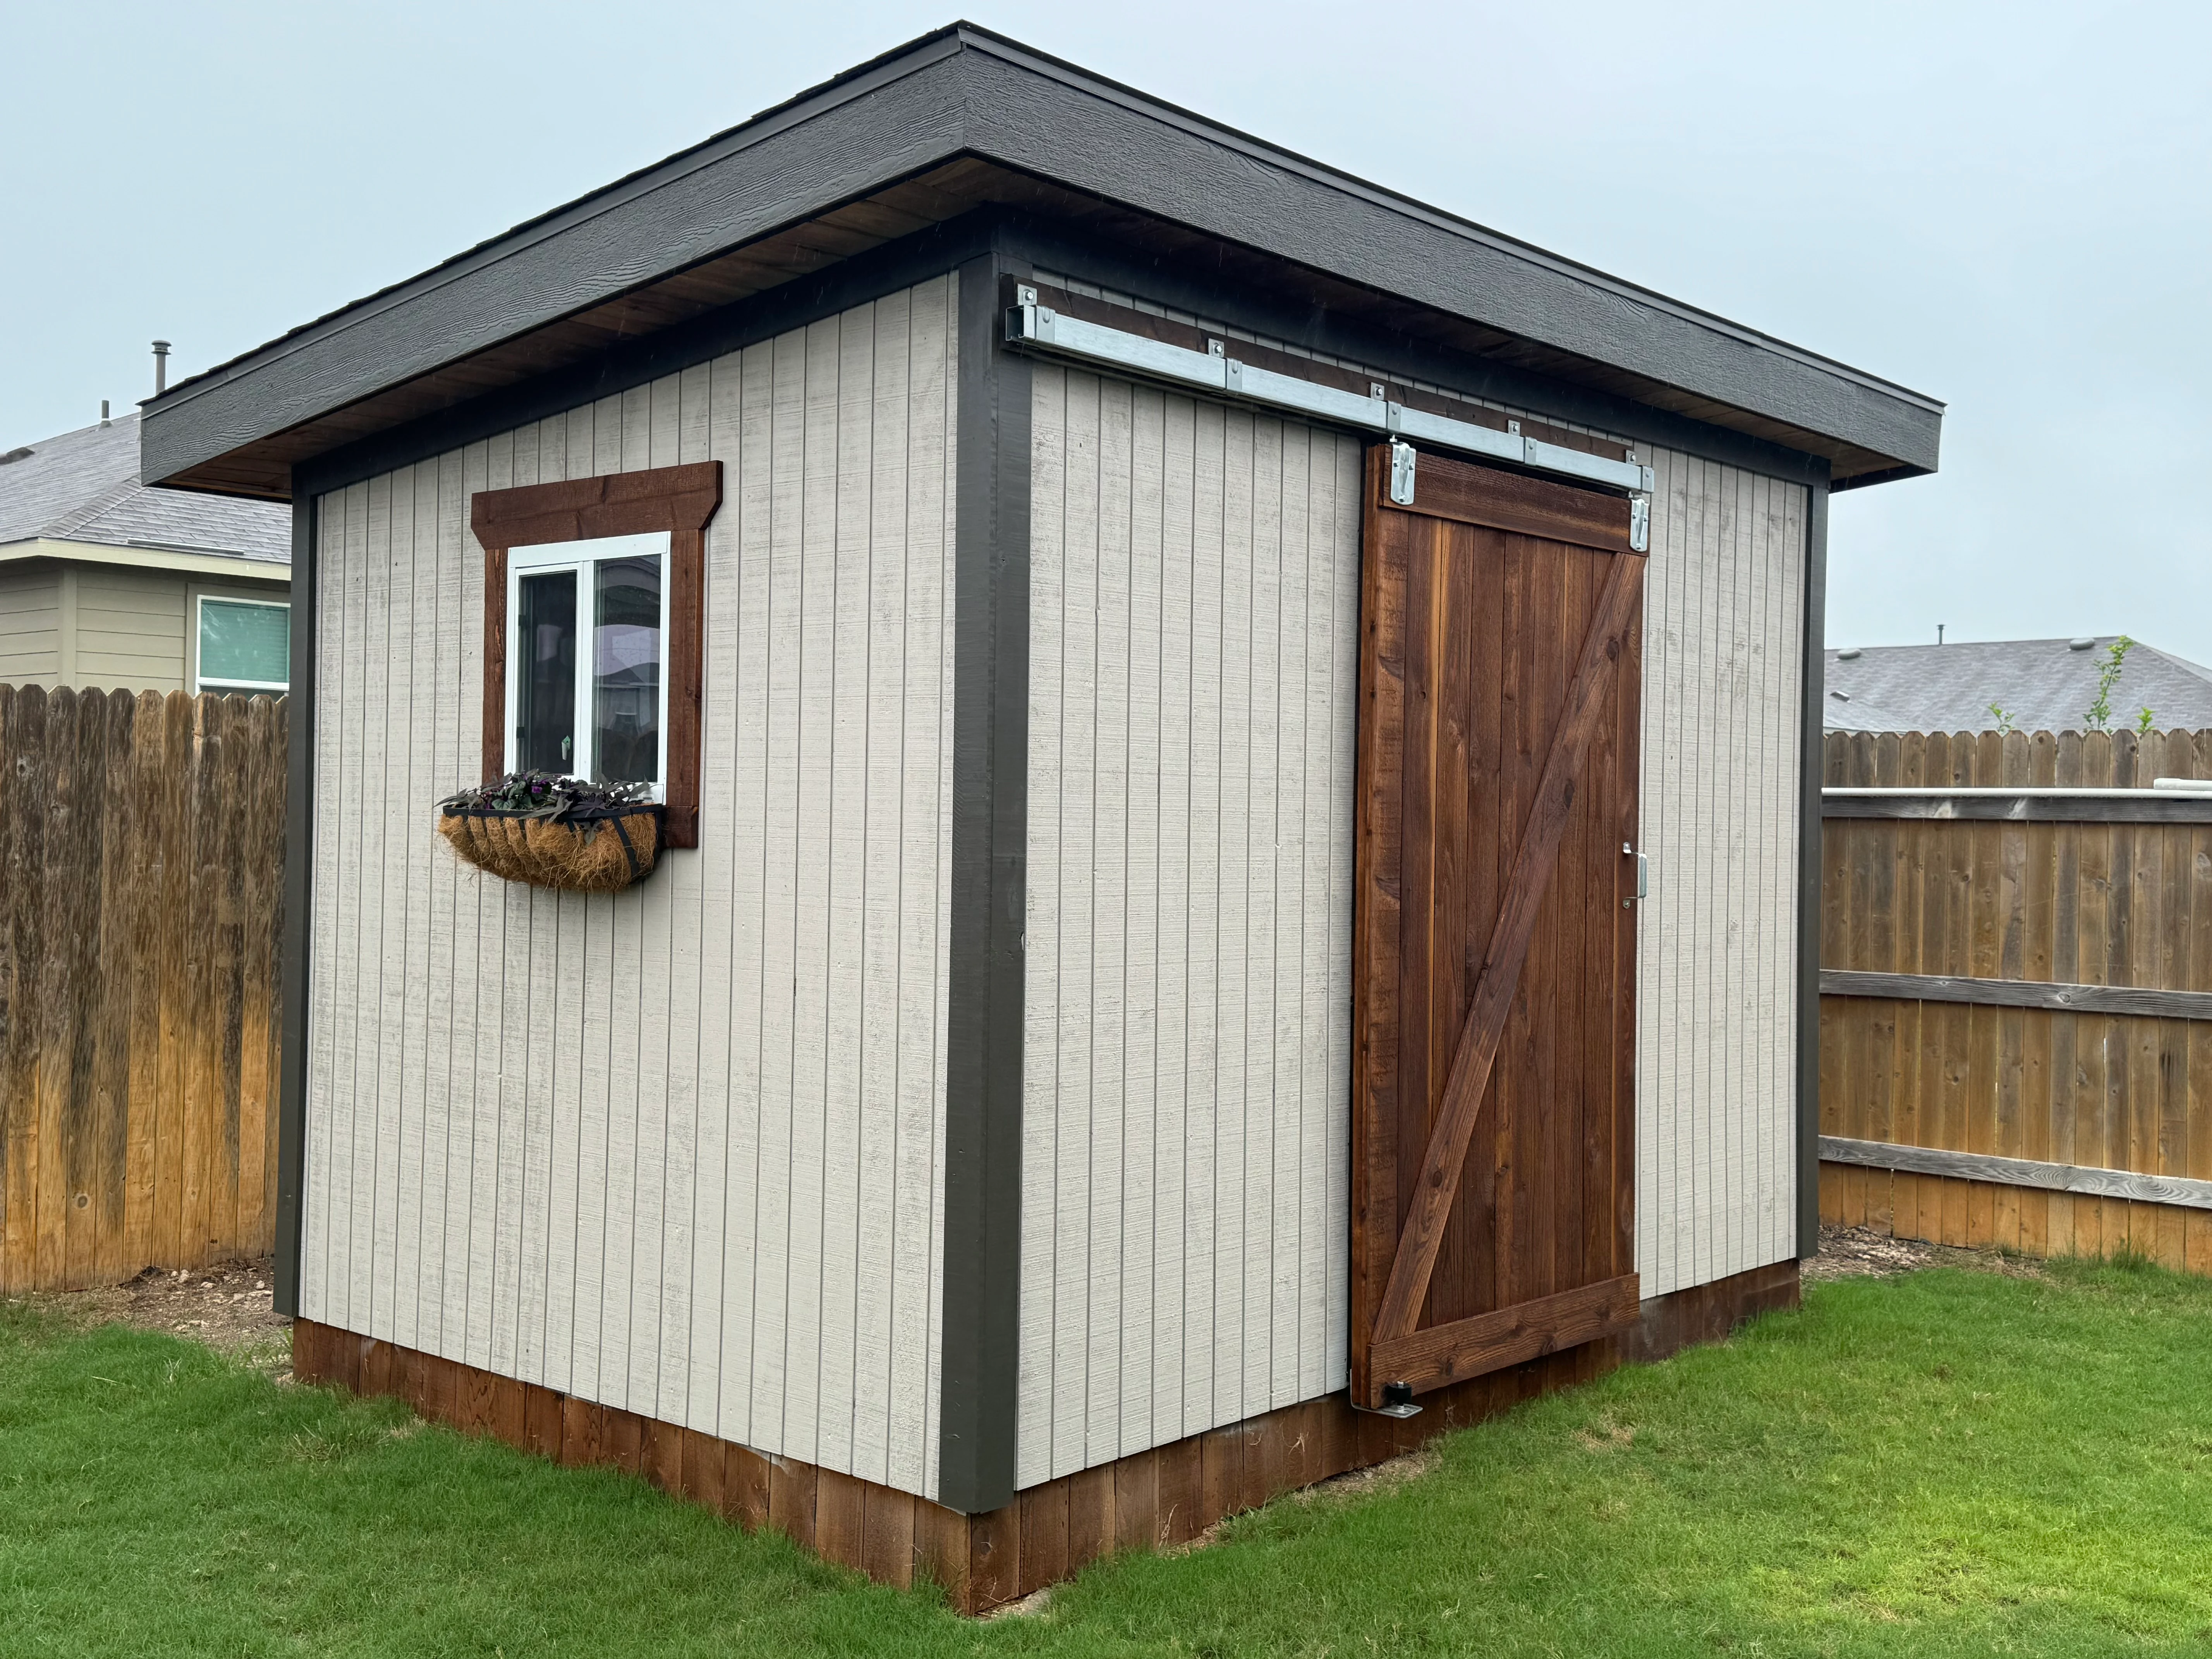
Modern garden shed with vertical siding, sliding barn door, and window with planter box Deck and Patio Builder

Modern Garden Shed with Sliding Barn Door

Custom garden shed featuring vertical board-and-batten siding in light gray with a dark charcoal roof overhang. The structure includes a stained wood sliding barn door with metal hardware, a framed window with dark trim and decorative planter box, and a stained wood base trim. Built on a level backyard foundation adjacent to wooden fencing.

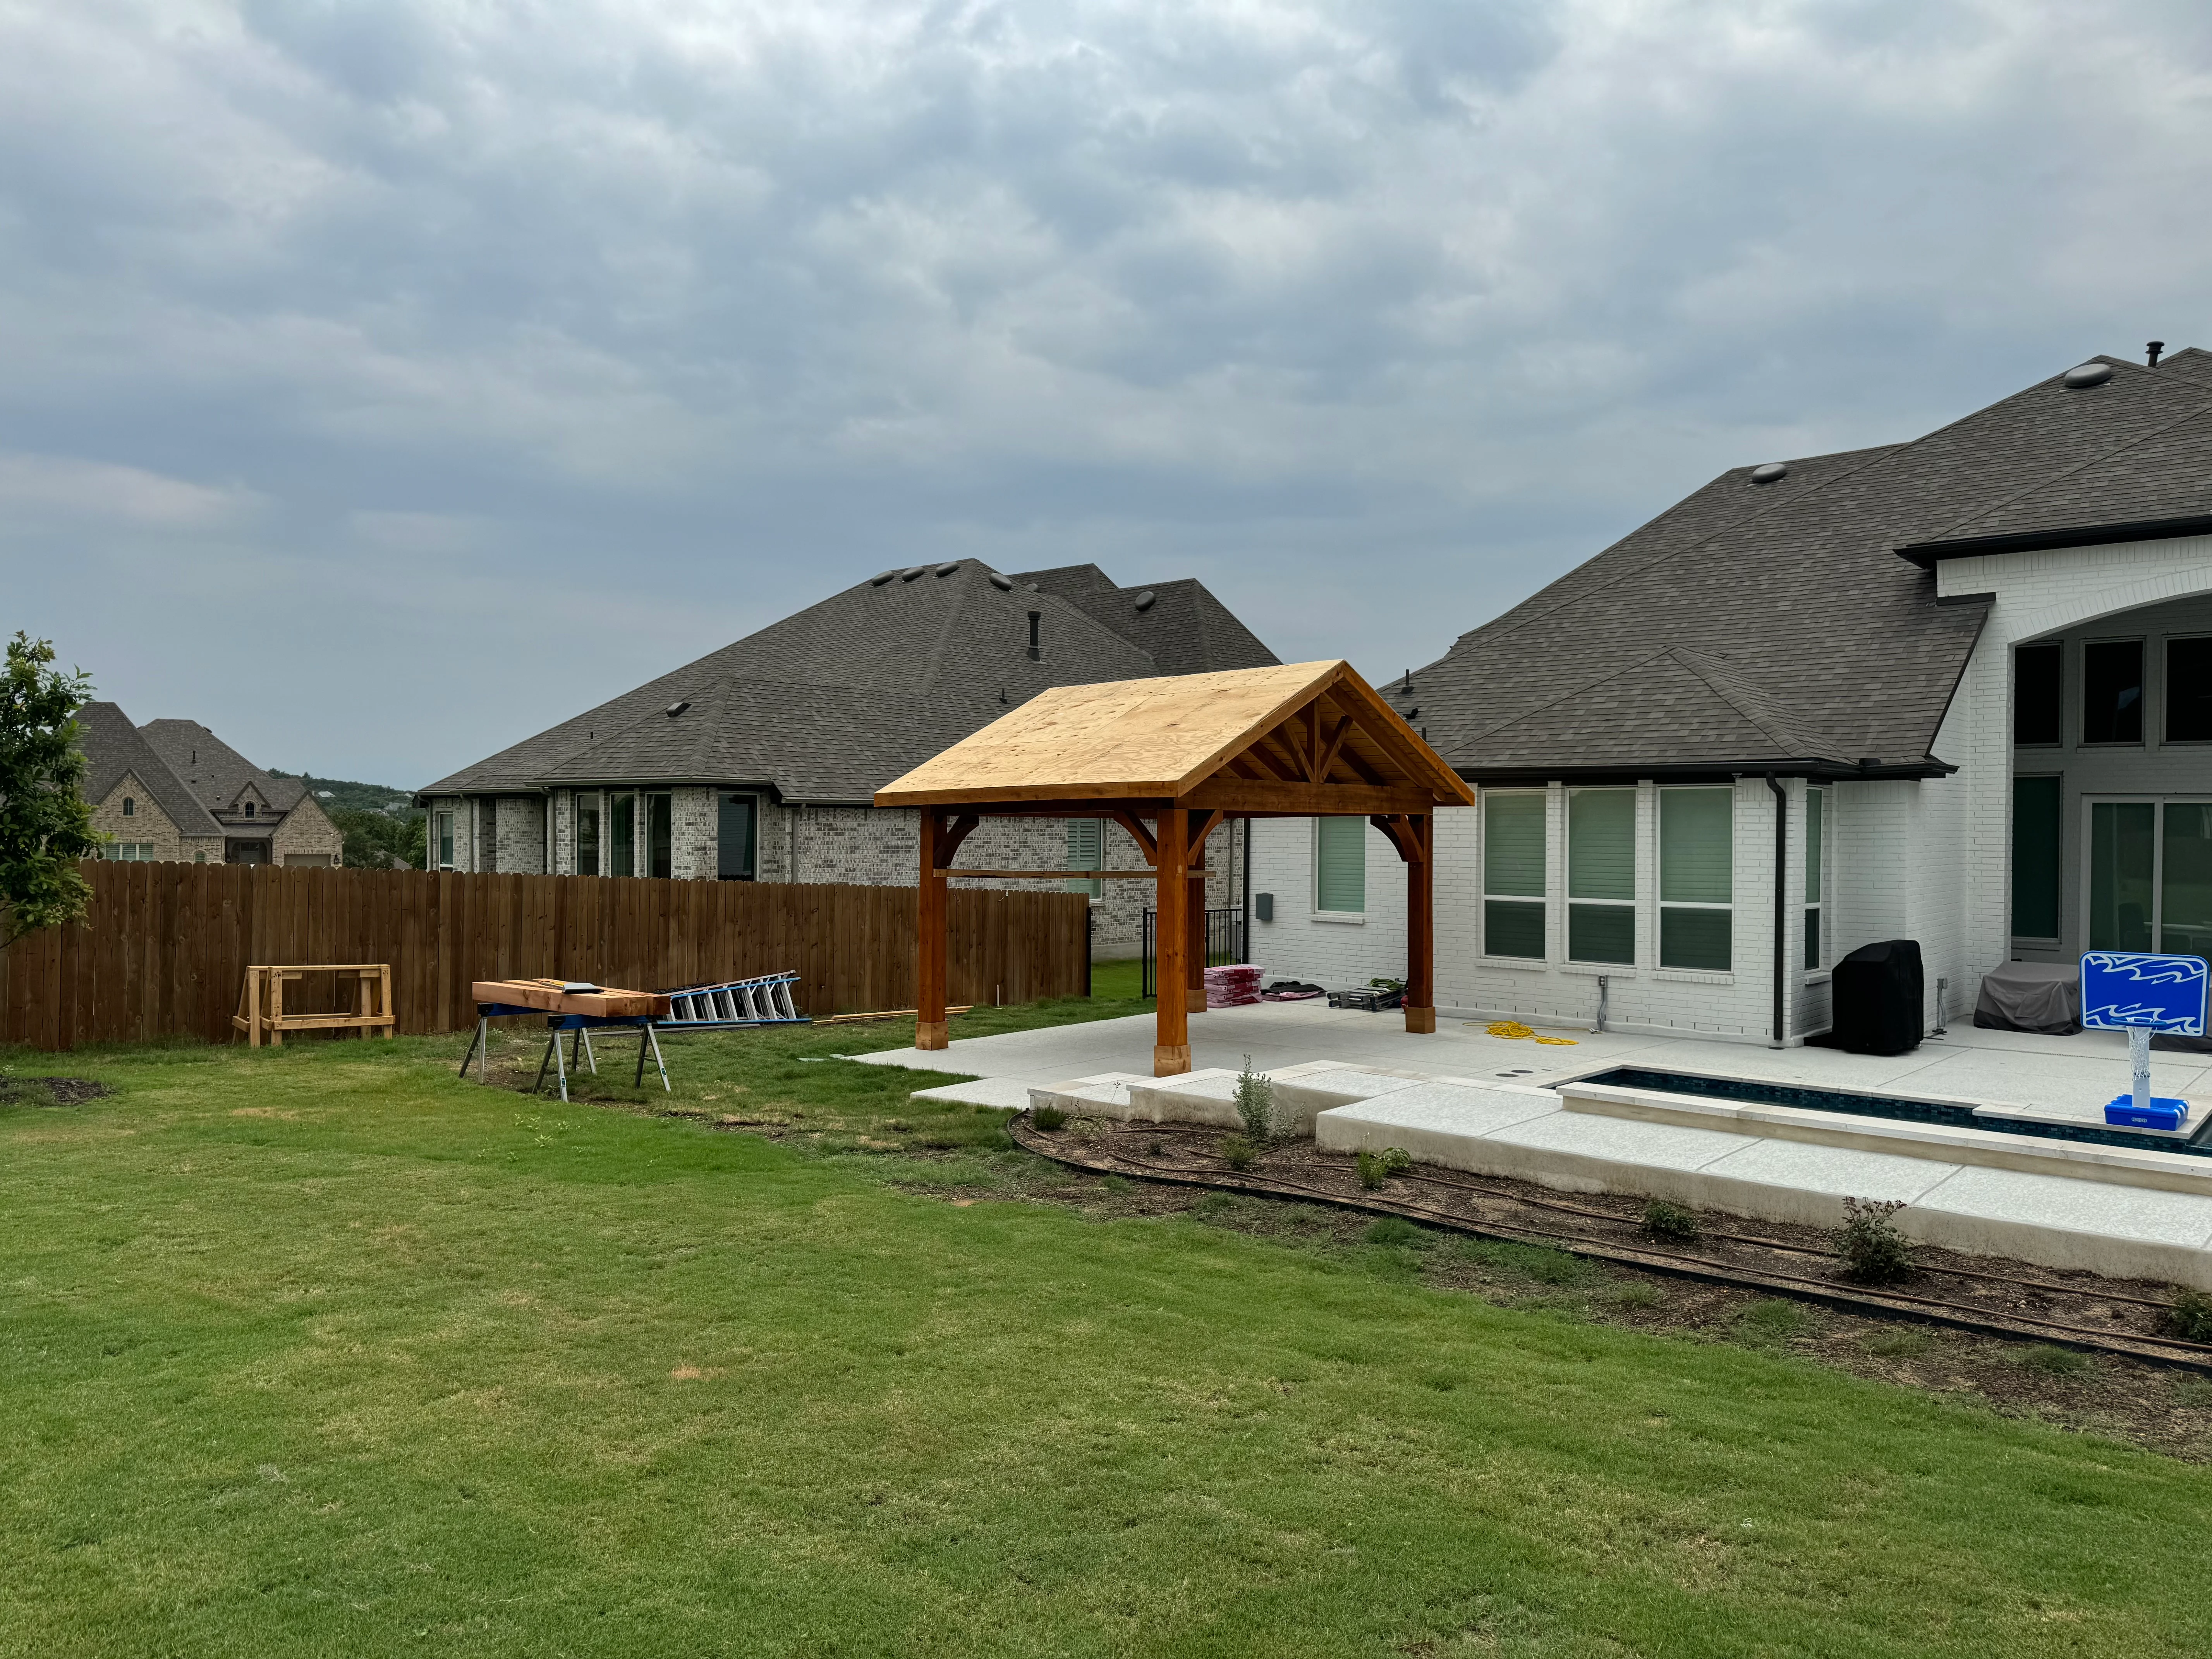
Timber frame pavilion with gable roof and concrete patio pad in residential backyard Deck and Patio Builder

Timber Frame Patio with Concrete Pad

Custom timber frame pavilion with exposed beam construction and gable roof installed over a finished concrete patio pad. The structure features pressure-treated wood posts and beams with a natural wood finish, providing an elegant outdoor entertaining space adjacent to the home.

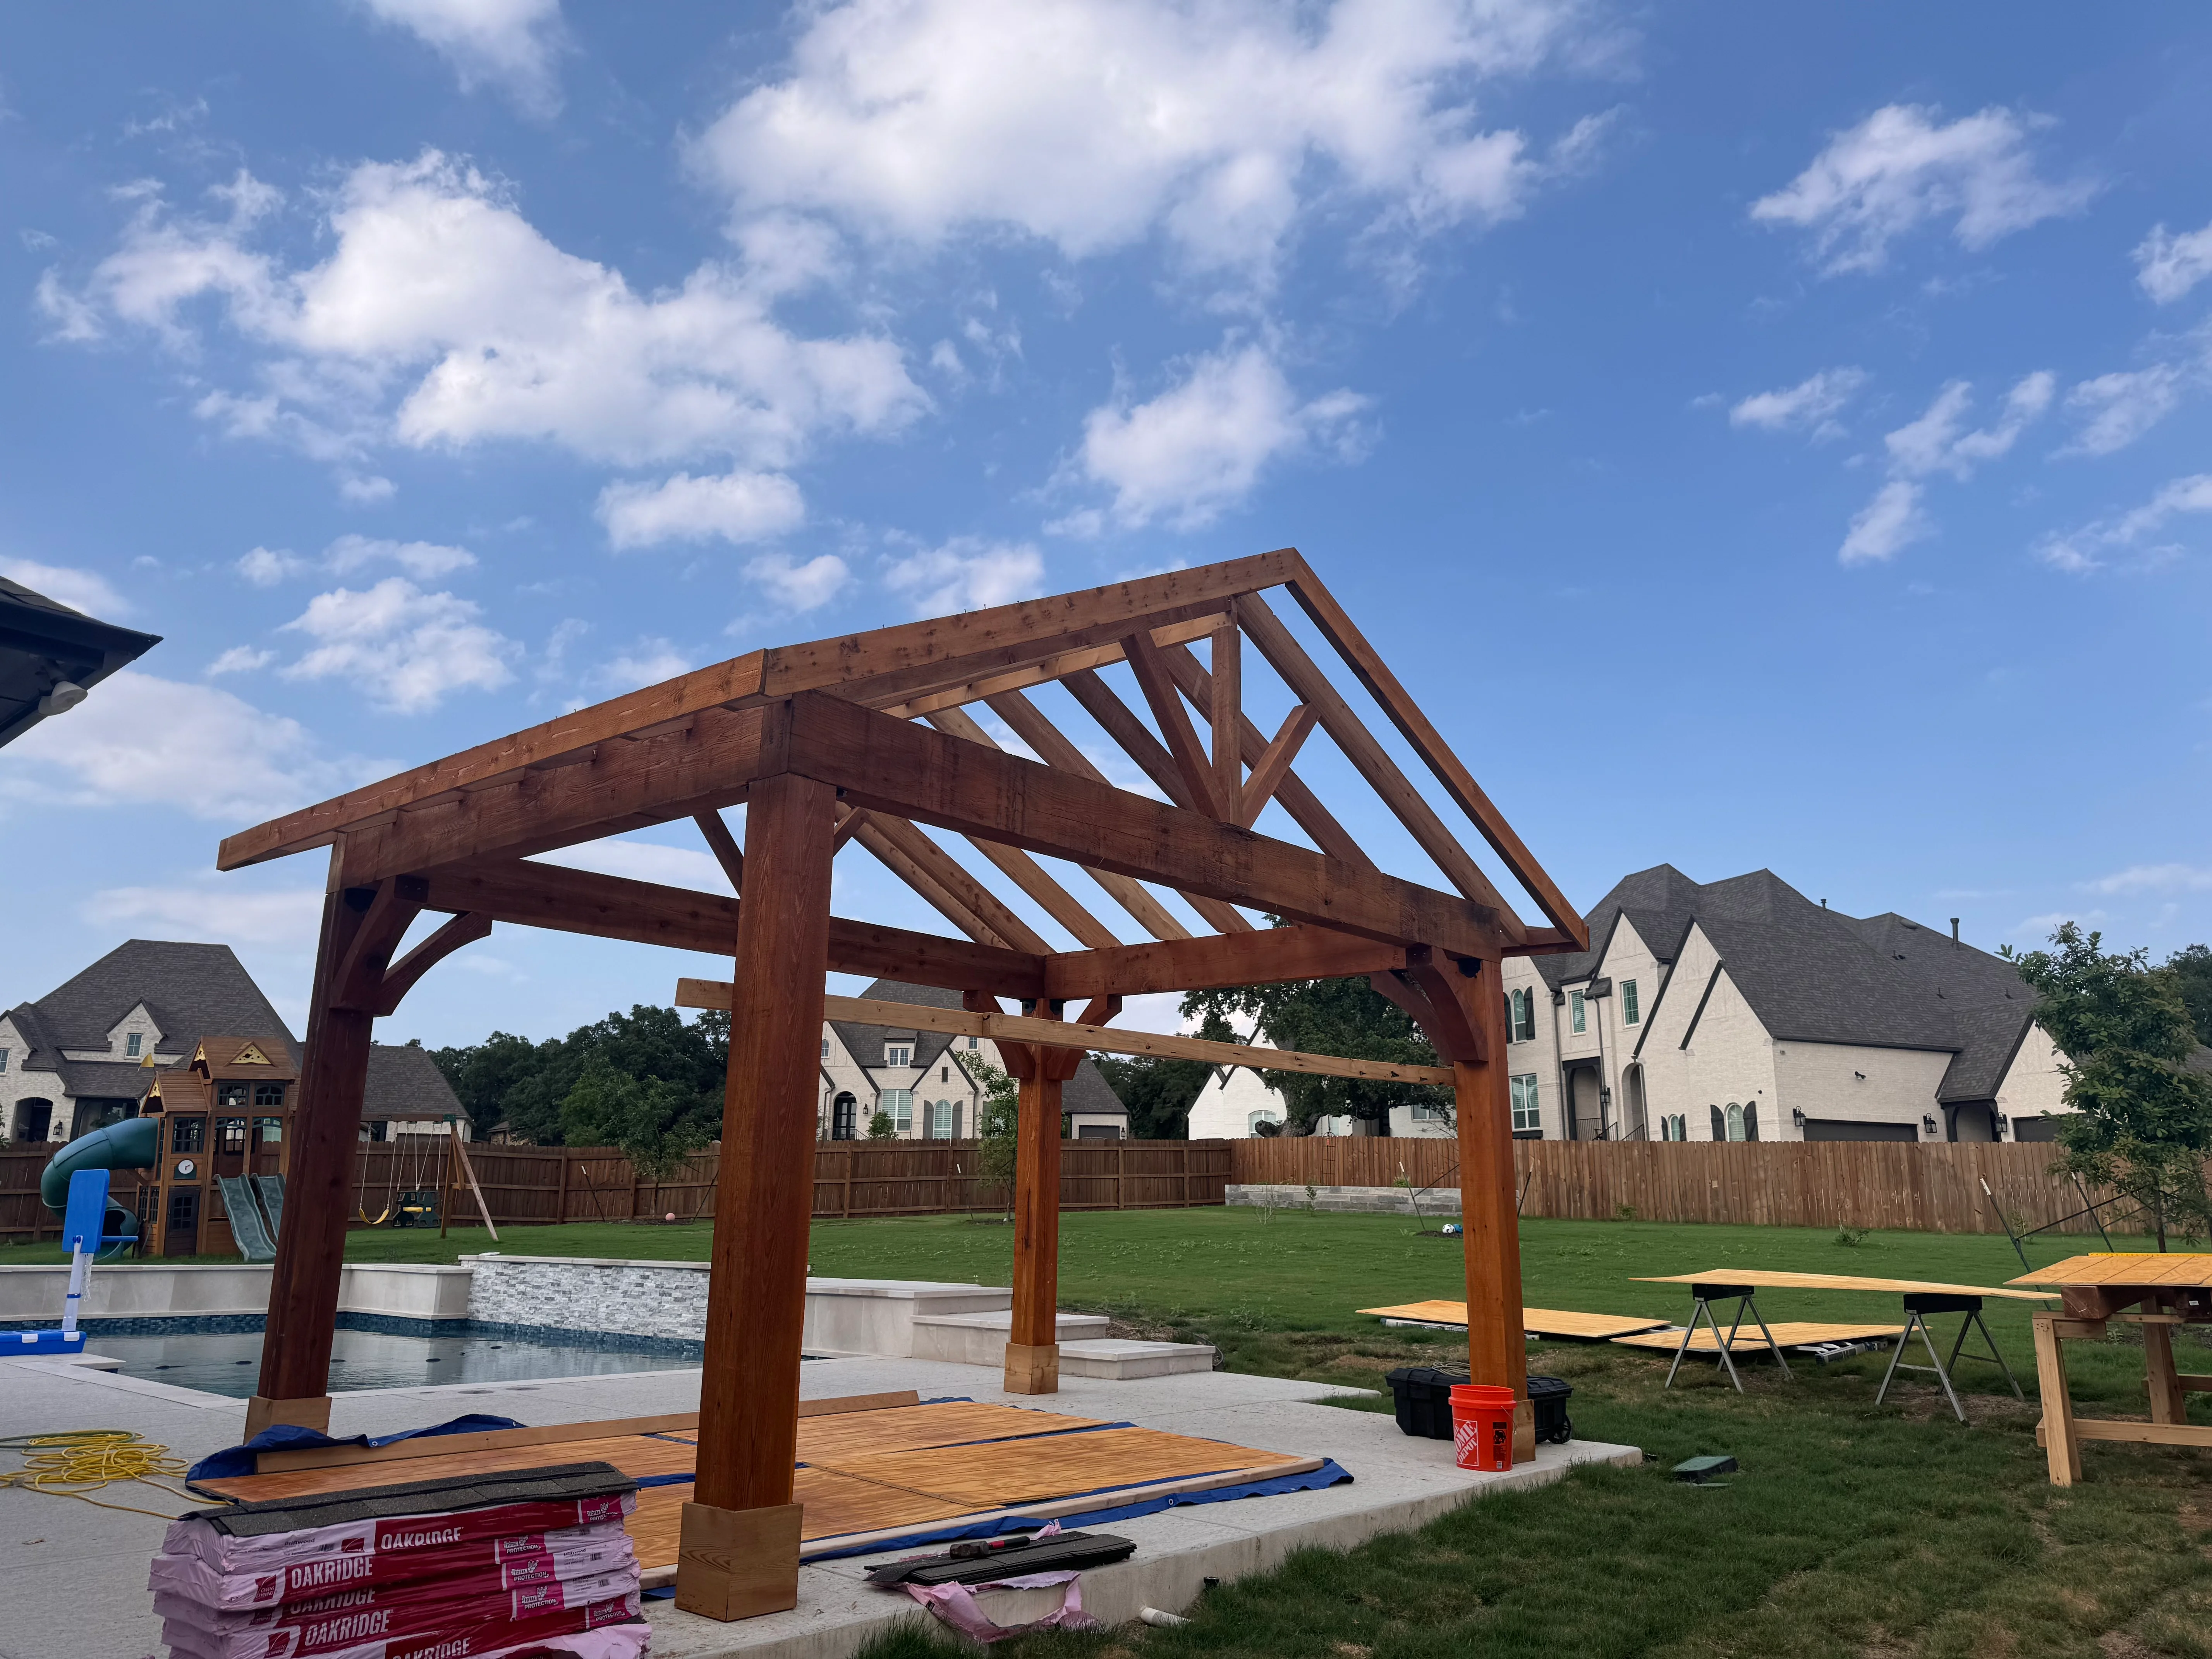
Timber frame pergola with exposed beams over composite pool deck in residential backyard Deck and Patio Builder

Timber Frame Pergola with Pool Deck

Custom timber frame pergola constructed with heavy timber posts and exposed rafter tails, installed over a composite deck adjacent to a residential pool. The structure features traditional post-and-beam joinery with decorative X-bracing in the gable ends, providing architectural interest and partial shade over the outdoor entertaining space.

Stained wood pergola with beam construction and horizontal slat roof panels over patio Deck and Patio Builder

Timber Pergola with Stained Wood Beams

Custom pergola featuring substantial stained timber beams and joists with horizontal slat roof panels, providing partial shade over a patio area. The structure showcases precision joinery and professional finishing on all exposed wood surfaces, creating an elegant outdoor living space attached to a residential home.

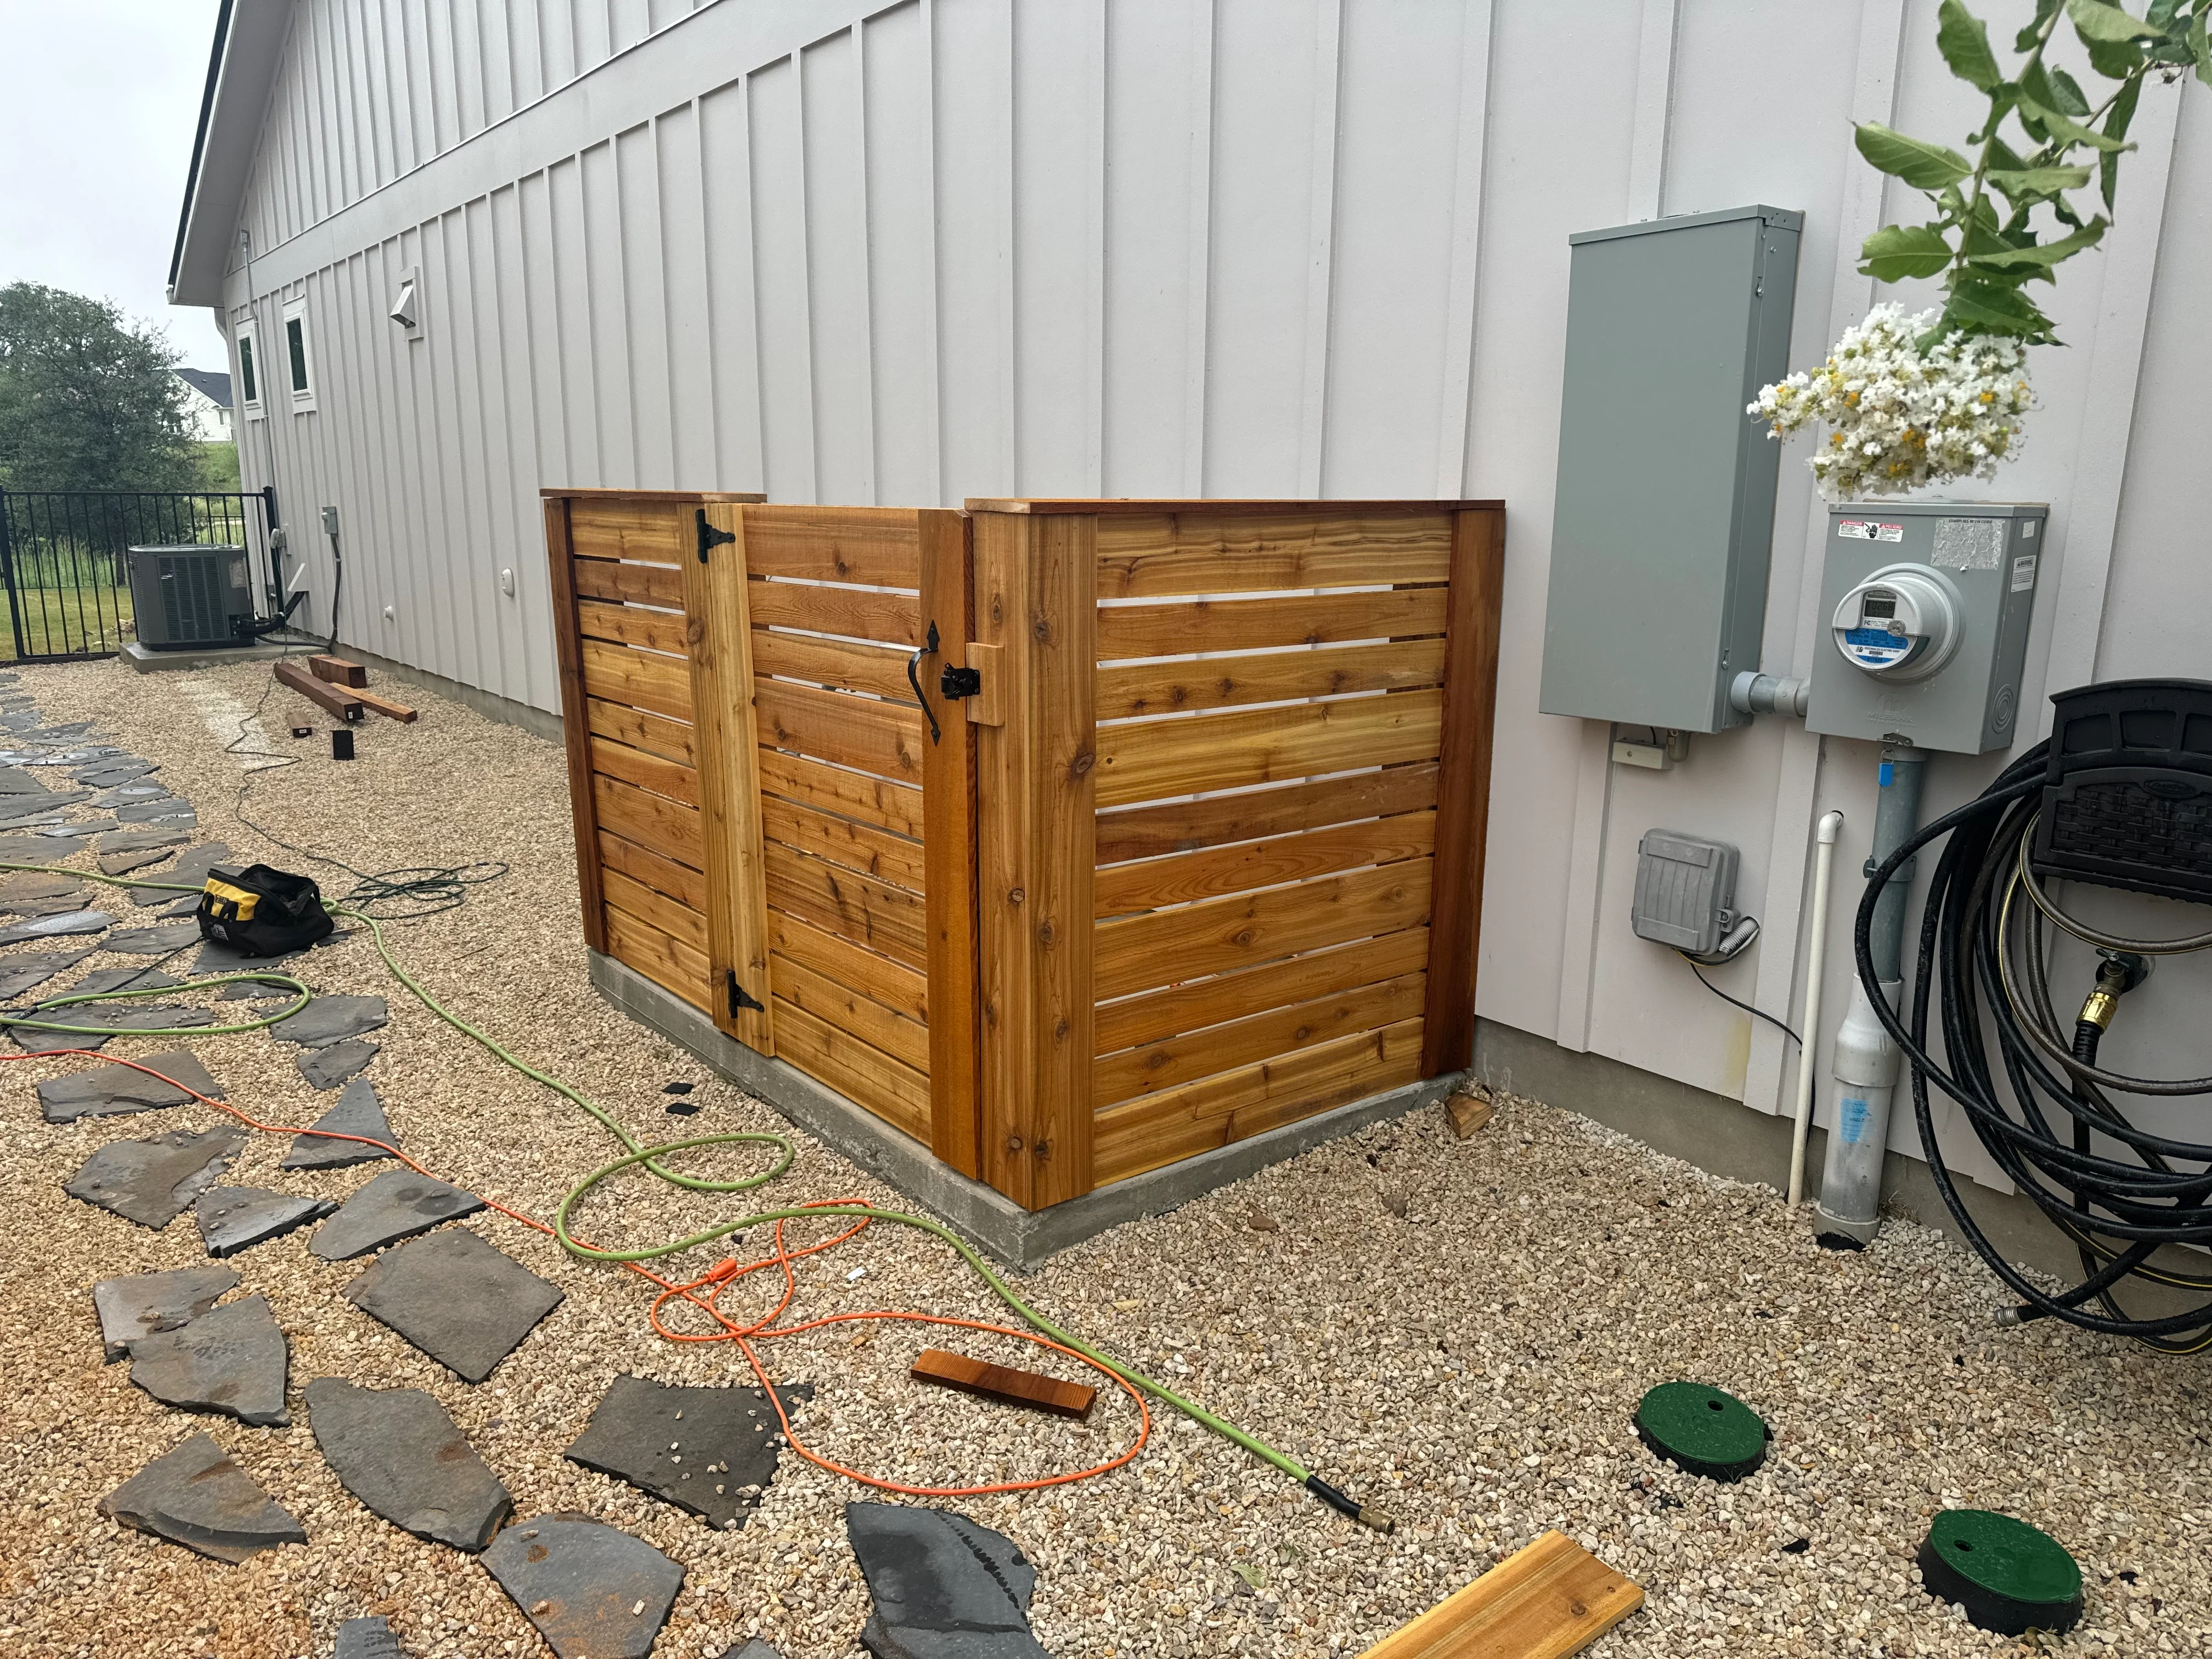
Cedar wood utility enclosure with horizontal slats and hinged doors on gravel patio Deck and Patio Builder

Cedar Utility Enclosure with Horizontal Slat Design

Custom-built cedar utility enclosure featuring horizontal slat construction with dark hardware accents and dual hinged doors. The structure was installed on a gravel patio adjacent to a modern metal building, providing concealed storage for HVAC and utility equipment while maintaining aesthetic appeal.

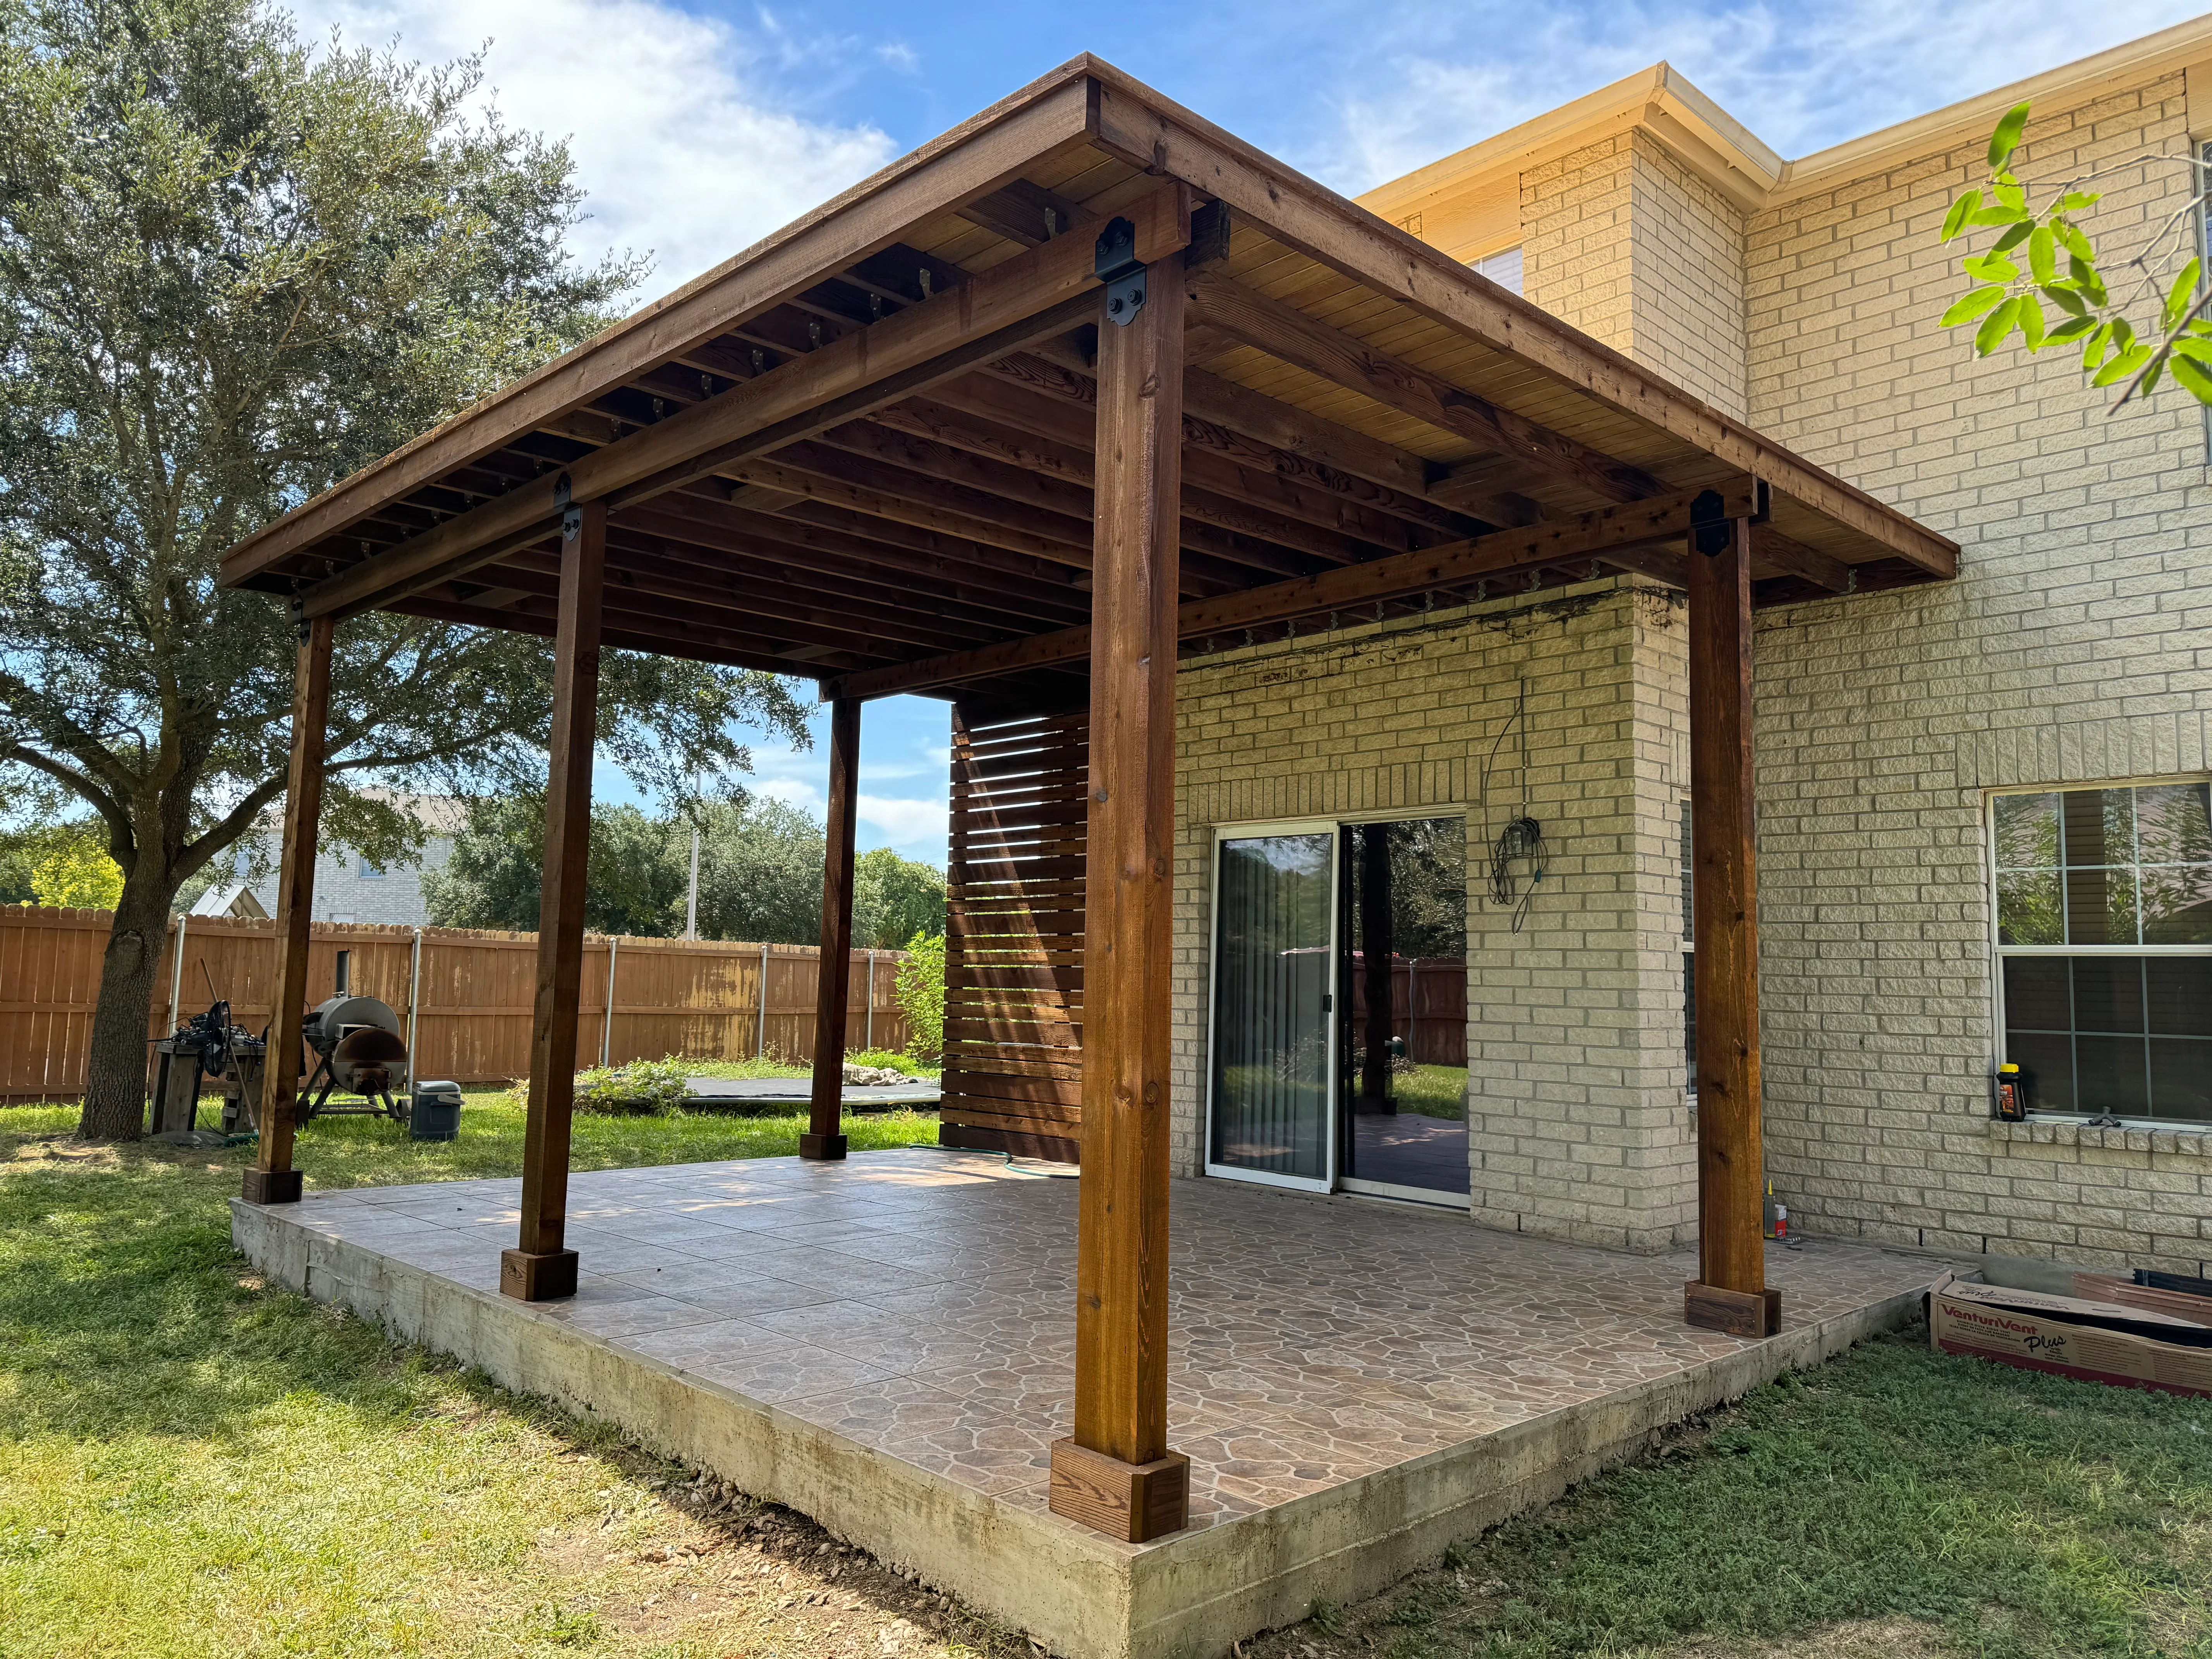
Stained wood pergola with horizontal slat screen over stamped concrete paver patio adjacent to brick home Deck and Patio Builder

Stained Wood Pergola with Paver Patio

Custom wood pergola with stained timber posts and beams installed over a stamped concrete paver patio. The structure features horizontal slat screening on one side for privacy and shade, with a concrete foundation base. The patio connects directly to the brick home exterior with sliding glass doors.

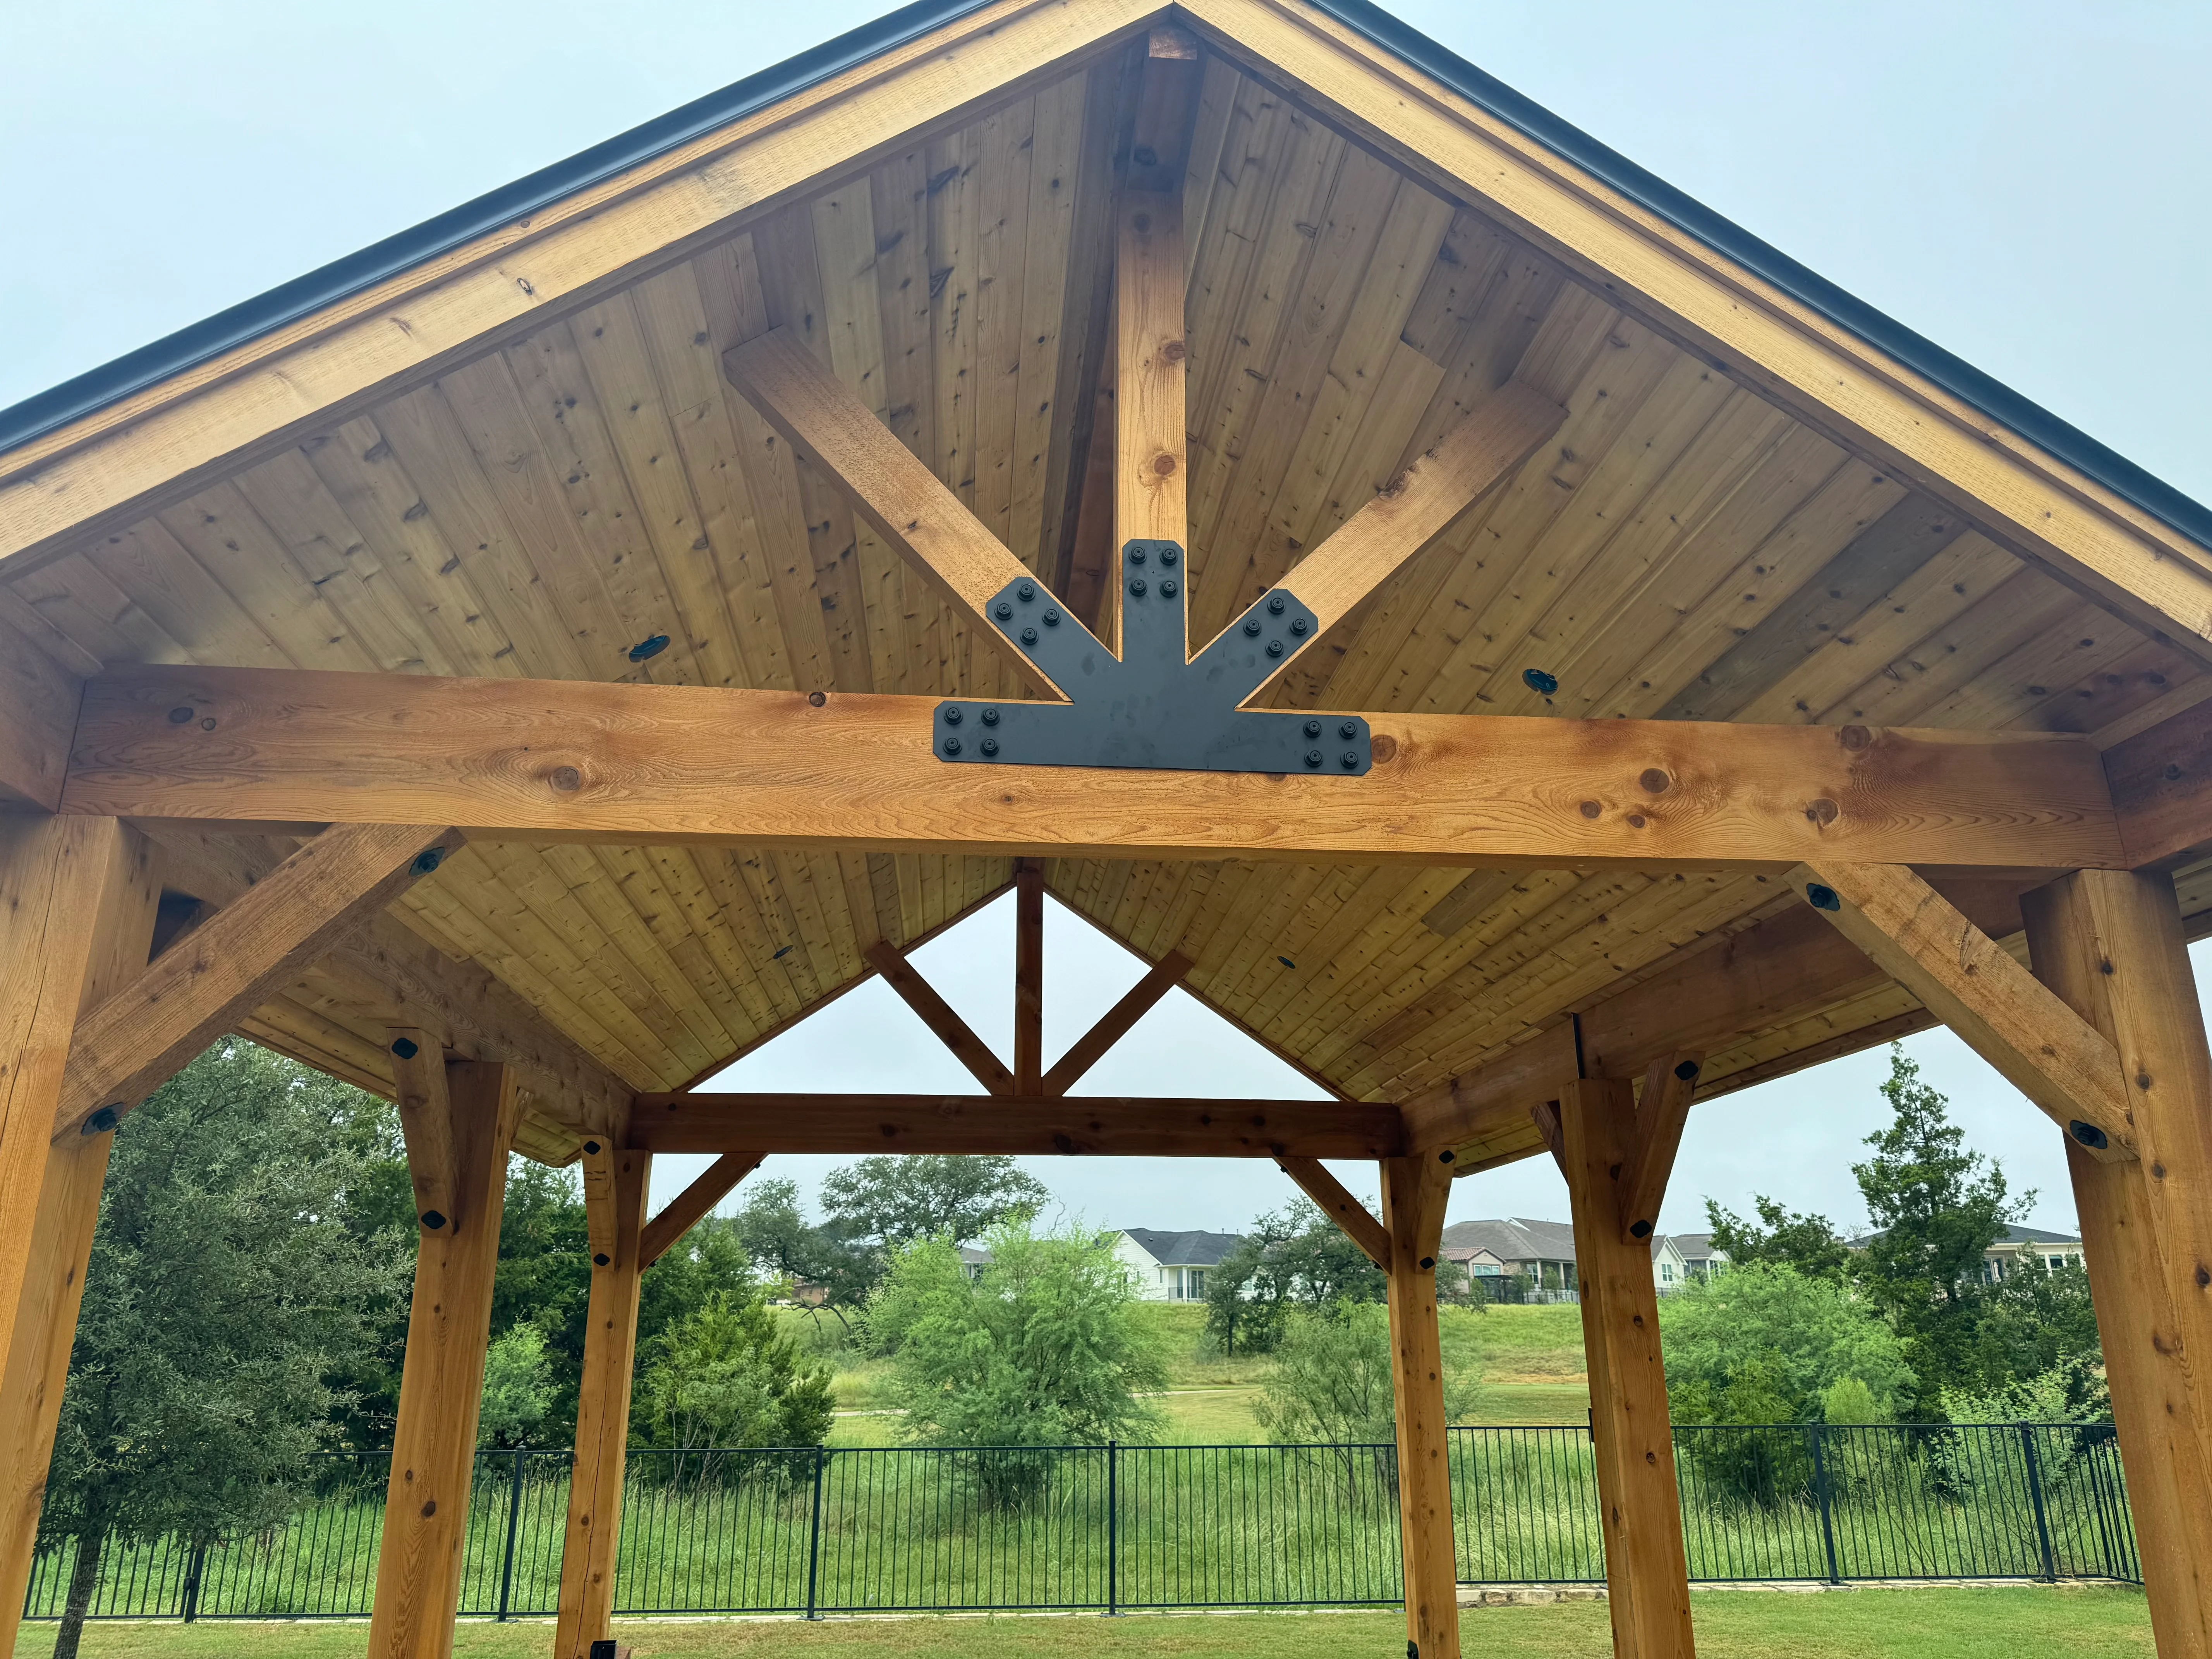
Timber frame pavilion with gable roof, exposed beams, and tongue-and-groove ceiling Deck and Patio Builder

Timber Frame Pavilion with Gable Roof

Custom timber frame pavilion featuring exposed beam construction with decorative gable trusses and tongue-and-groove ceiling. The structure showcases heavy timber posts, steel connection plates, and a pitched roof design with soffit details, providing an open-air entertaining space with scenic views.

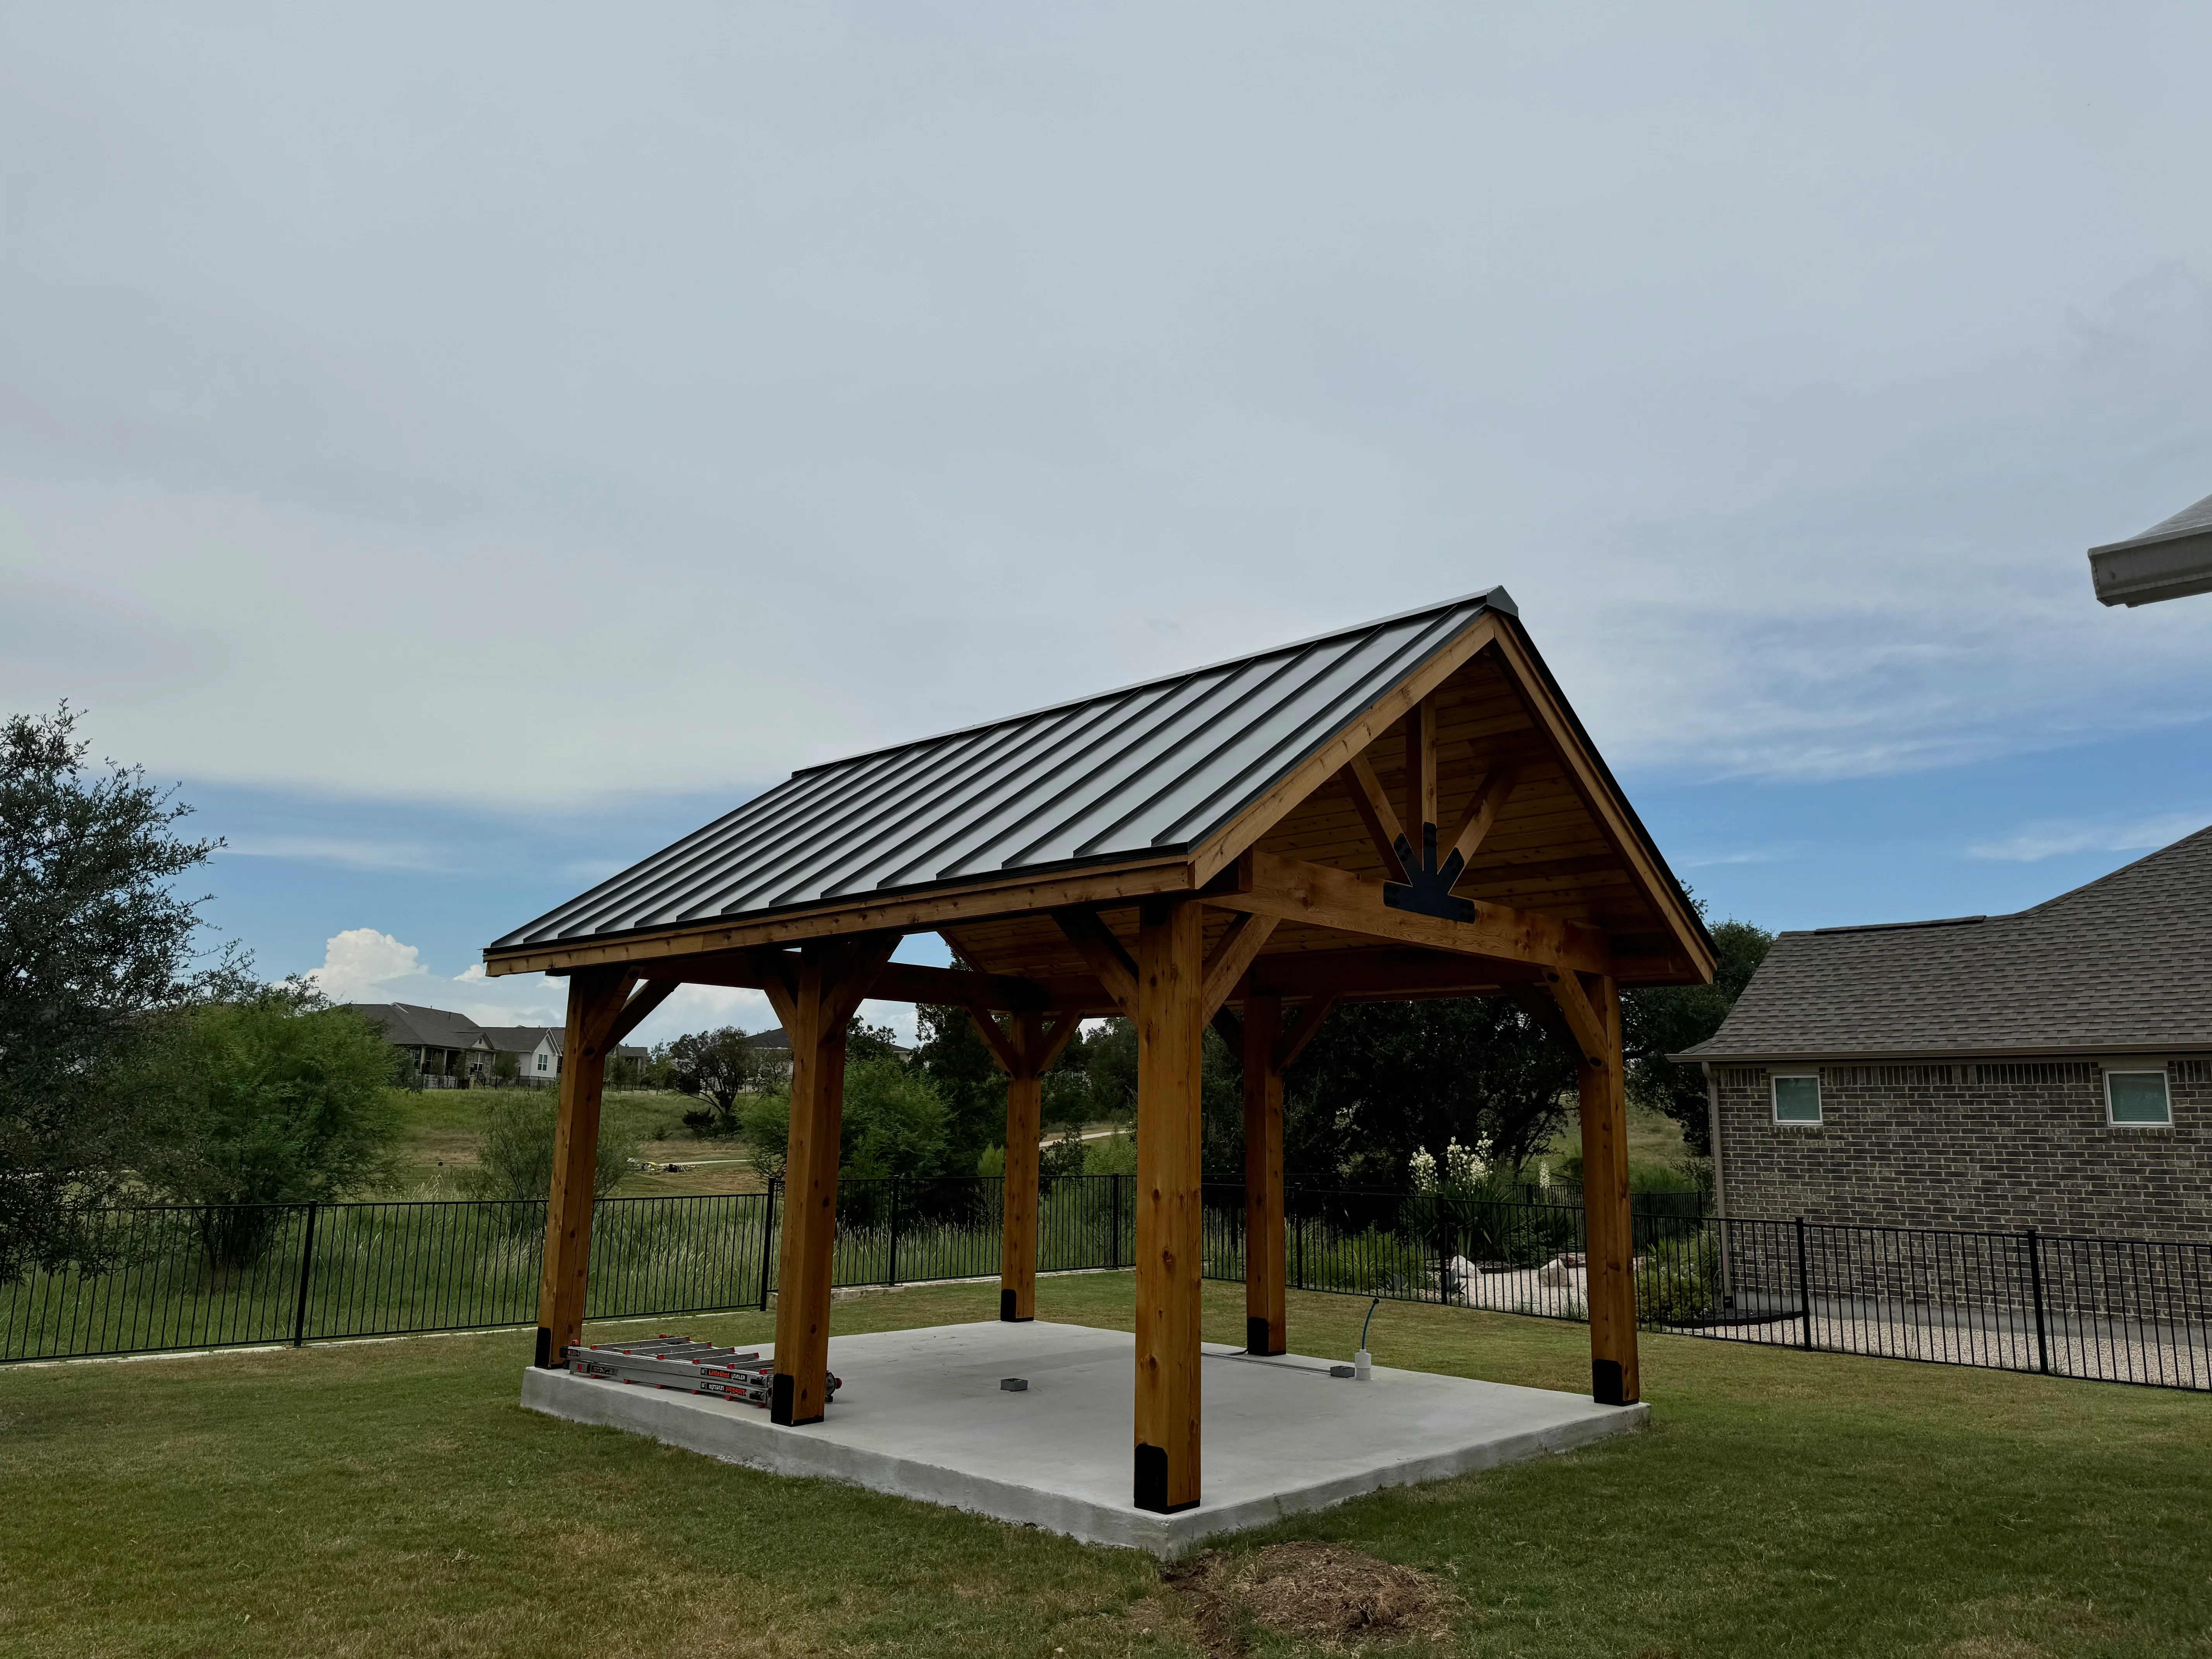
Timber frame pavilion with standing seam metal roof and concrete pad foundation Deck and Patio Builder

Timber Frame Pavilion with Metal Roof

Custom timber frame pavilion featuring exposed beam construction with decorative X-bracing, topped with a standing seam metal roof. The structure sits on a concrete pad foundation and is surrounded by black aluminum fencing, creating an elegant outdoor entertaining space.

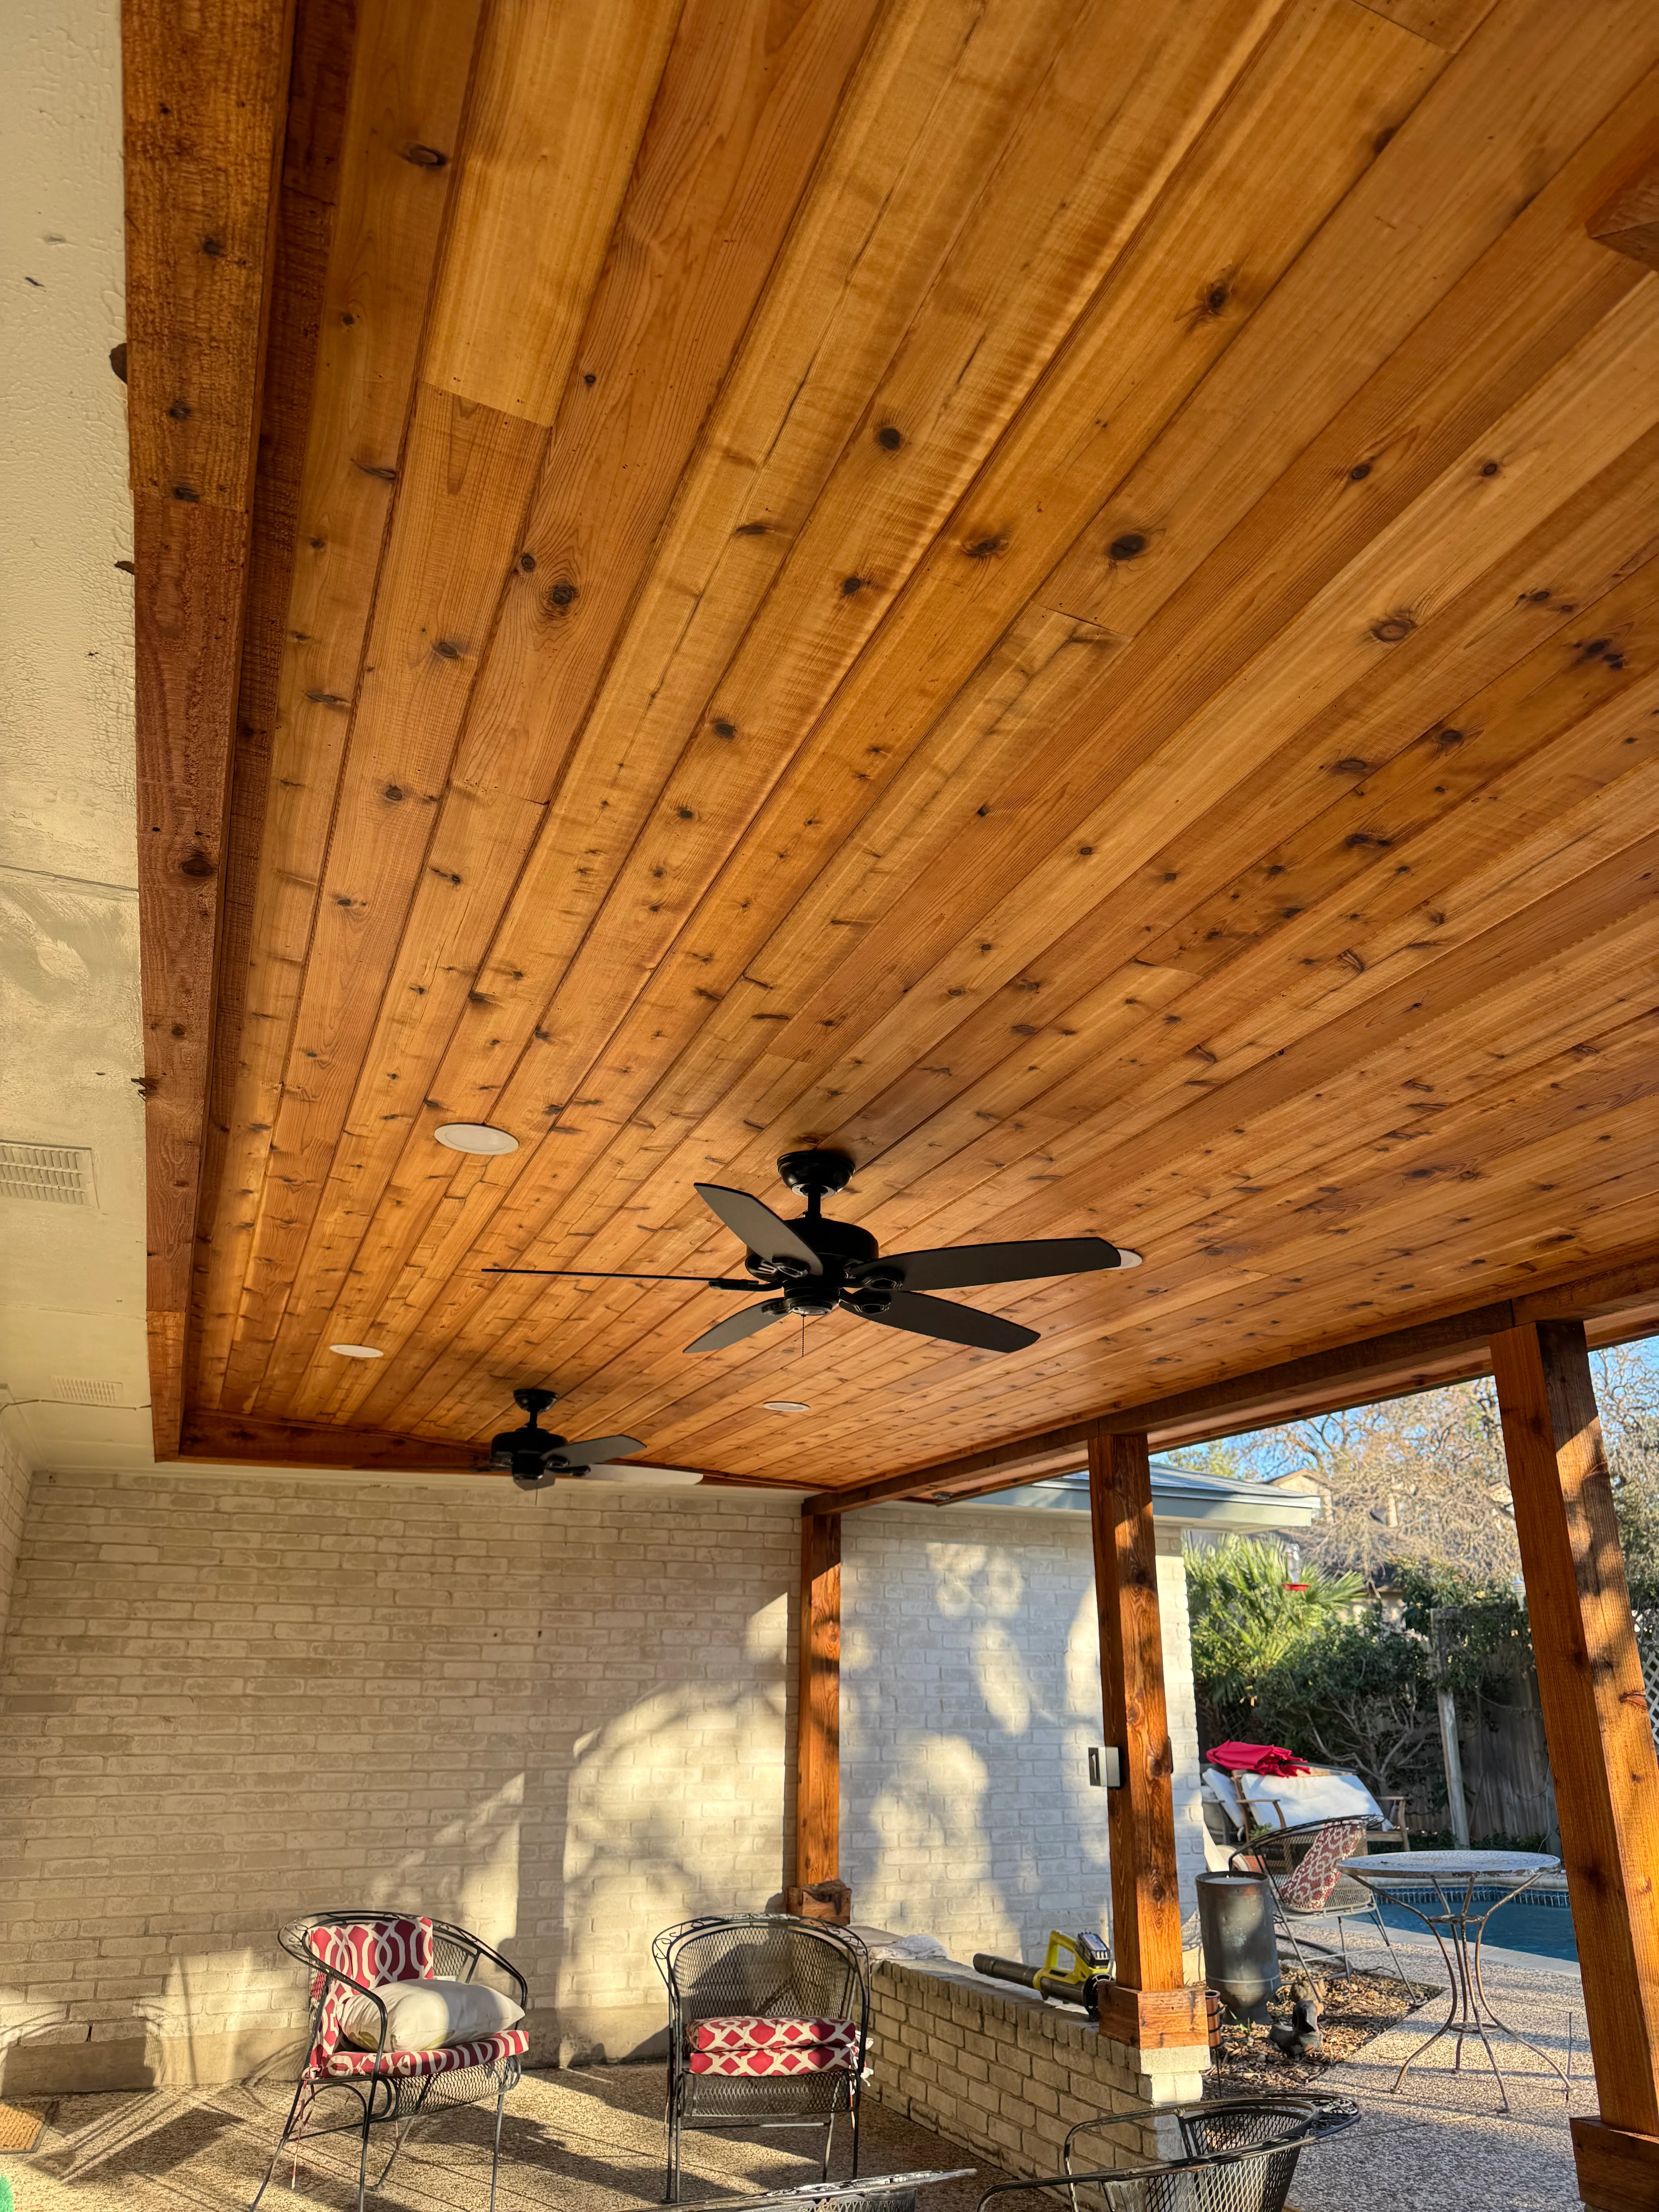
Wooden tongue-and-groove patio ceiling with timber beams, recessed lights, and ceiling fans Deck and Patio Builder

Covered Patio with Tongue-and-Groove Wood Ceiling

Custom covered patio featuring a warm-toned tongue-and-groove wood ceiling with exposed timber support beams and recessed lighting. The structure includes ceiling fans for air circulation and opens to an adjacent outdoor living area with seating and pool access.

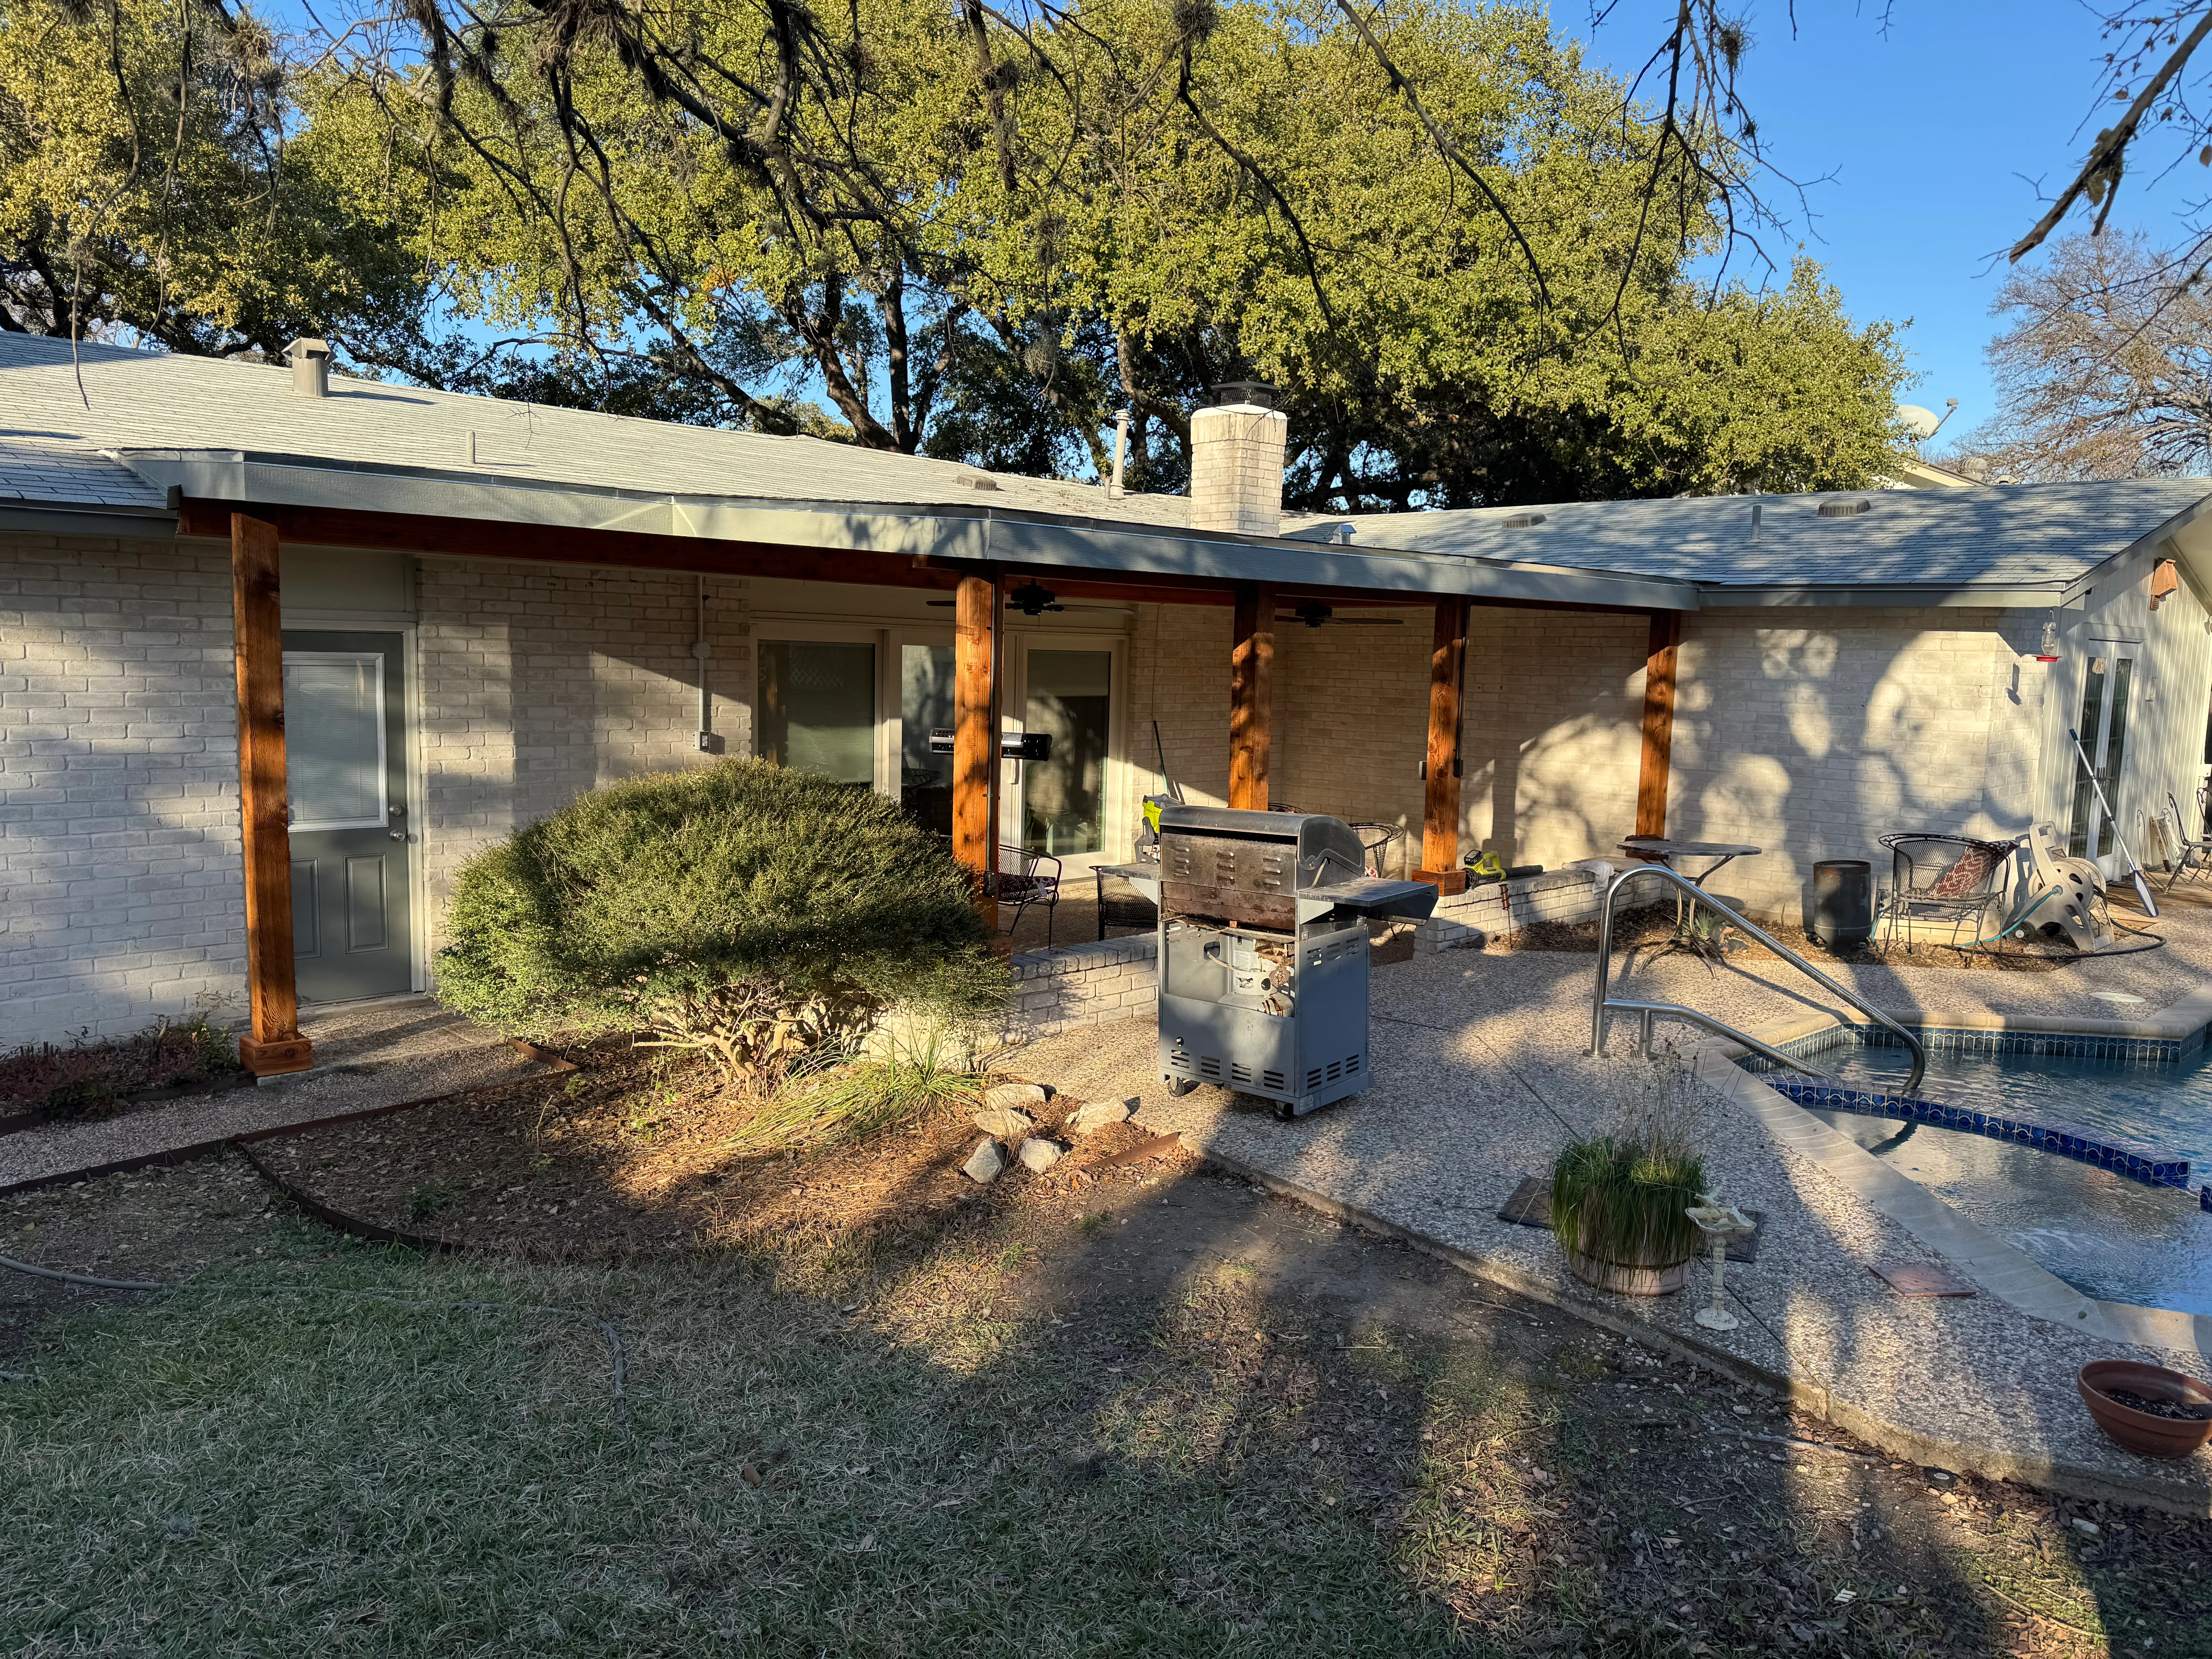
Covered patio with wooden posts, brick home, gravel surface, and outdoor kitchen Deck and Patio Builder

Covered Patio with Wooden Posts

Custom covered patio addition featuring stained wooden support posts and a solid roof structure attached to a brick home. The patio provides shade over a gravel entertaining space with integrated outdoor kitchen area, creating a functional outdoor living extension.
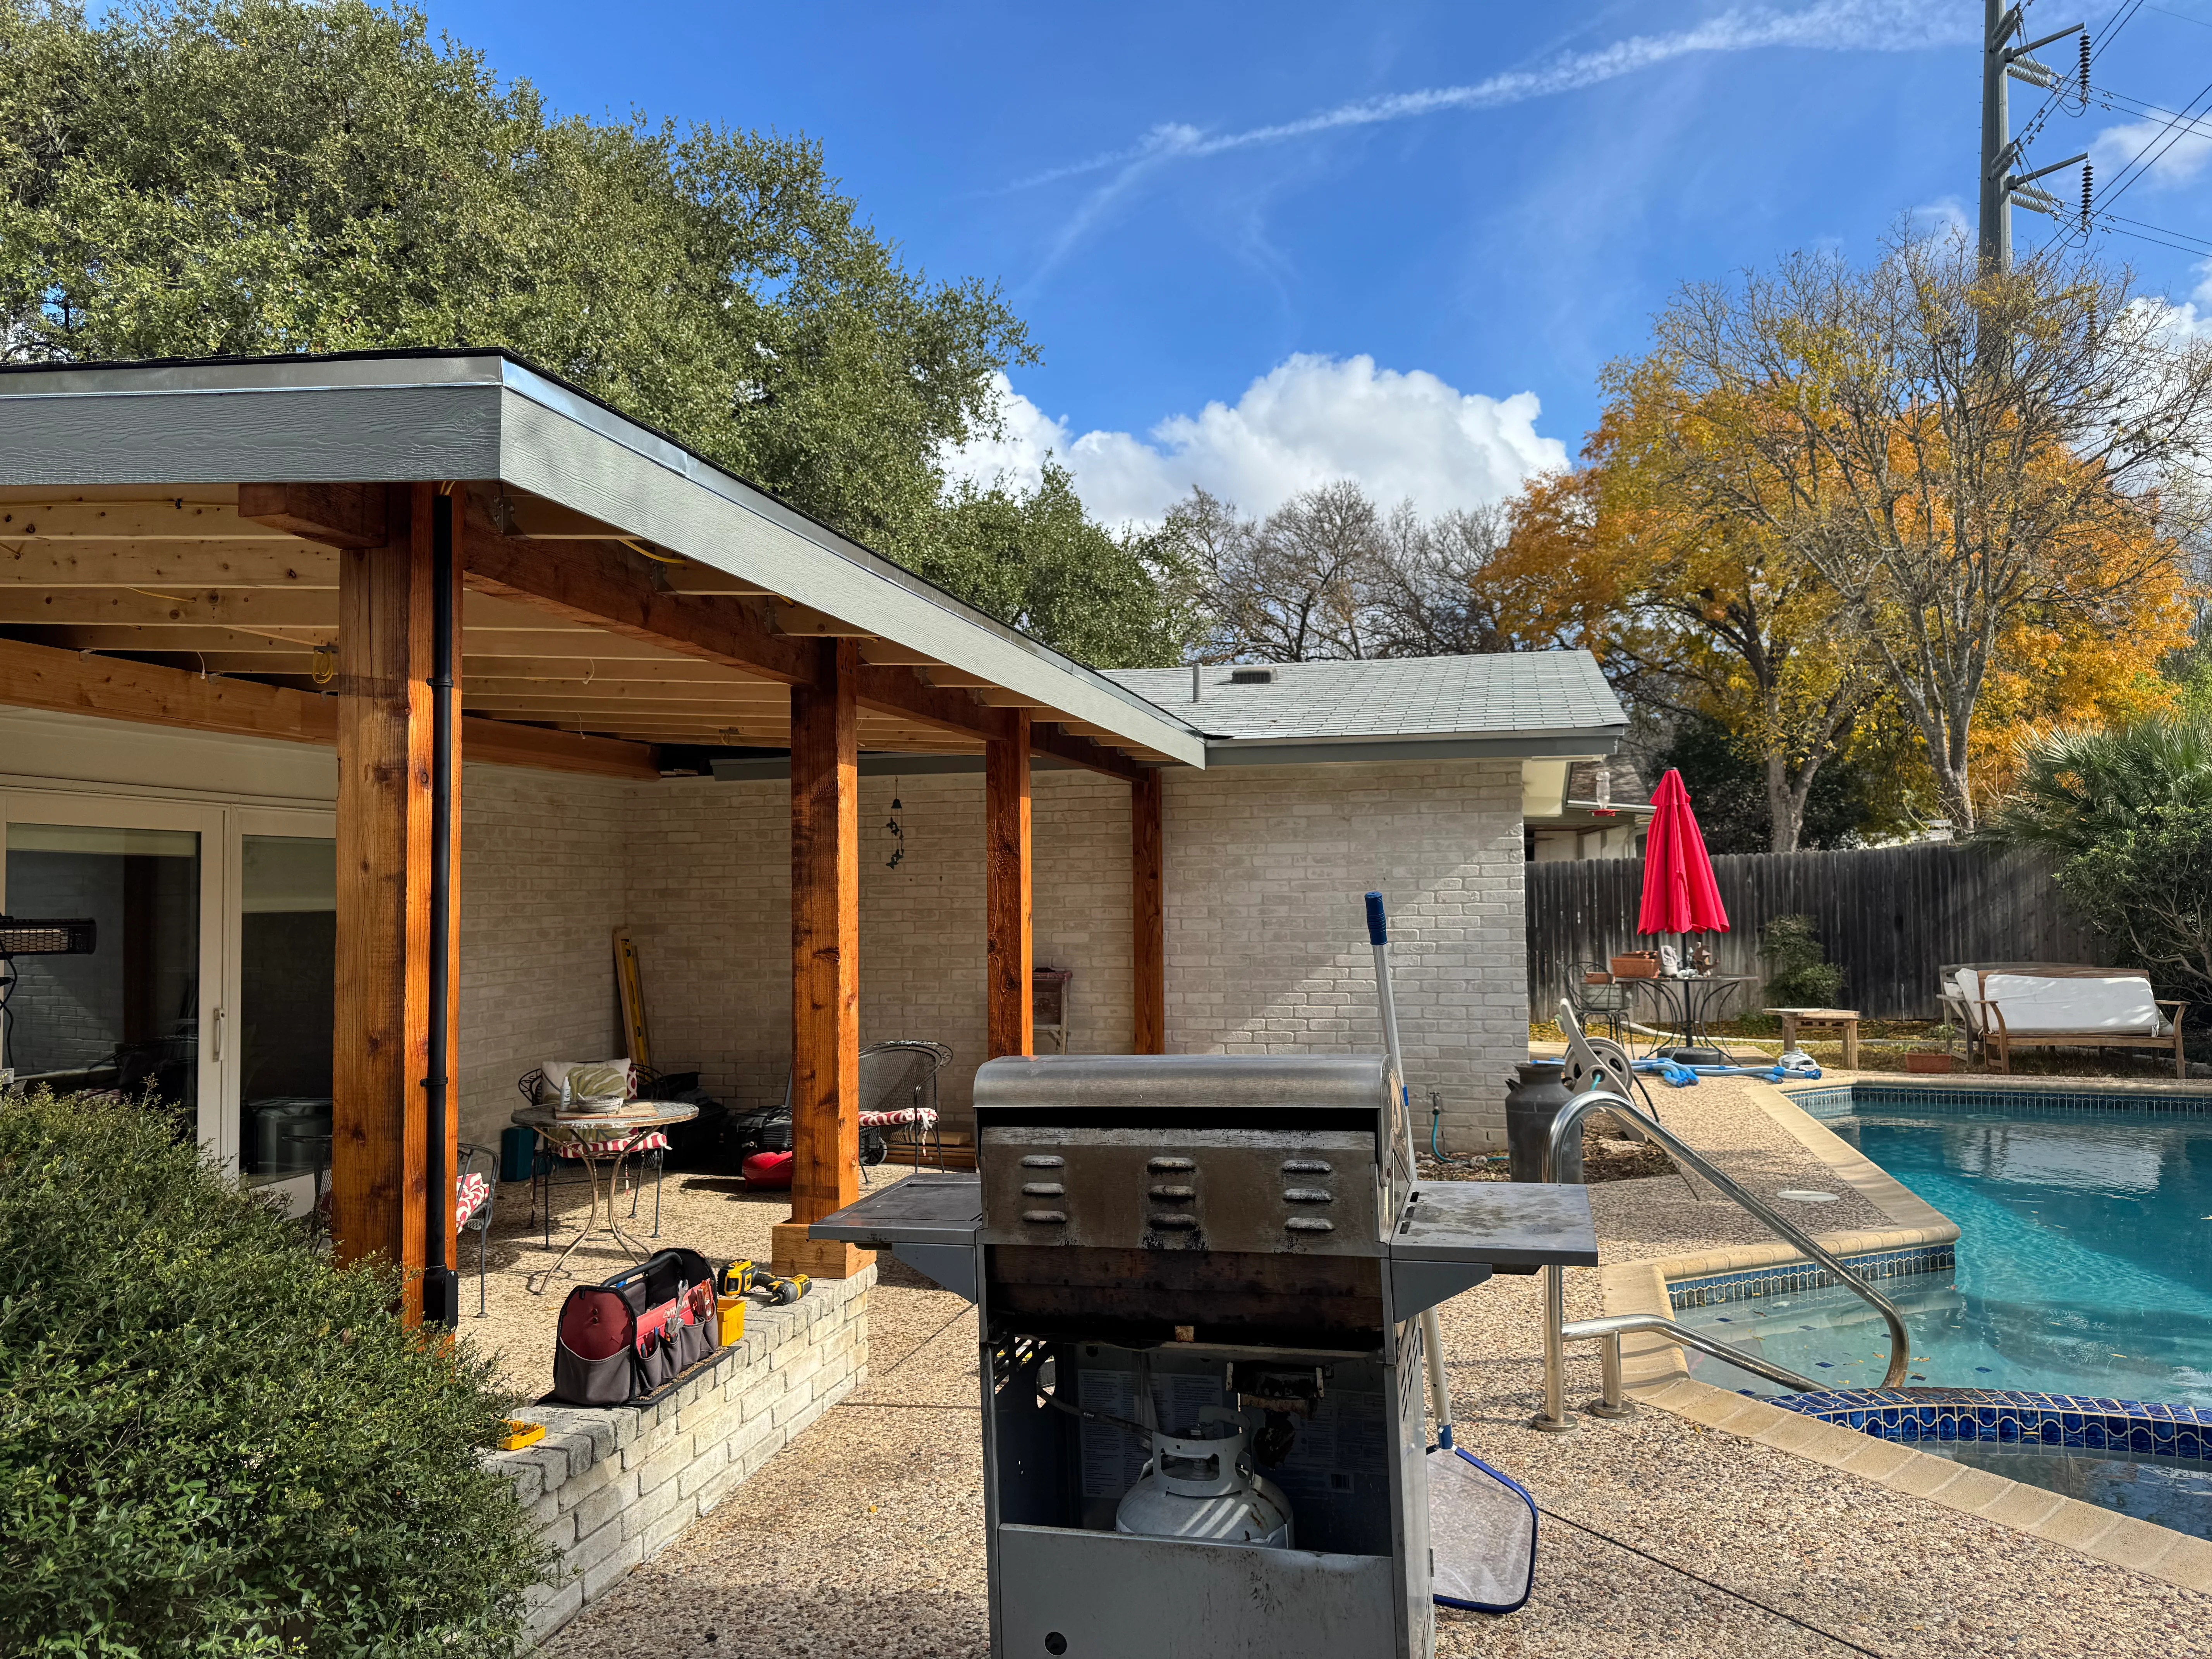
Cedar post patio shelter with metal roof overhang overlooking swimming pool Deck and Patio Builder

Modern Patio Shelter with Cedar Posts

Custom patio structure featuring substantial cedar posts supporting a metal roof overhang, creating a covered outdoor entertaining space adjacent to a residential pool. The design integrates gravel flooring, built-in seating areas, and direct pool access with professional finishing details throughout.
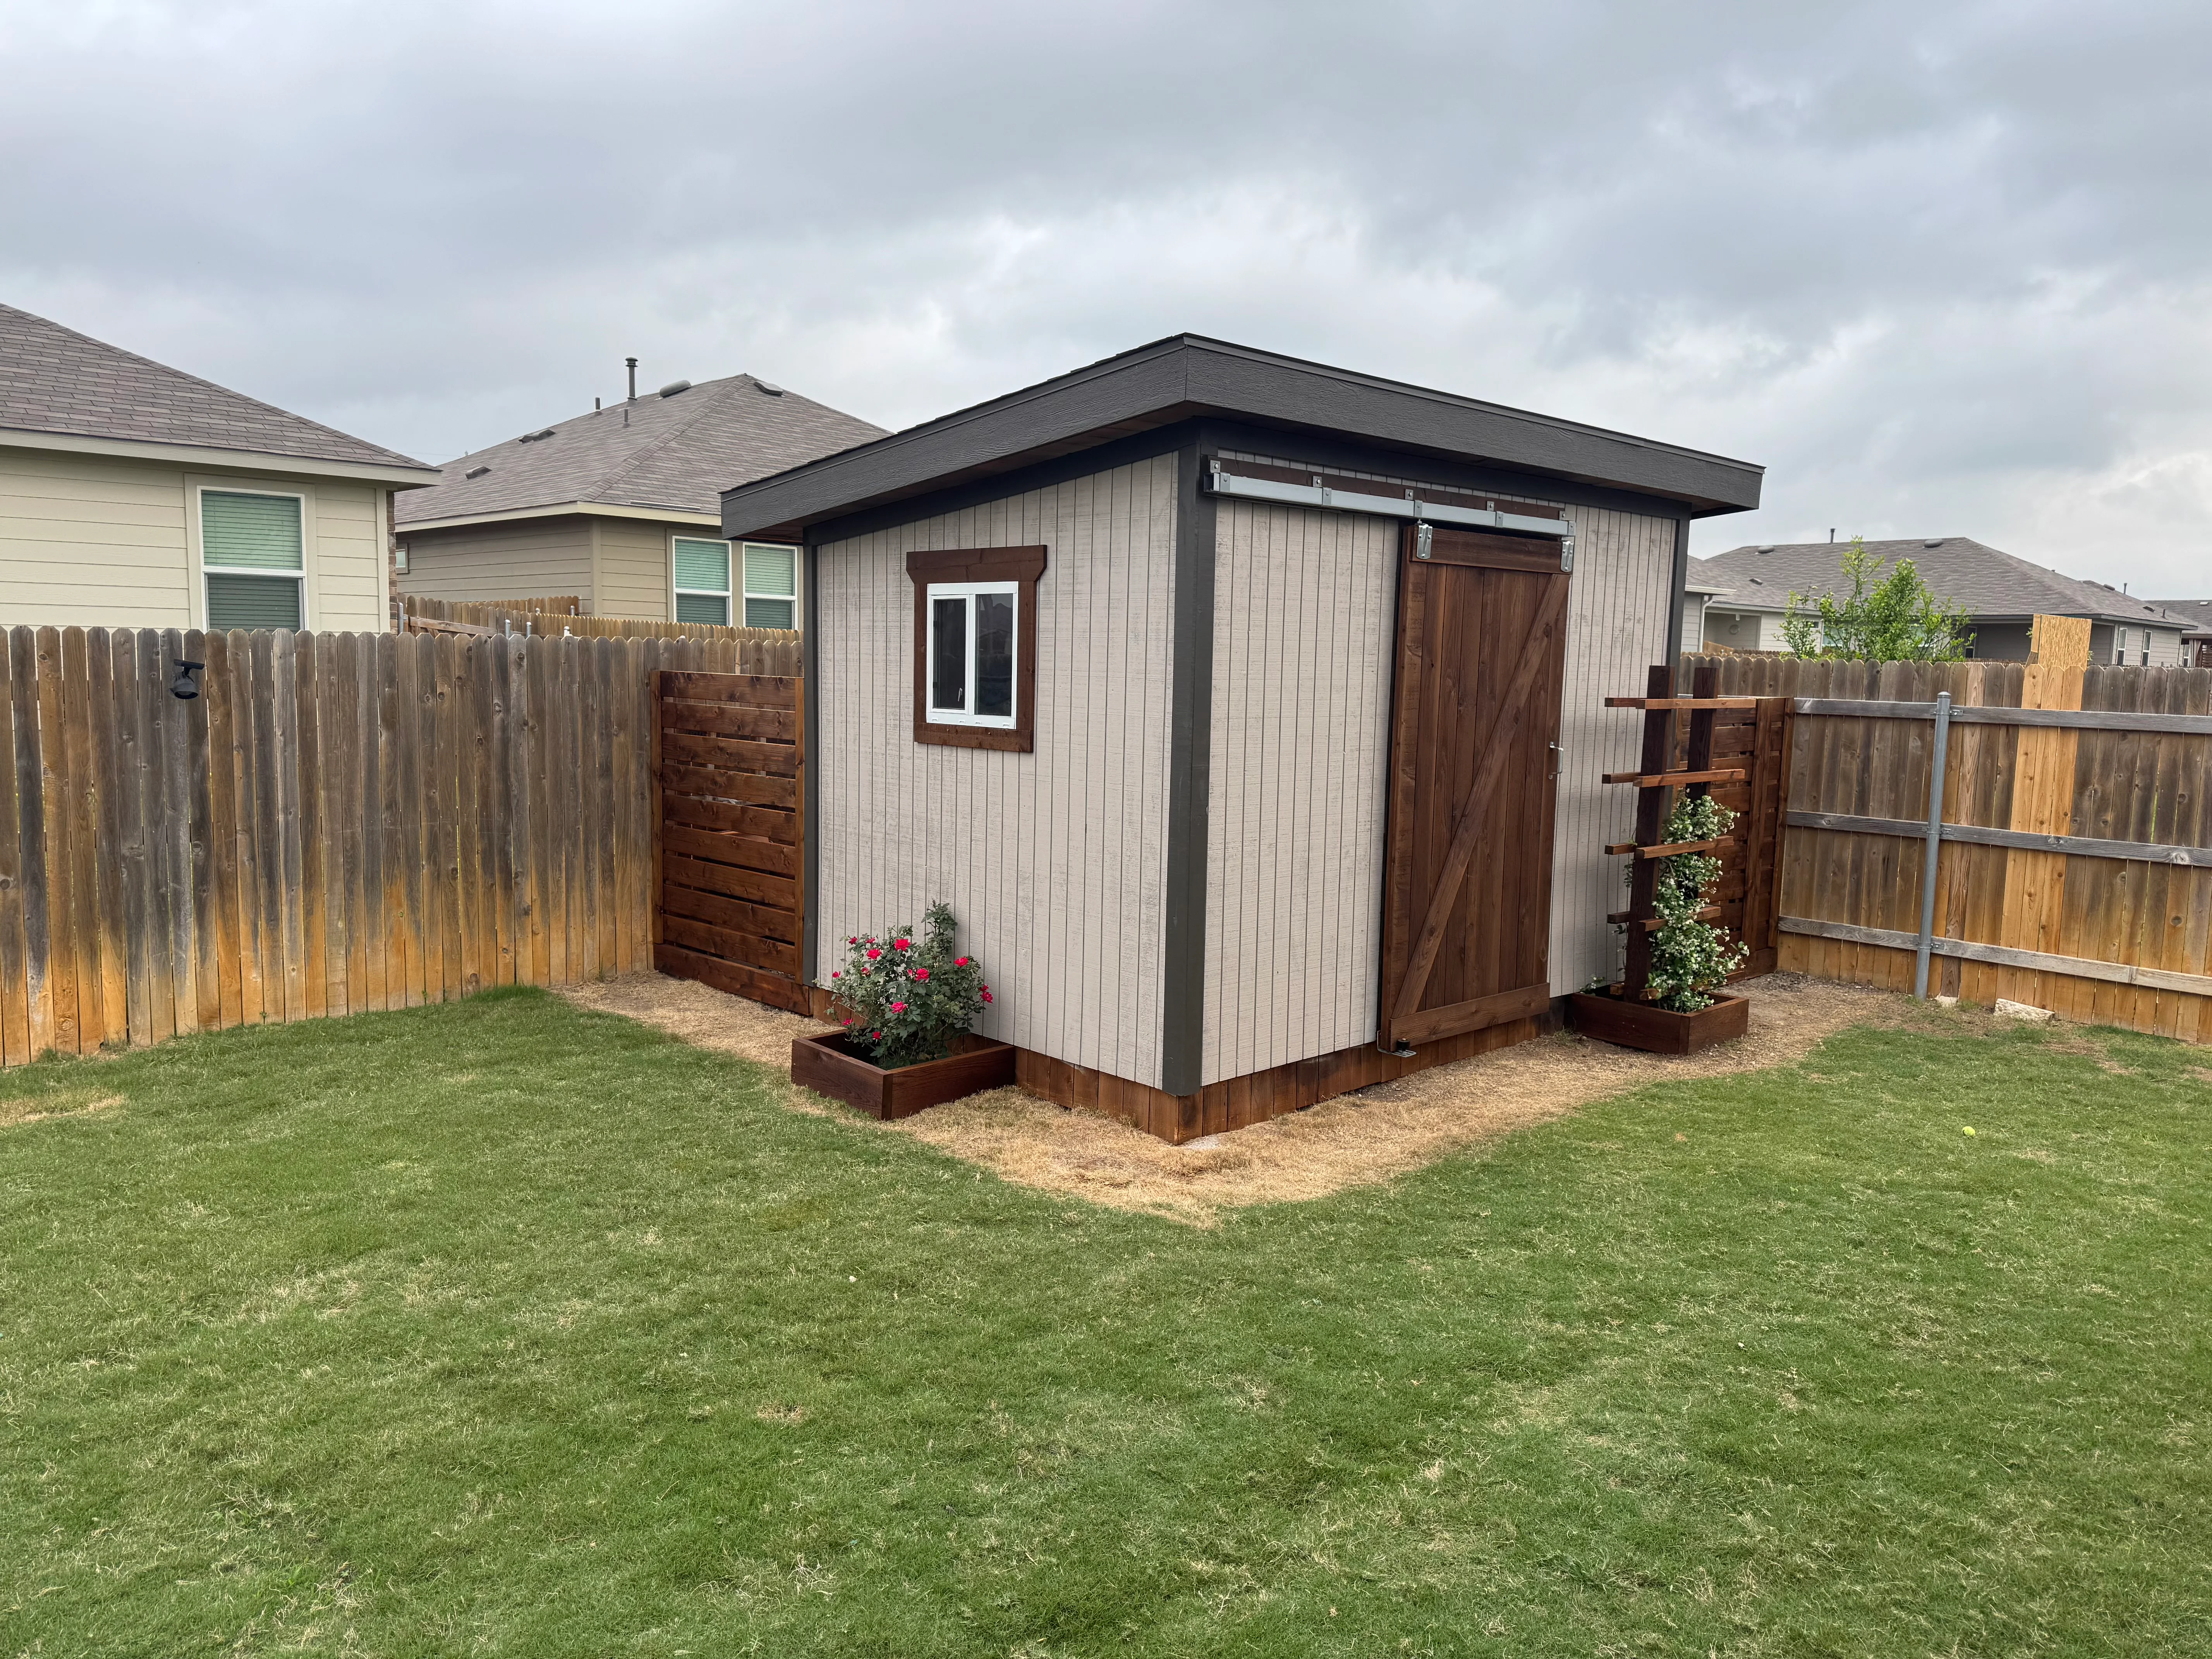
Metal-sided shed with dark roof, wooden doors, and matching fence installation in residential backyard Fence Contractor

Modern Shed with Wooden Accents

Custom-built storage shed featuring vertical metal siding with a dark trim roof and brown wooden barn doors. The structure includes a matching wooden planter box and climbing trellis, complemented by newly installed wooden fence panels surrounding the backyard space.

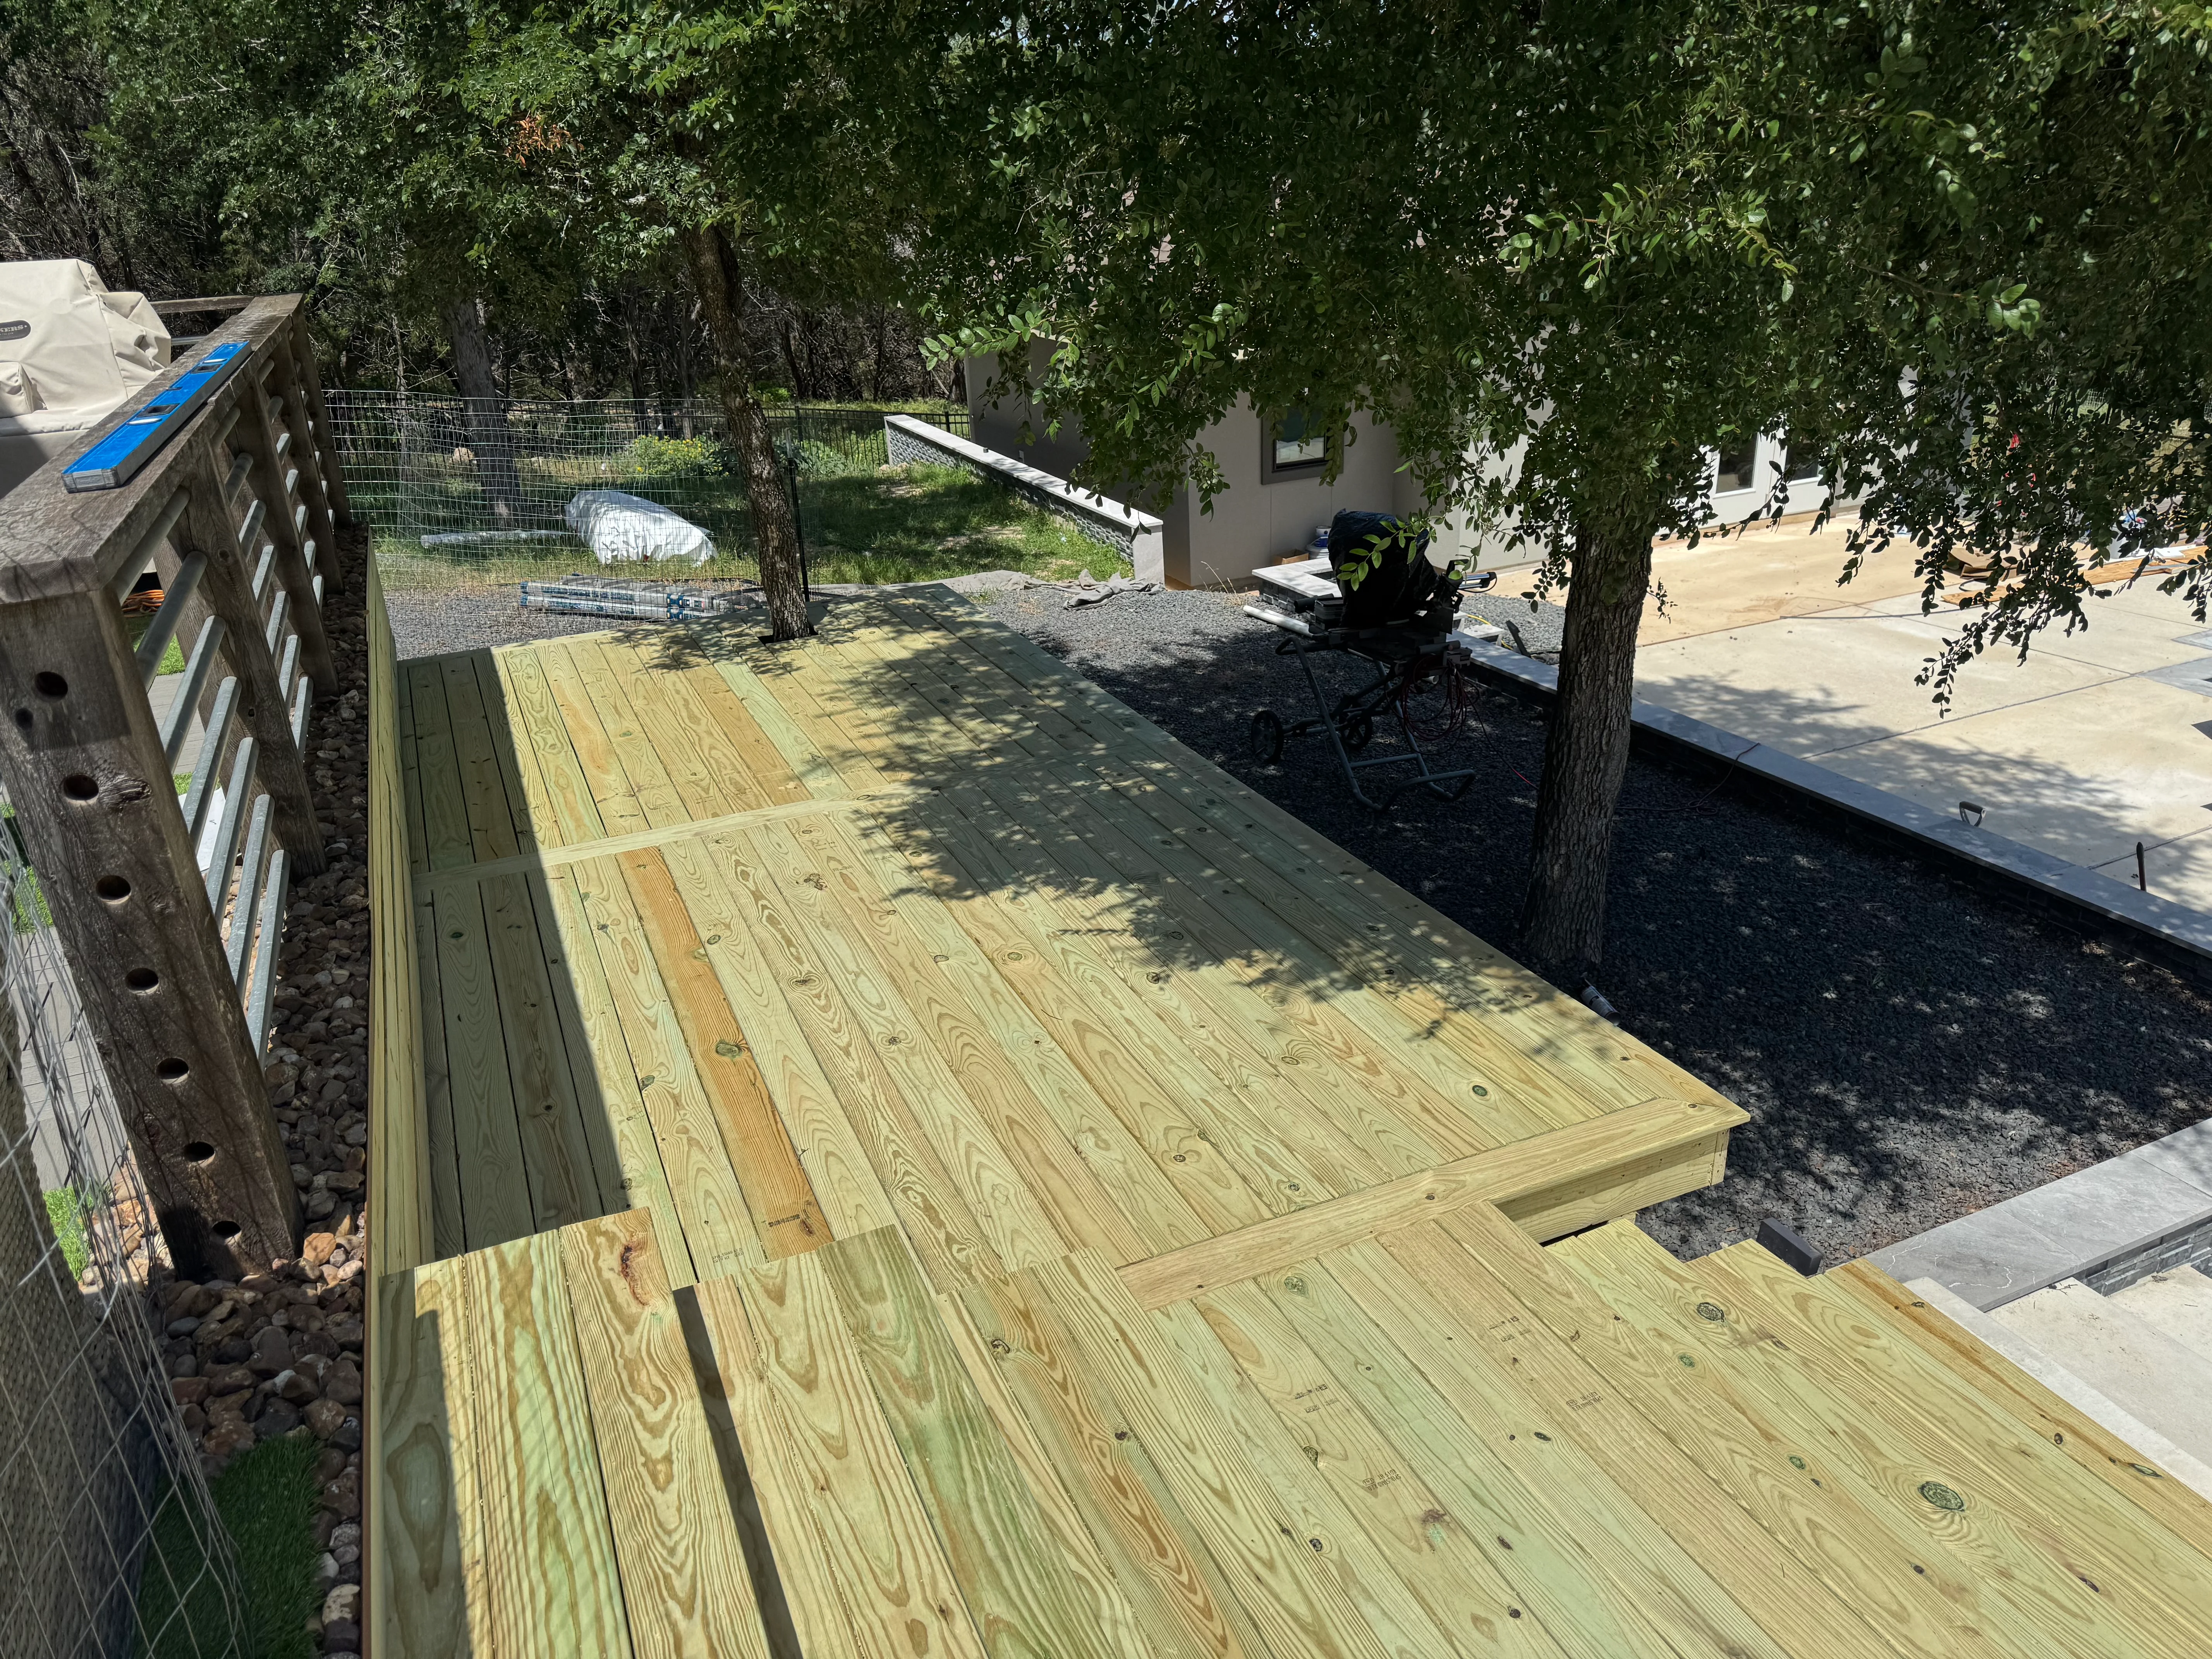
Newly installed pressure-treated wood deck with dimensional boards and framing Deck and Patio Builder

Pressure-Treated Wood Deck Installation

New pressure-treated lumber deck constructed with dimensional framing and finished decking boards. The project includes integration with existing landscape features, mature trees, and adjacent hardscape elements, creating a functional outdoor living space.

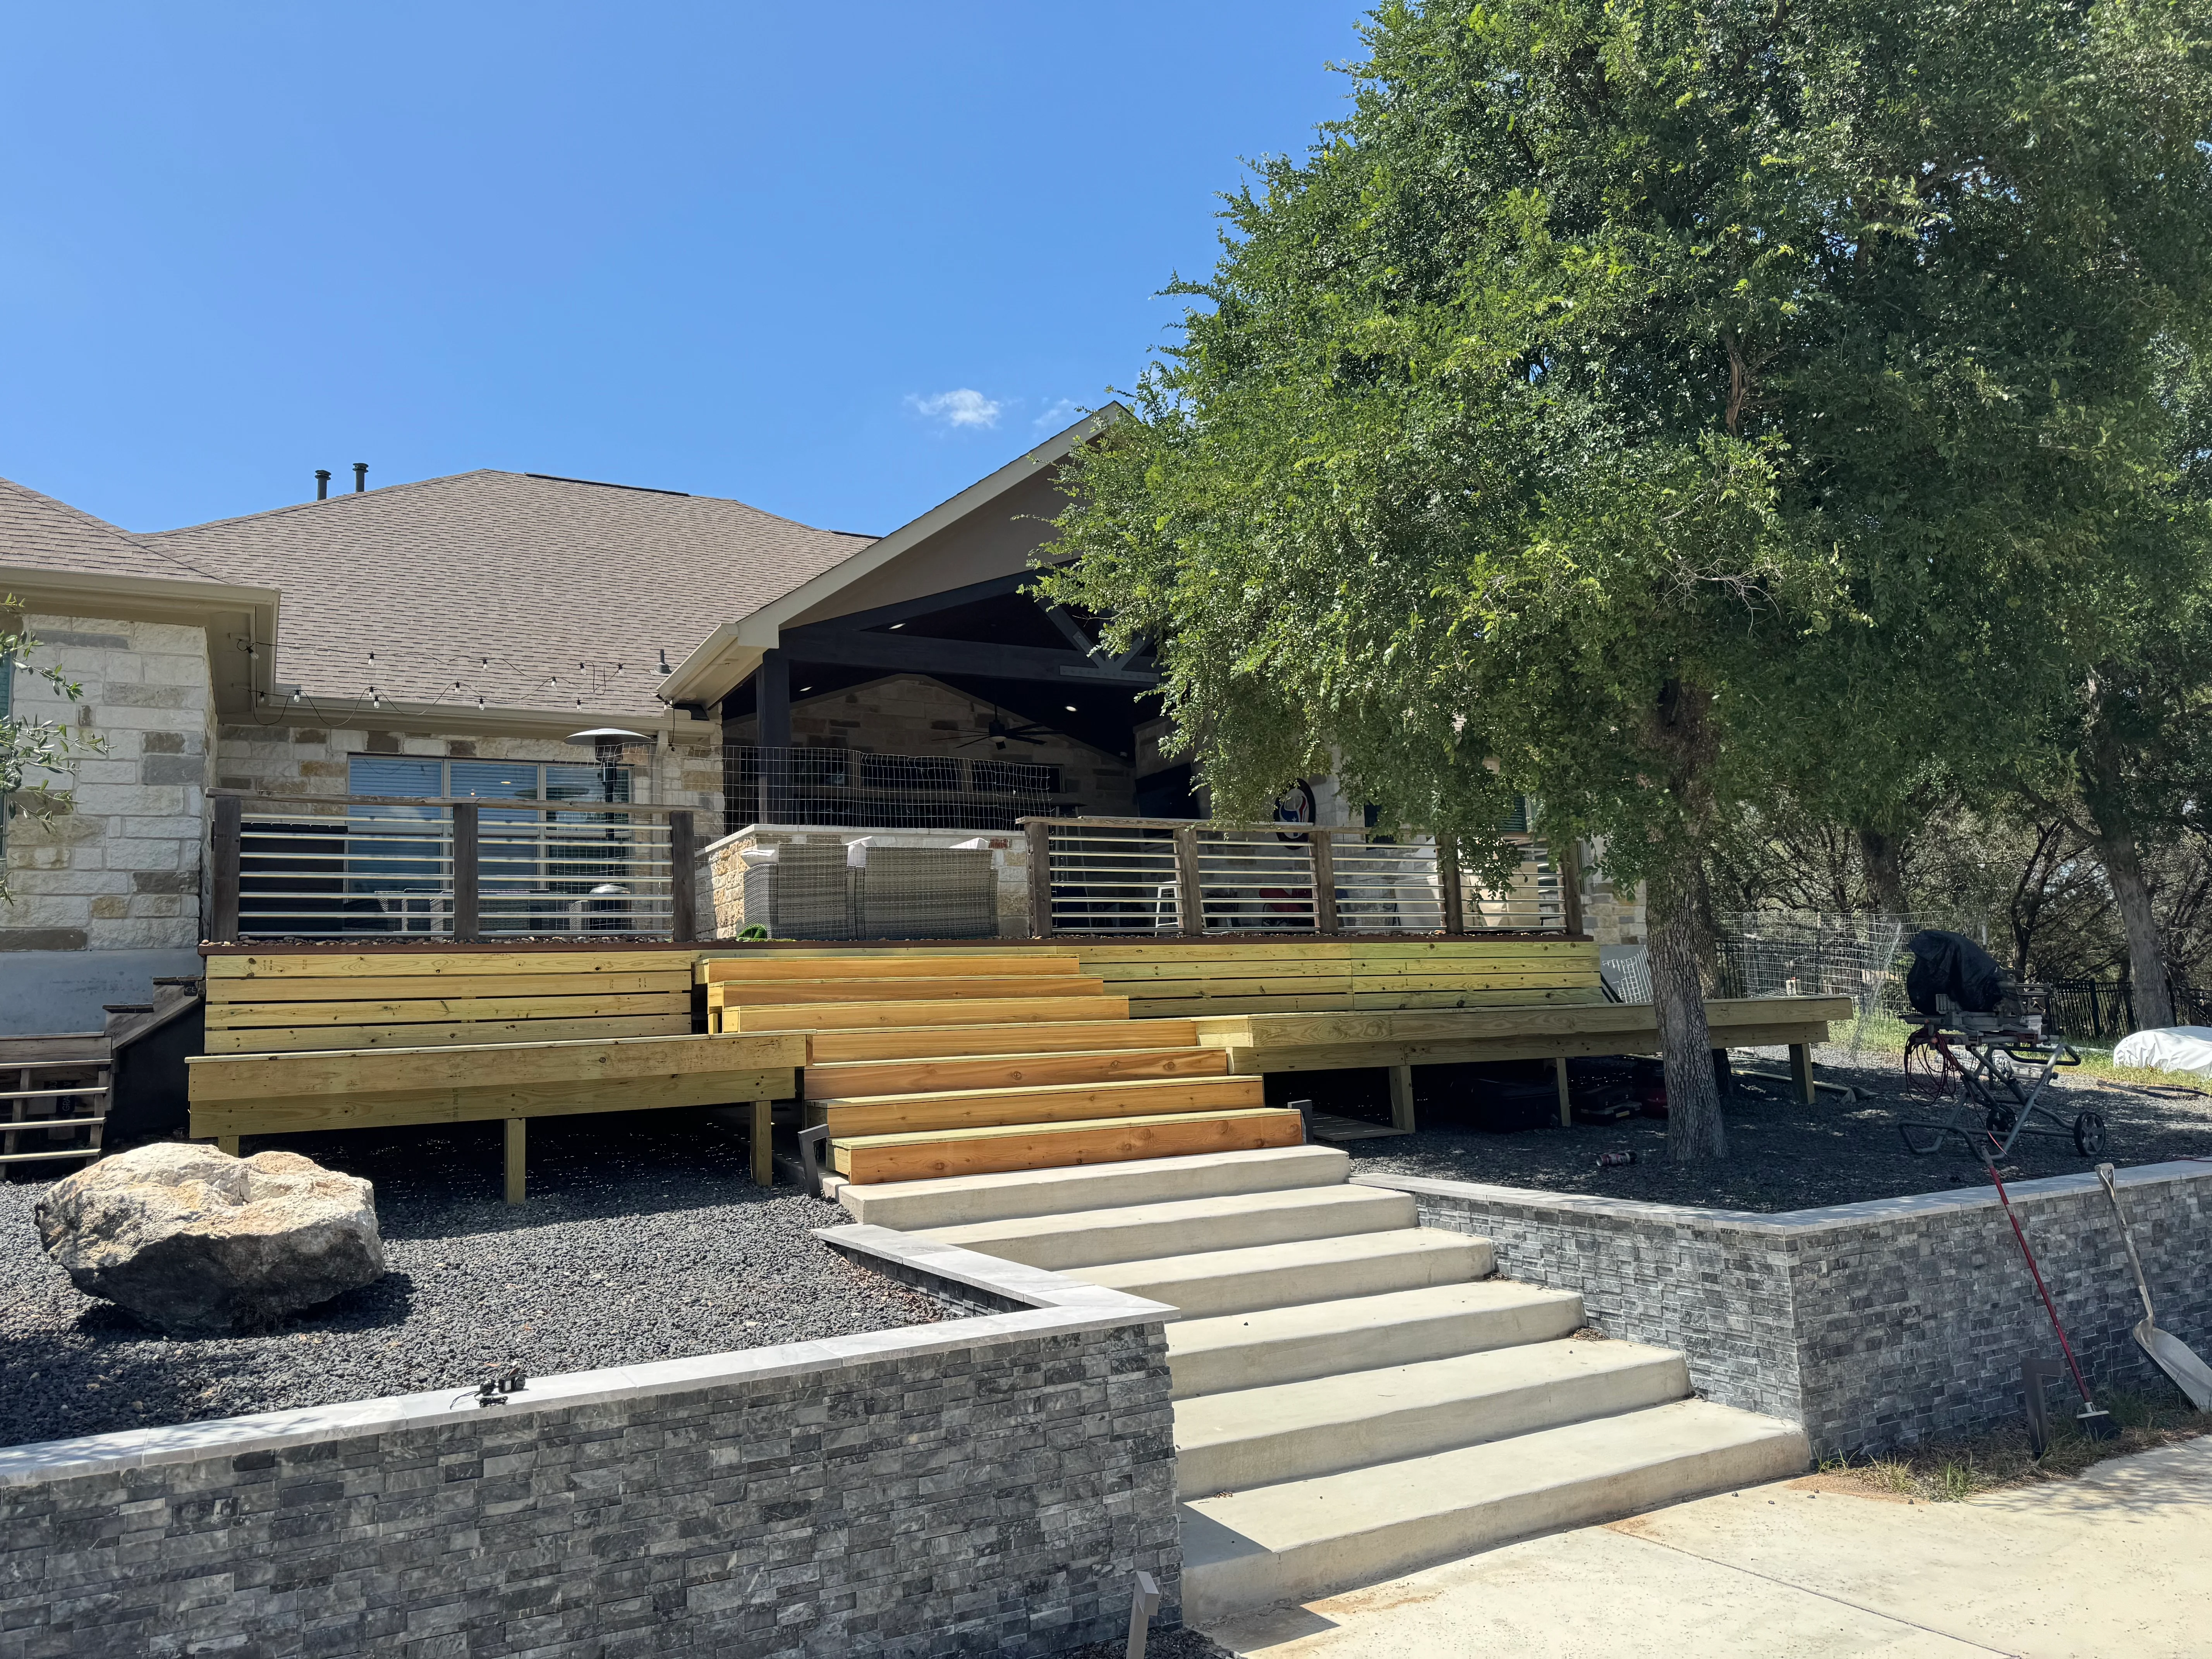
Elevated wood deck with metal horizontal railing, composite decking, and concrete paver steps with stone retaining walls Deck and Patio Builder

Modern Composite Deck with Metal Railing

Custom elevated deck featuring pressure-treated wood framing with horizontal metal railing and composite decking surface. The project includes concrete paver steps with stone retaining walls, creating a multi-level outdoor living space that seamlessly connects to the home's covered patio area.

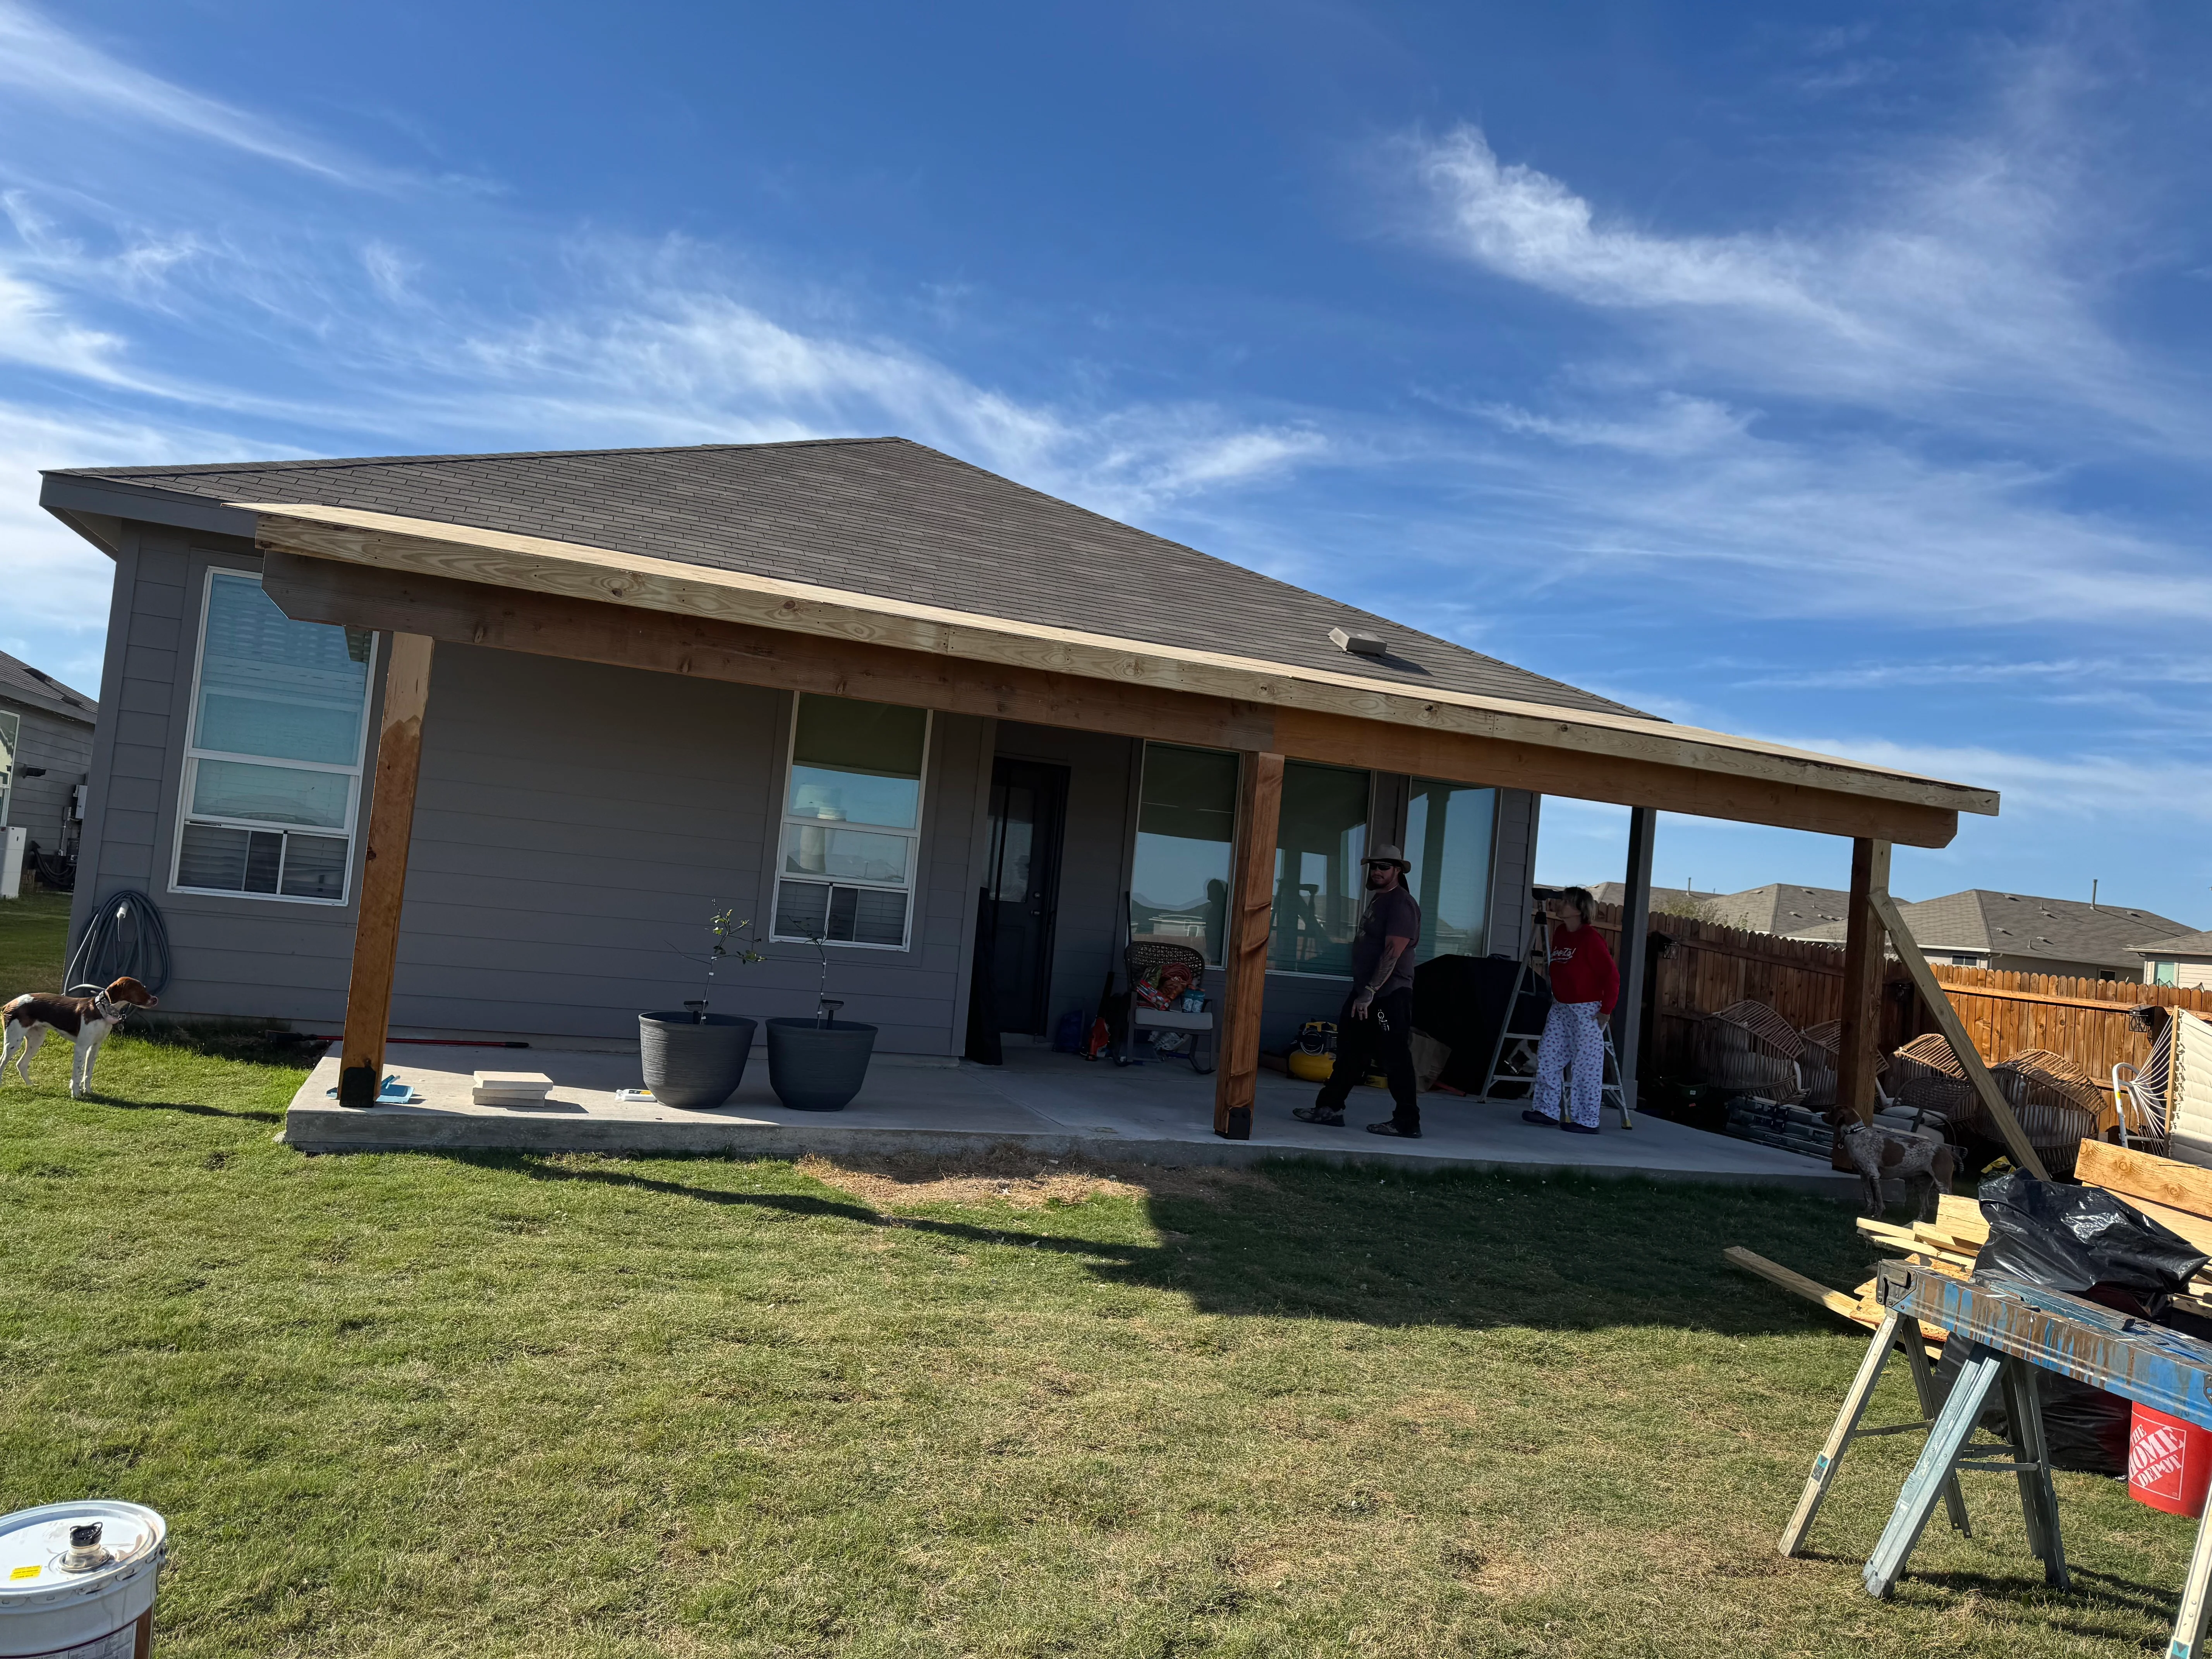
Concrete patio with wood beam pergola cover attached to modern home Deck and Patio Builder

Modern Covered Patio with Wood Beam Structure

This project features a spacious concrete patio with an attached covered structure, complete with substantial wood beams and a sloped roof. The design integrates seamlessly with the contemporary home's architecture, providing a functional outdoor living space with weather protection and open sightlines.

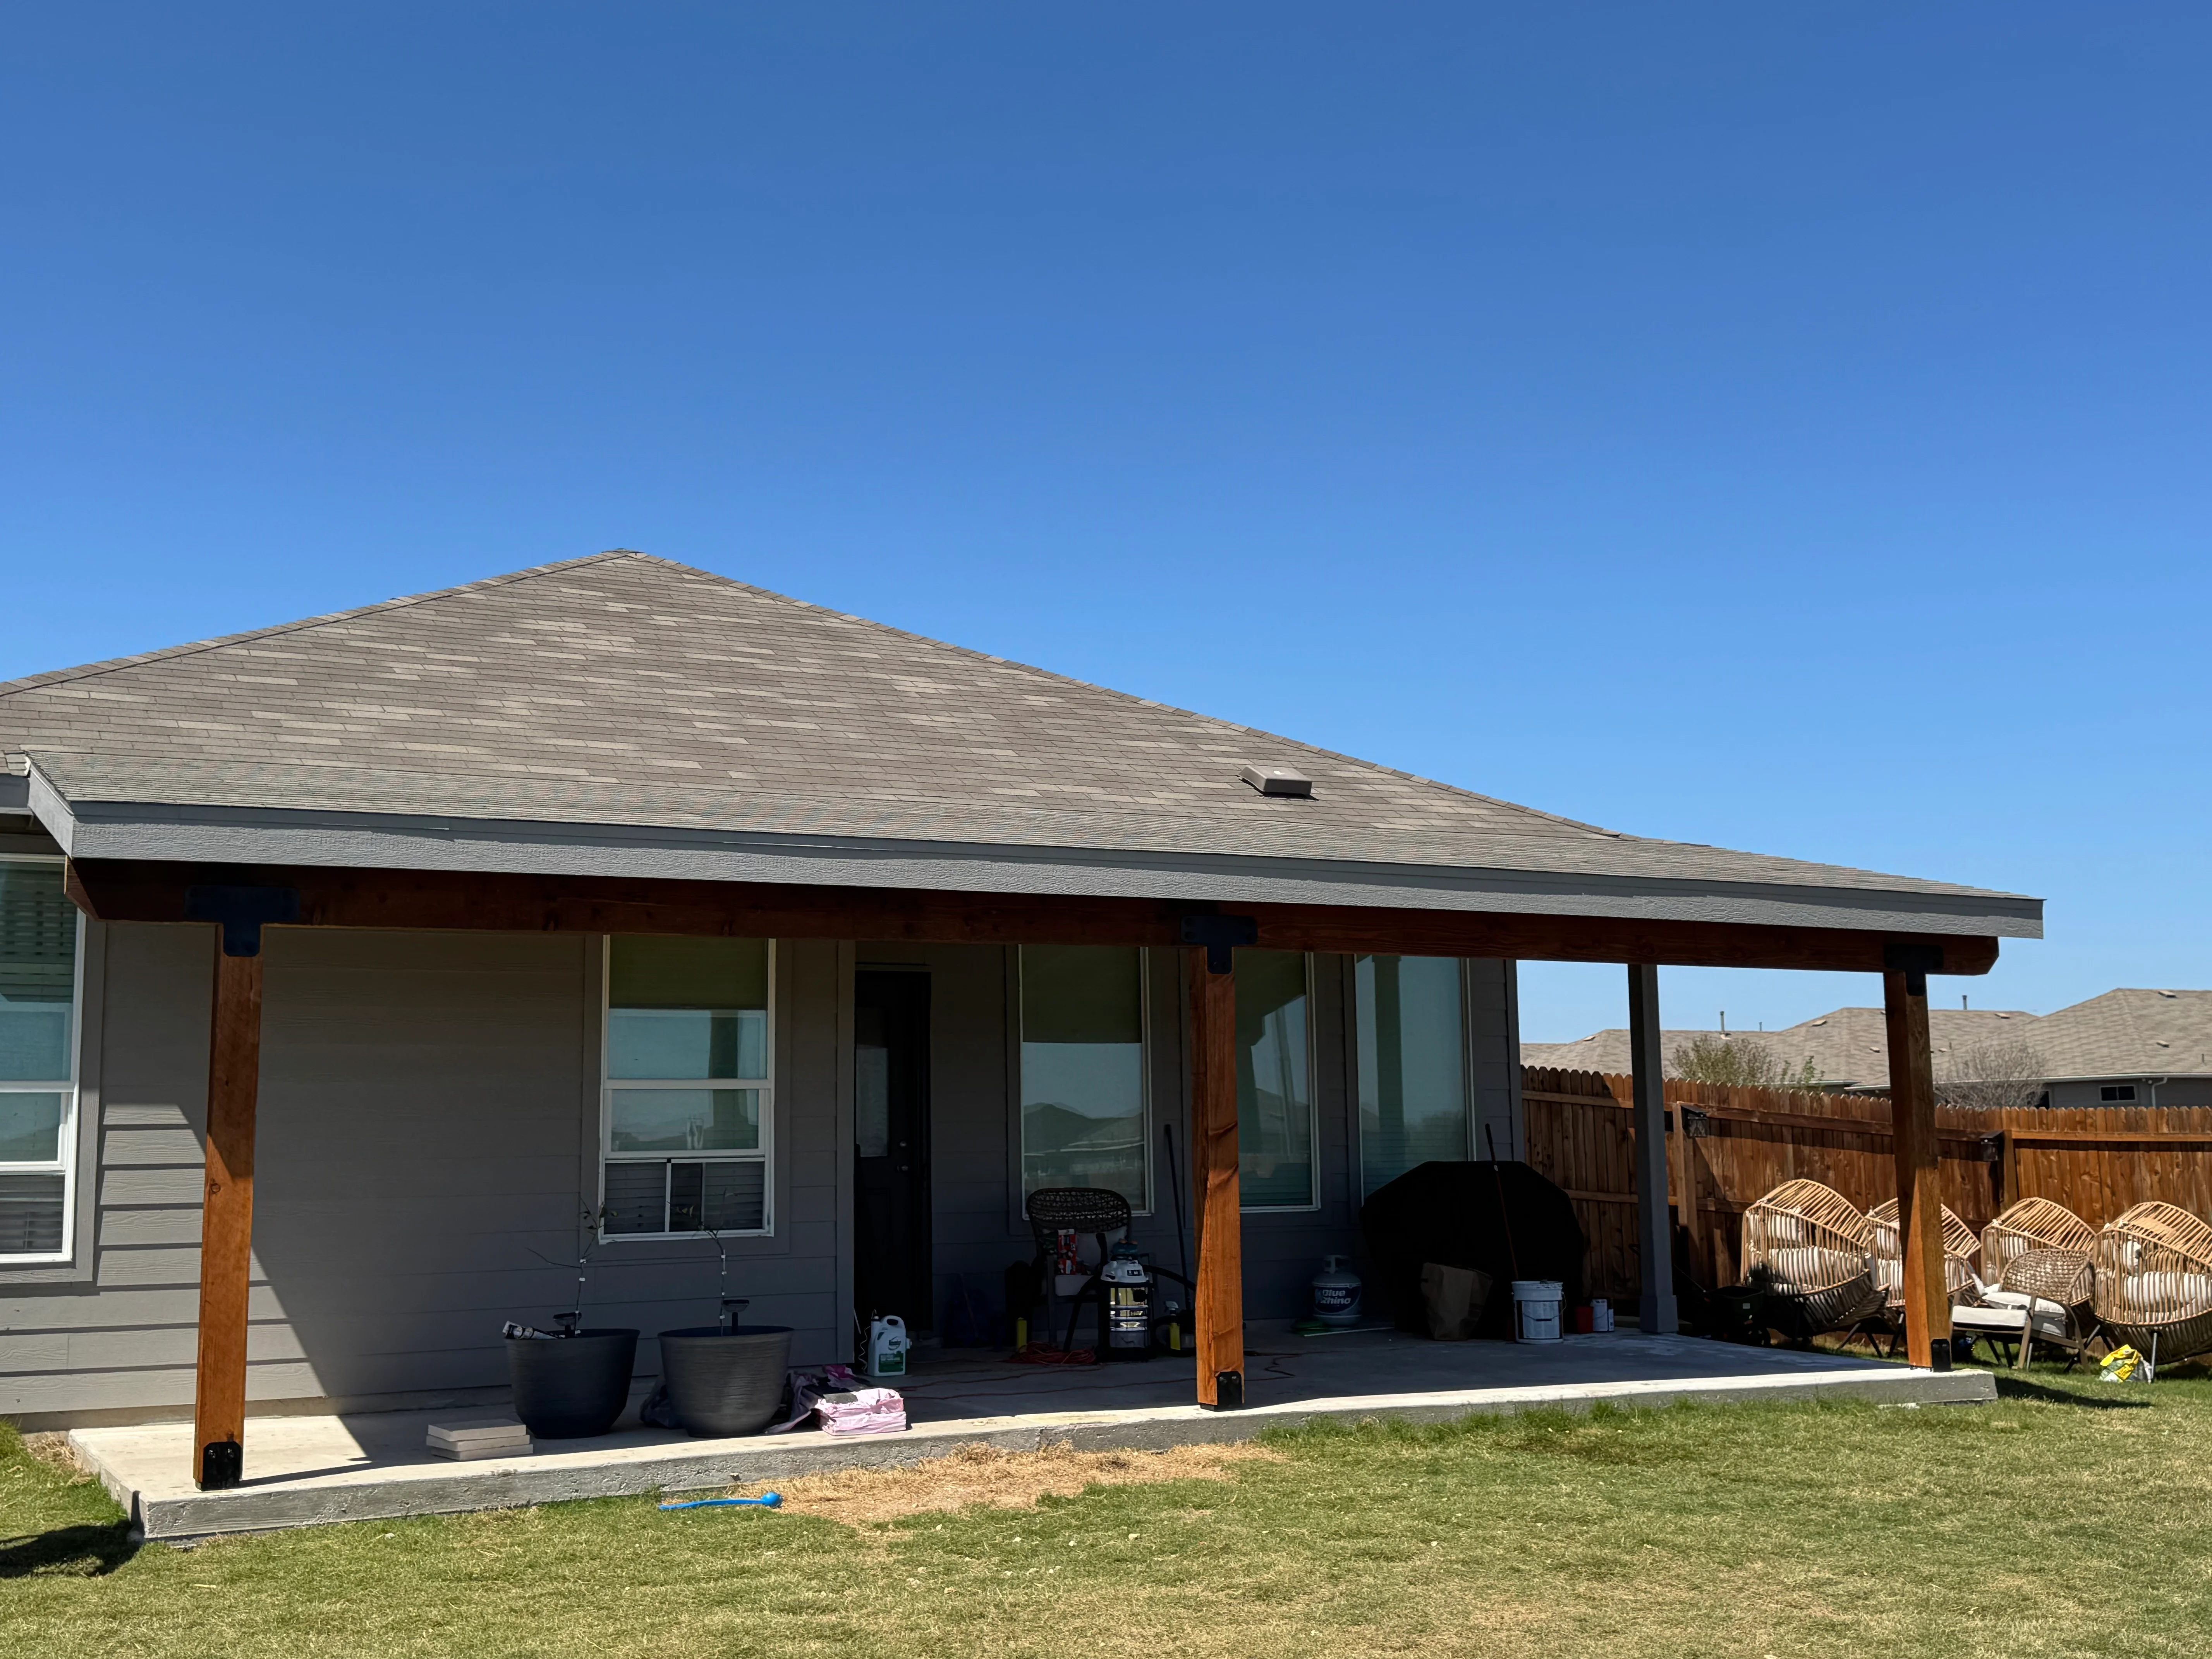
Covered patio with gabled roof, wood posts, concrete pad, and open-air design Deck and Patio Builder

Modern Covered Patio with Wood Posts

Custom covered patio featuring a gabled roof with architectural shingles, sturdy wood support posts, and a concrete pad foundation. The structure provides weather protection while maintaining an open design with clear sightlines to the backyard landscape.

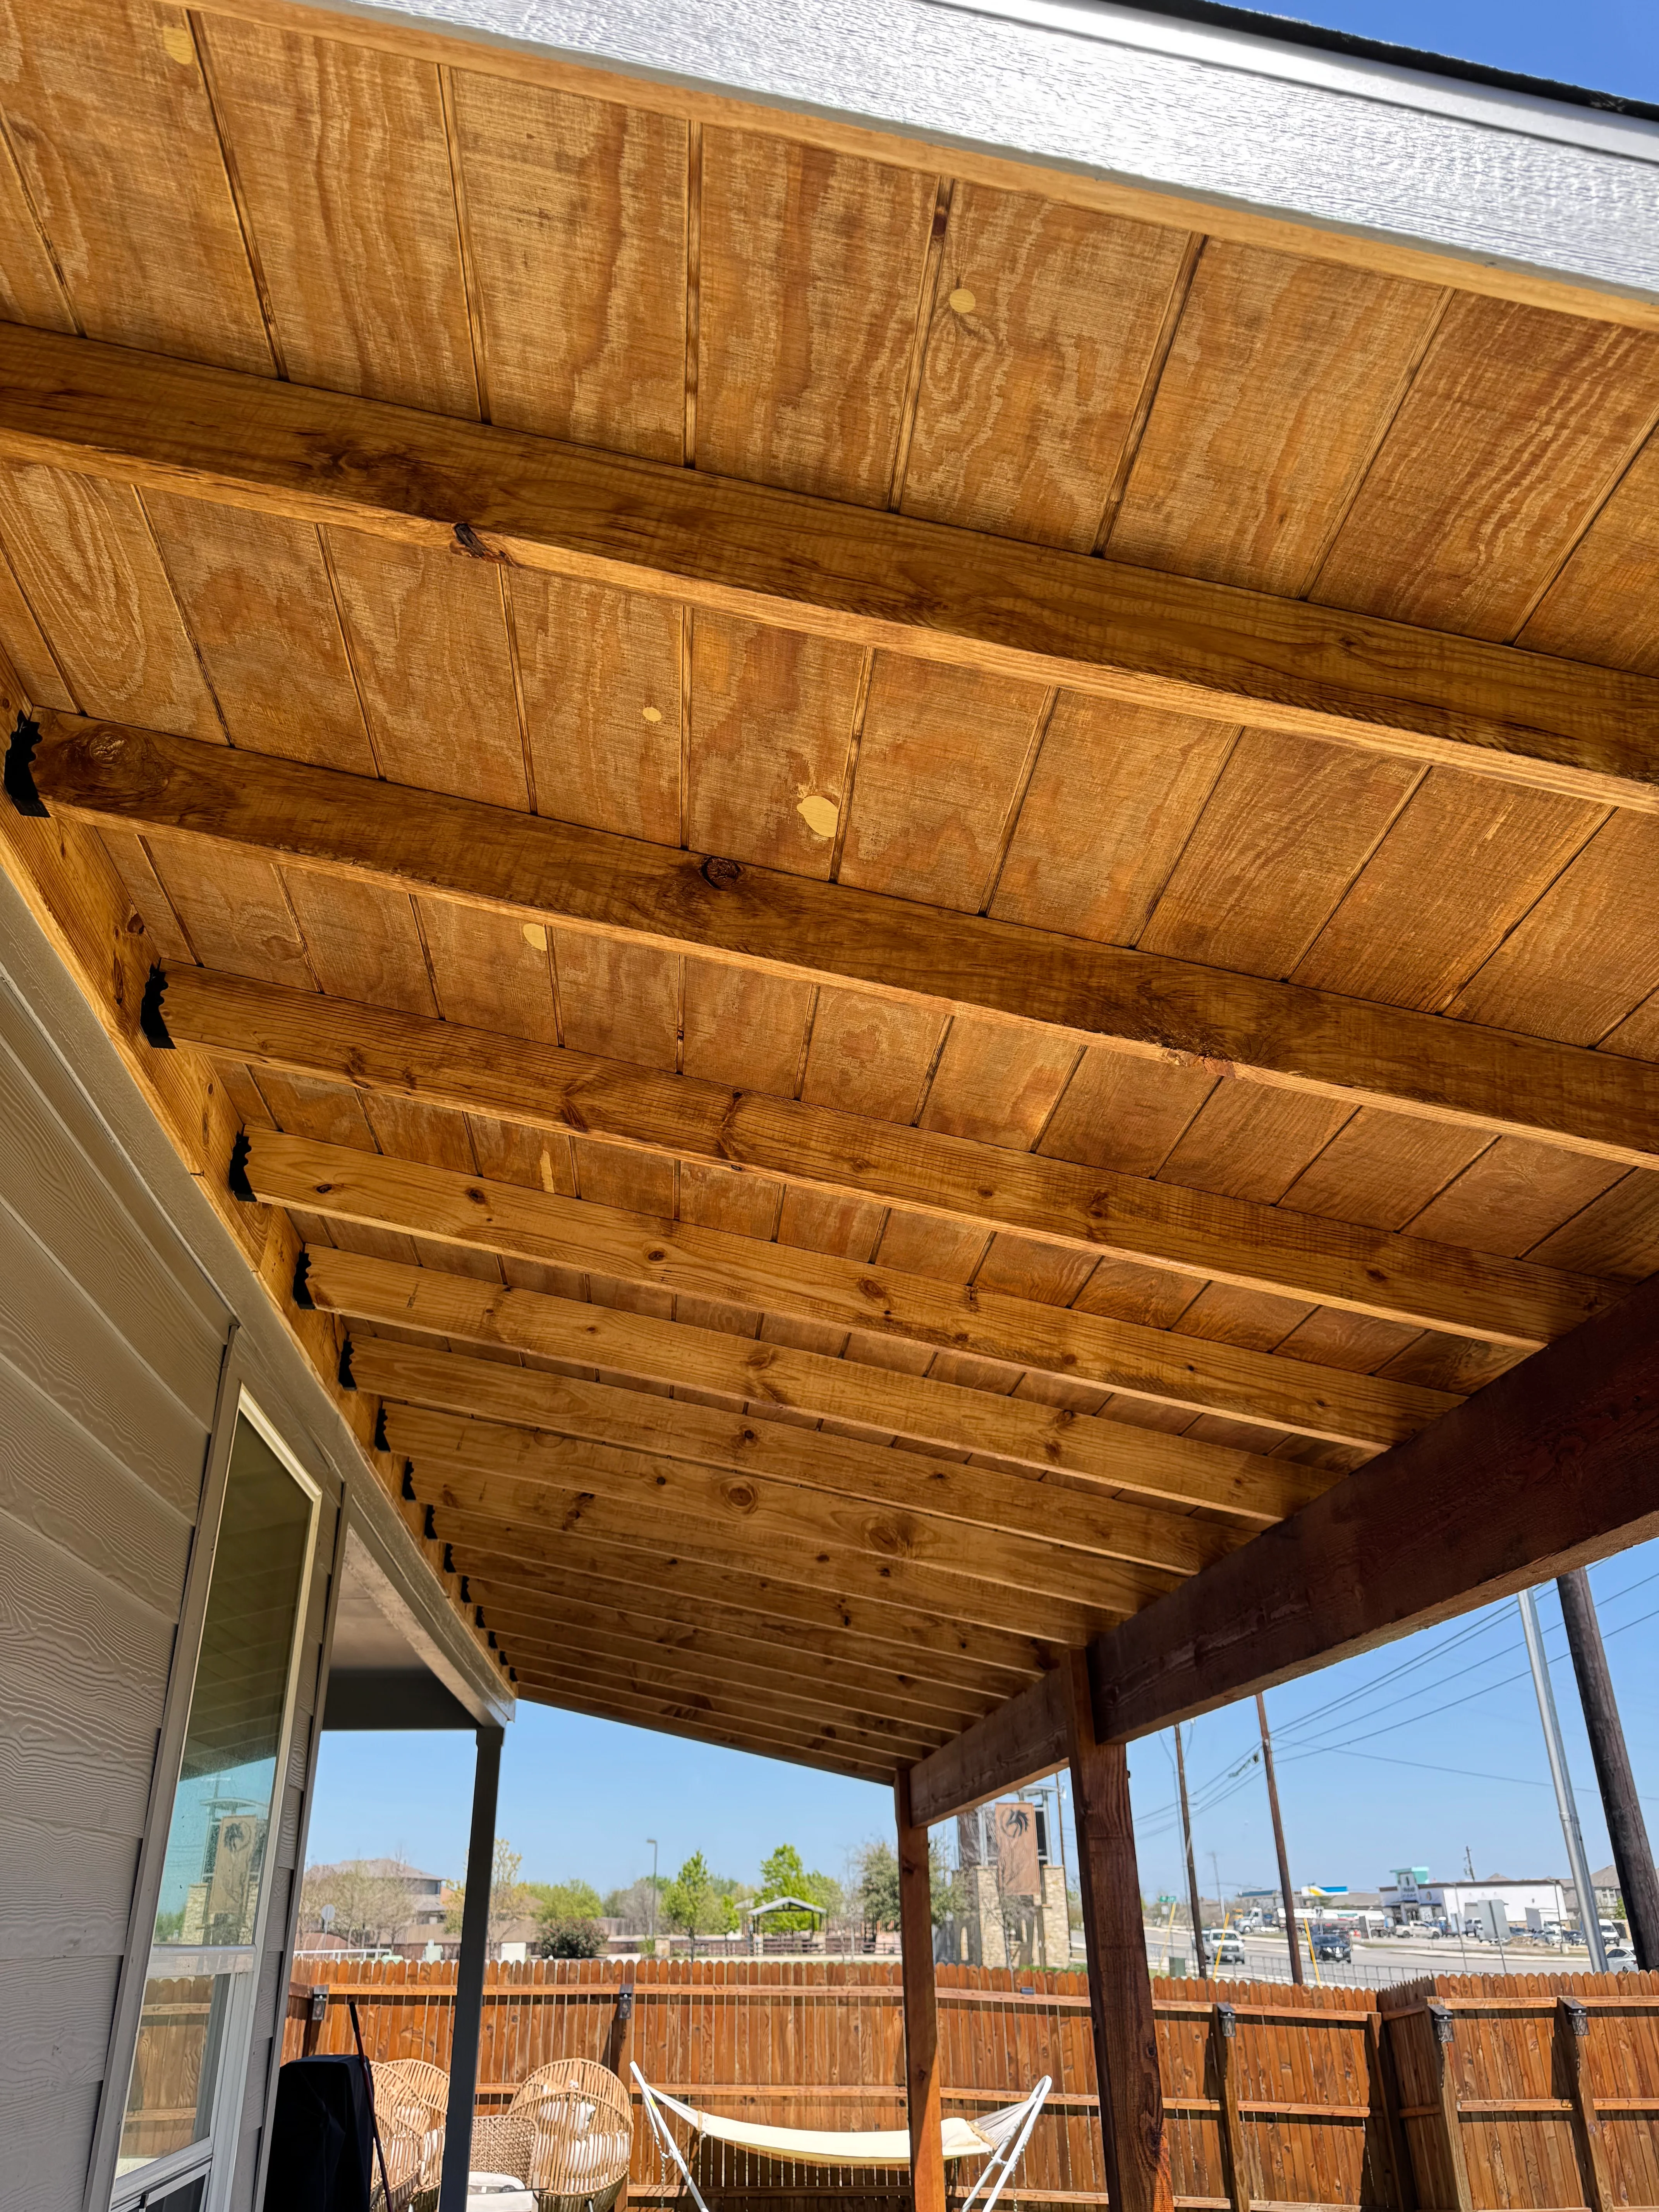
Wooden patio cover with exposed beams and tongue-and-groove ceiling panels, stained honey finish Deck and Patio Builder

Wooden Beam Patio Cover

Custom patio cover featuring exposed wooden beams and tongue-and-groove ceiling panels with a warm honey stain finish. The structure spans a spacious deck area with integrated wooden railings and provides excellent shade while maintaining open sightlines to the surrounding landscape.

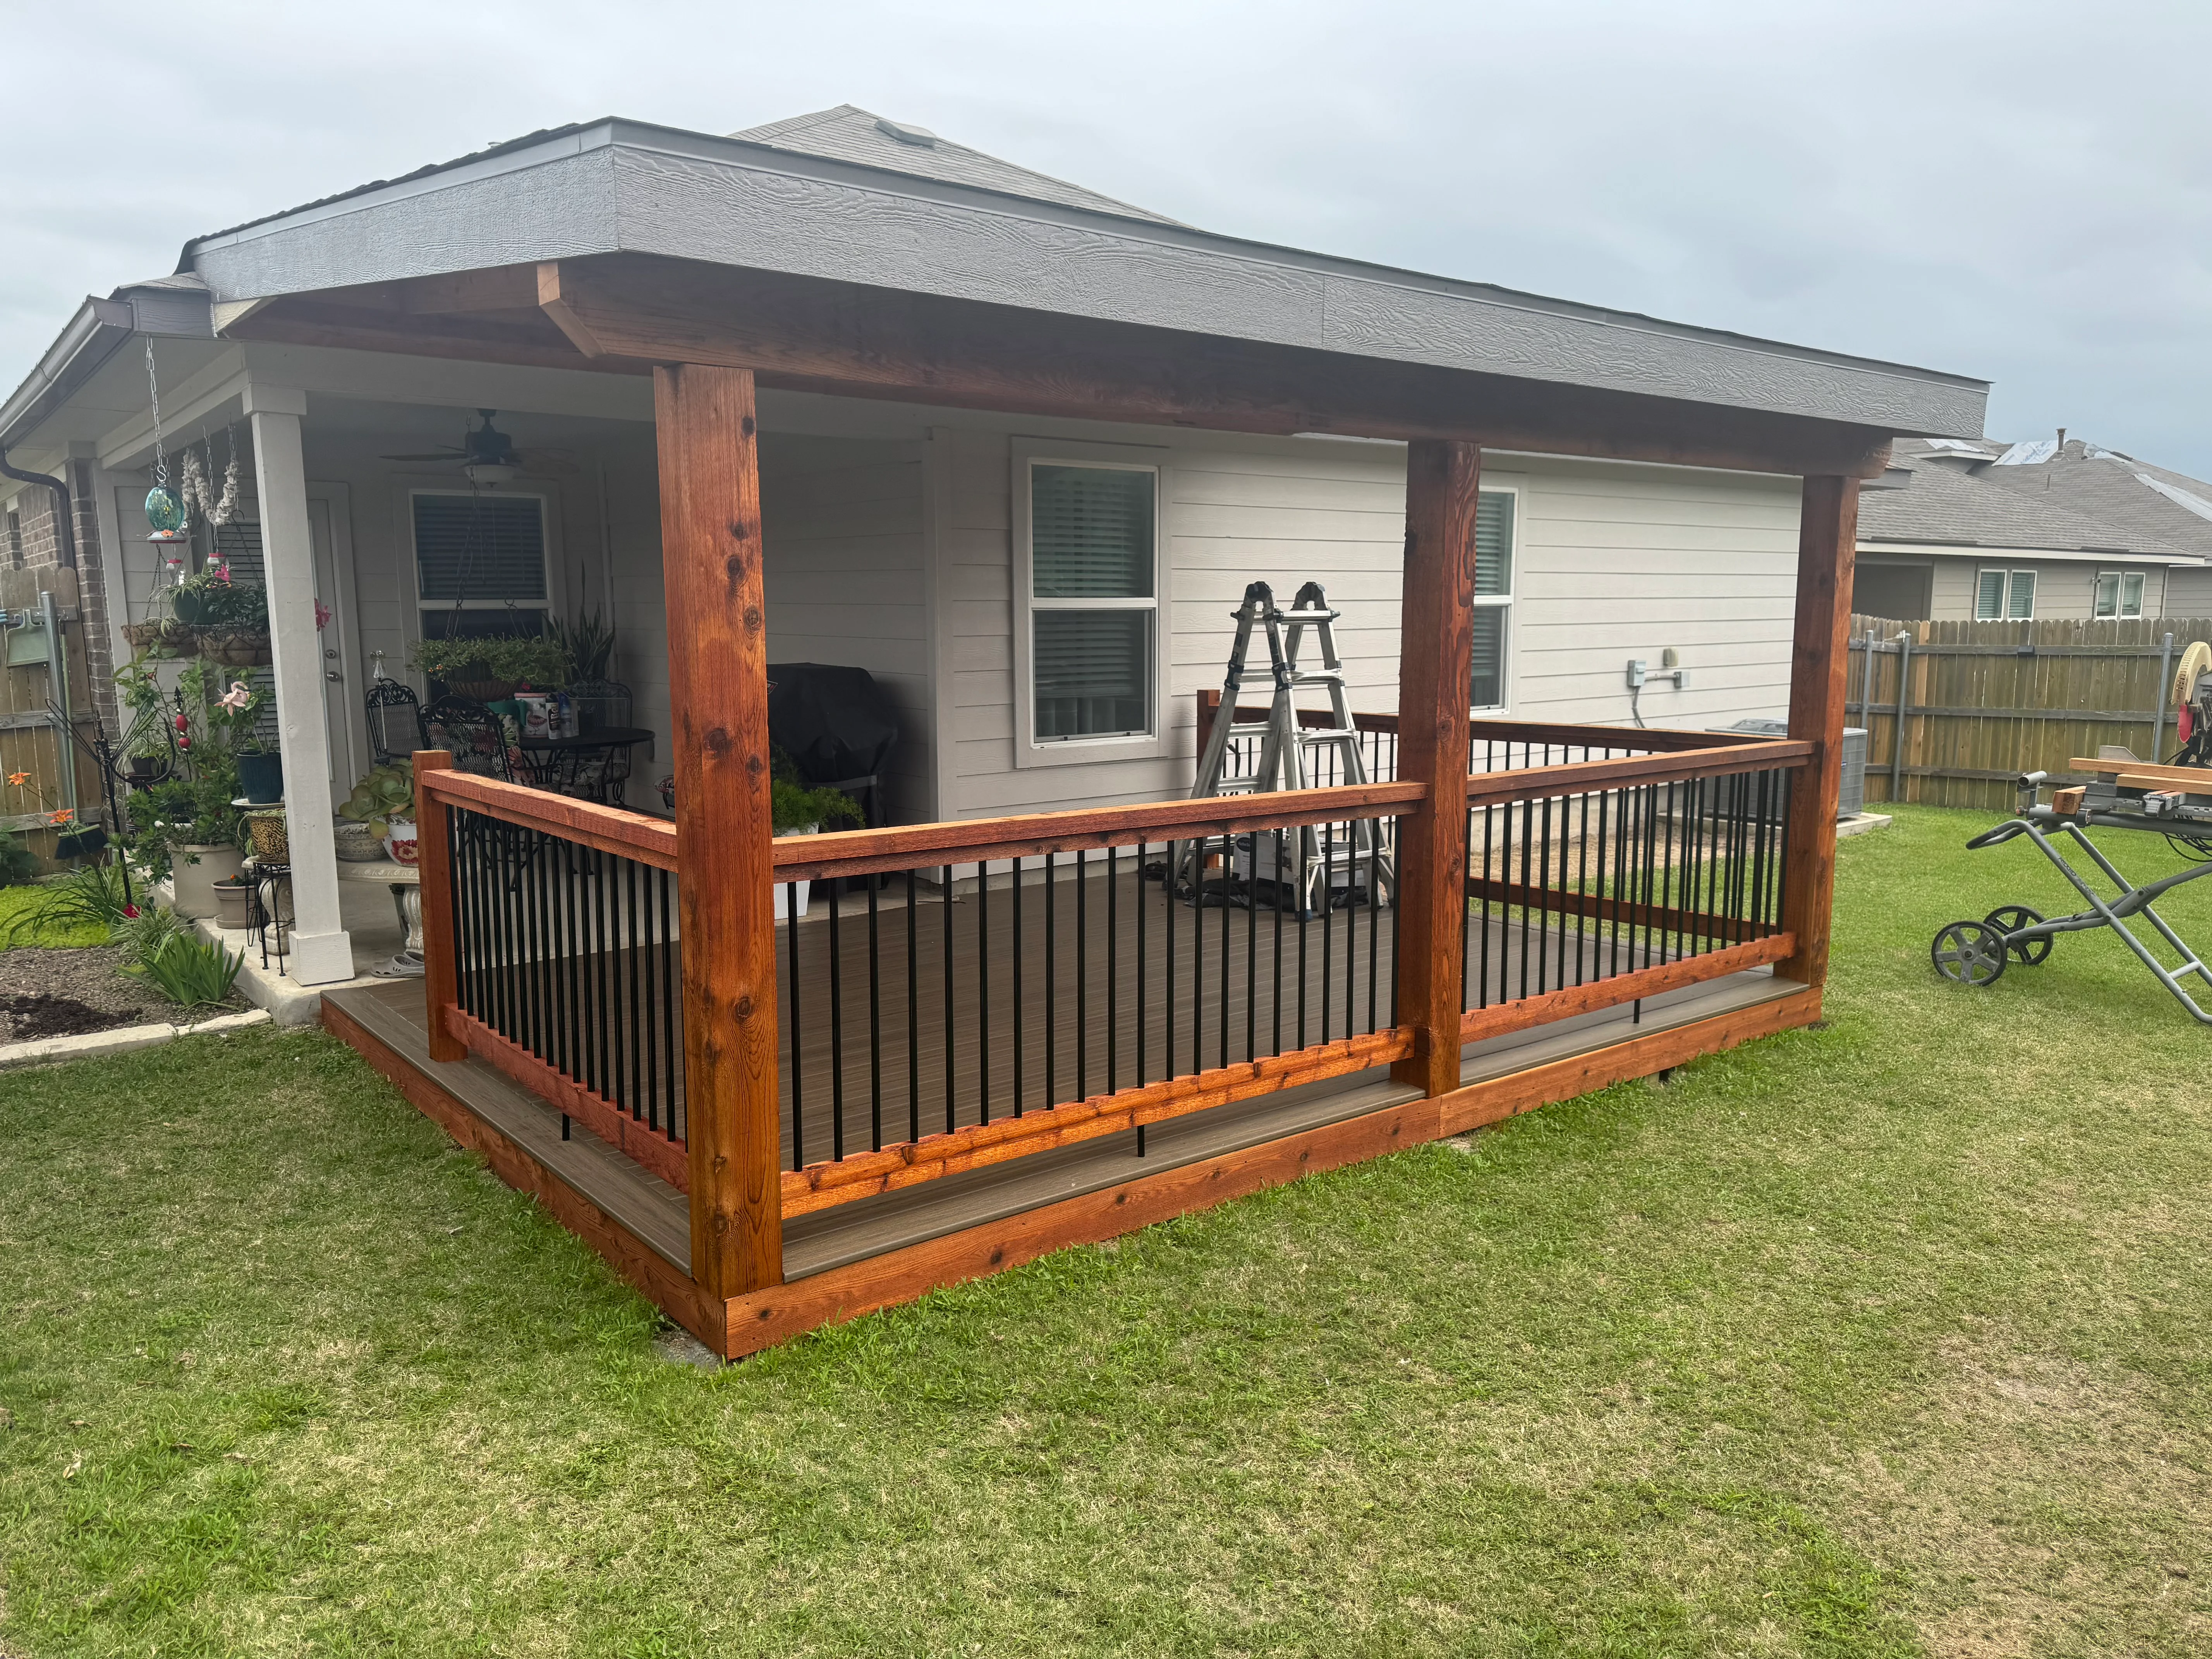
Cedar deck with black metal railings and covered roof structure attached to home Deck and Patio Builder

Cedar and Metal Railing Deck with Covered Roof

Custom deck featuring stained cedar posts and railings combined with black metal balusters, topped with a gray asphalt shingle roof structure. The expansive covered deck provides weather protection and seamless integration with the home's exterior, creating an inviting outdoor living space.

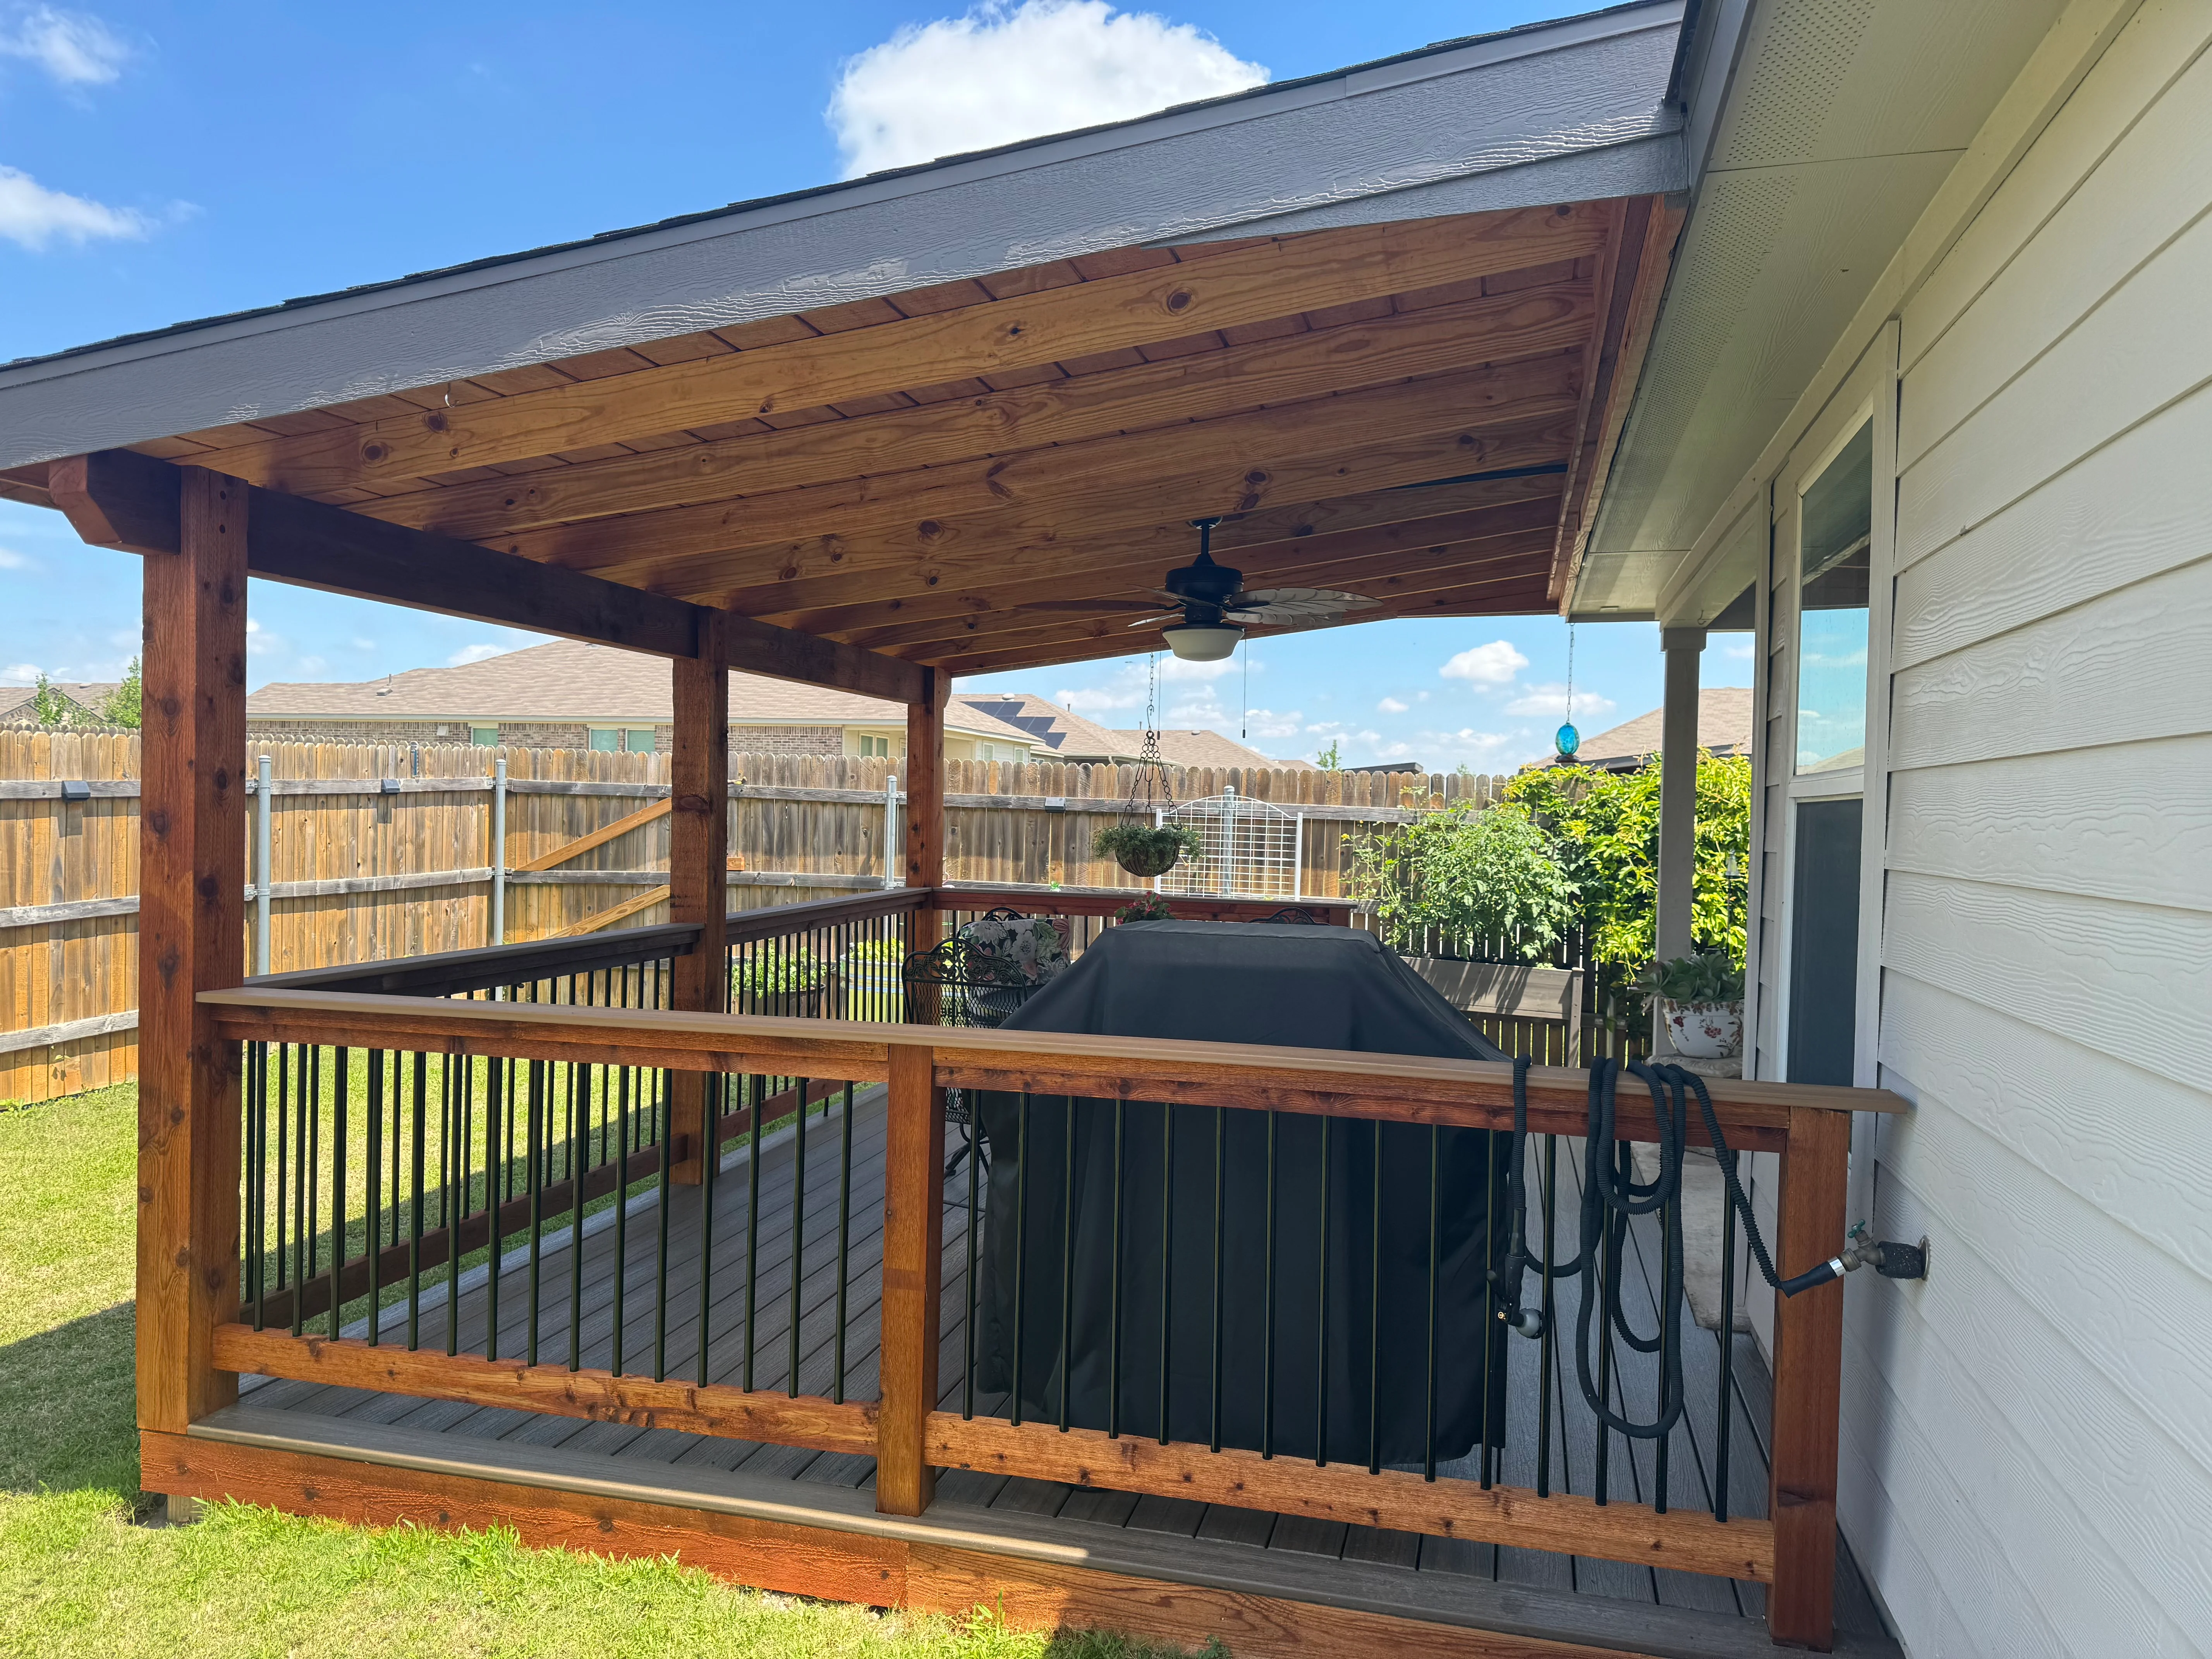
Covered deck with wood beams, metal spindle railing, and composite decking Deck and Patio Builder

Covered Deck with Metal Railing

Custom covered deck featuring stained wood framing with exposed beam ceiling, metal spindle railing with wood top and bottom rails, and composite decking. The structure includes a ceiling fan and integrates seamlessly with the home's exterior, providing a shaded outdoor entertaining space.

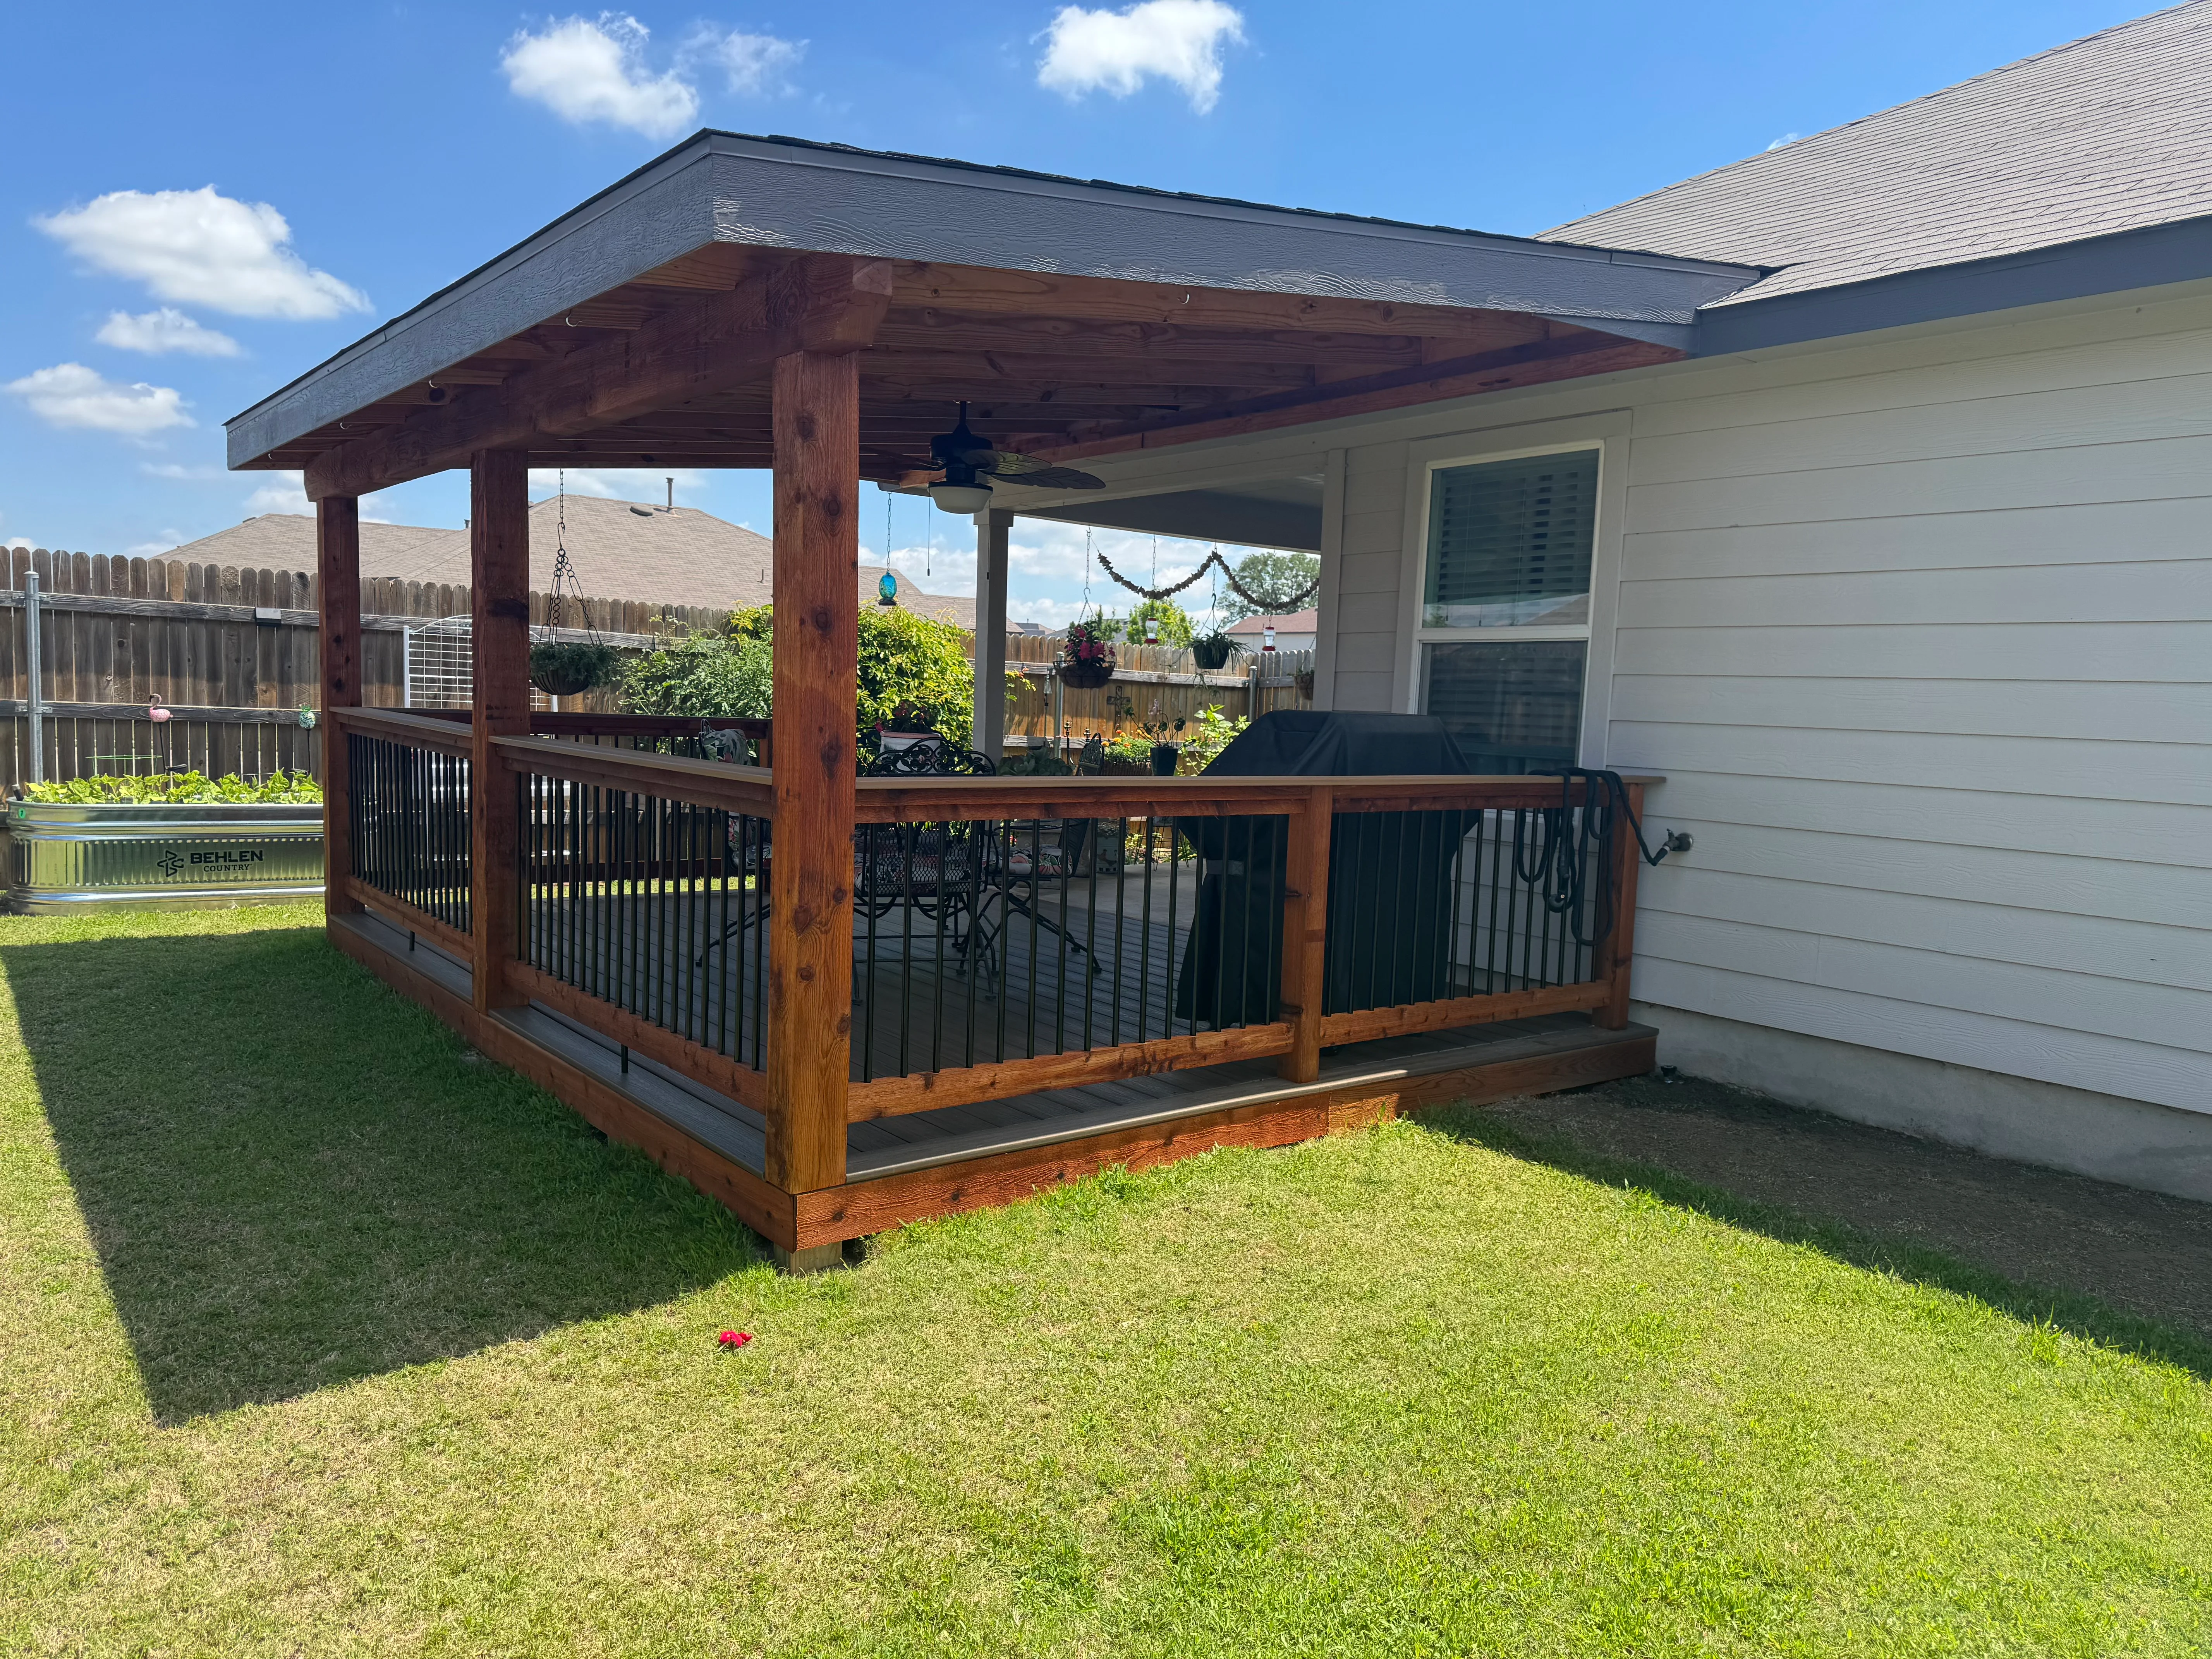
Covered deck with wood posts, metal roof, and black metal railings attached to house Deck and Patio Builder

Covered Deck with Metal Railing

Custom covered deck featuring stained wood posts and beams with a metal roof, paired with black metal balusters and stained wood railings. The structure includes a ceiling fan and connects seamlessly to the home's exterior, providing a sheltered outdoor entertaining space.

Like what you see? We'd love to do the same for your property.

(830) 837-8080

Get Your Free Estimate Today

Schmidt Improvement and Repair handles everything from repairs to complete replacements. Free estimates, no pressure, real answers.

Serving New Braunfels Since 2017
Quality Craftsmanship and Detail
Deck, Patio, and Fence Specialist
Local Contractor
Call (830) 837-8080

Mon–Fri 8:00 AM - 6:00 PM · Sat 8:00 AM - 3:00 PM · Responses within 2 hrs